
5083 W Duckhorn Dr, South Jordan, UT 84009
Local realty services provided by:ERA Realty Center
5083 W Duckhorn Dr,South Jordan, UT 84009
$599,900
- 4 Beds
- 3 Baths
- 2,332 sq. ft.
- Townhouse
- Active
Listed by: lyndi kaul
Office: realtypath llc. (south valley)
MLS#:2181418
Source:SL
Price summary
- Price:$599,900
- Price per sq. ft.:$257.25
- Monthly HOA dues:$370
About this home
Welcome to living in the heart of Downtown Daybreak! This beautifully maintained end-unit townhome features a 4th-floor sky room complete with a wet bar, mini fridge, 2nd dishwasher, a dart board and more perfect for entertaining. The spectacular large rooftop deck opens up with panoramic mountain views for picturesque views any time of the year. Inside, enjoy living with home features that have been well maintained and cared for with ample windows for bright light and views for days. Along with an open floor plan, extra garage width space for storage & cars. Located just a 2-minute walk from the Daybreak TRAX station and the new Salt Lake Bees stadium. You'll love the truly unbeatable convenience to local dining, entertainment, grocery shopping, transit, schools, medical/dental, vet, and more alongside the incredible community amenities including pools, parks, trails, outdoor maintenance covered, and high-speed internet all included in the HOA. Reach out for an appointment to check it out!...
Contact an agent
Home facts
- Year built:2019
- Listing ID #:2181418
- Added:38 day(s) ago
- Updated:October 04, 2026 at 11:22 AM
Rooms and interior
- Bedrooms:4
- Total bathrooms:3
- Full bathrooms:2
- Half bathrooms:1
- Rooms Total:12
- Flooring:Carpet, Laminate, Tile
- Kitchen Description:Disposal, Microwave, Portable Dishwasher, Range/Oven: Free Stdng., Range: Gas, Refrigerator
- Basement Description:Slab
- Living area:2,332 sq. ft.
Heating and cooling
- Cooling:Central Air
- Heating:Forced Air, Gas: Central
Structure and exterior
- Roof:Composition, Flat
- Year built:2019
- Building area:2,332 sq. ft.
- Lot area:0.04 Acres
- Lot Features:Curb & Gutter, Fenced: Full, Flat, Road: Paved, Sidewalks, Sprinkler: Auto-Full
- Architectural Style:Townhouse
- Construction Materials:Aluminum, Brick, Clapboard/Masonite, Concrete, Stucco
- Exterior Features:Balcony, Deck: Covered, Entry (Foyer), Lighting
- Levels:4 Story
Schools
- High school:Herriman
- Middle school:Copper Mountain
- Elementary school:Daybreak
Utilities
- Water:Culinary, Water Connected
- Sewer:Sewer Connected, Sewer: Connected
Finances and disclosures
- Price:$599,900
- Price per sq. ft.:$257.25
- Tax amount:$2,447
Features and amenities
- Laundry features:Electric Dryer Hookups
- Amenities:Bar: Wet, Biking Trails, Closet: Walk-In, Fitness Center, Hiking Trails, Pets Permitted, Picnic Area, Playground, Pool, Smart Thermostat(s), Snow Removal, Window Coverings
Parking
- Total parking spaces:4
- Parking description:2 Car Garage, Built-In, Extra Width, Garage Door Opener, Storage Above
- Garage spaces:2
New listings near 5083 W Duckhorn Dr
- New
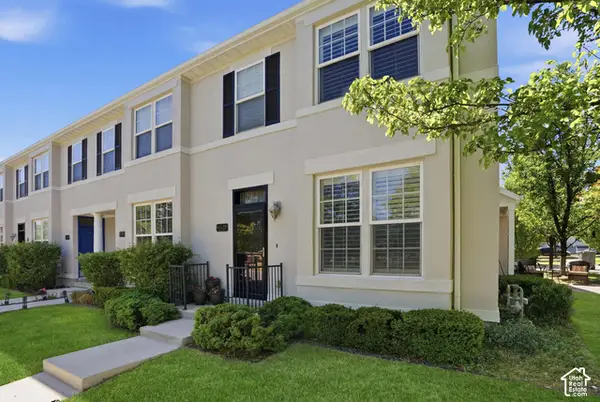 $350,000Active3 beds 3 baths1,496 sq. ft.
10638 S Cave Run Ln, South Jordan, UT 84009
MLS# 2189121Listed by: REAL BROKER, LLC (DRAPER) - New
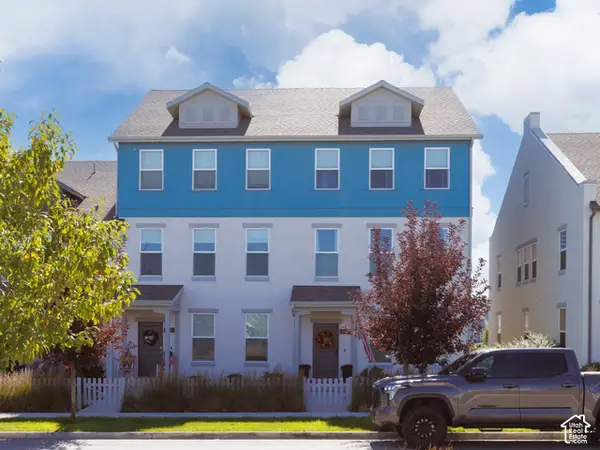 $449,999Active3 beds 3 baths2,064 sq. ft.
6439 W South Jordan Pkwy S, South Jordan, UT 84009
MLS# 2189087Listed by: REALTYPATH LLC (EXECUTIVES) - New
 $879,990Active5 beds 4 baths4,651 sq. ft.
11572 S Markfield Way W #103, South Jordan, UT 84009
MLS# 2189034Listed by: DESTINATION REAL ESTATE - New
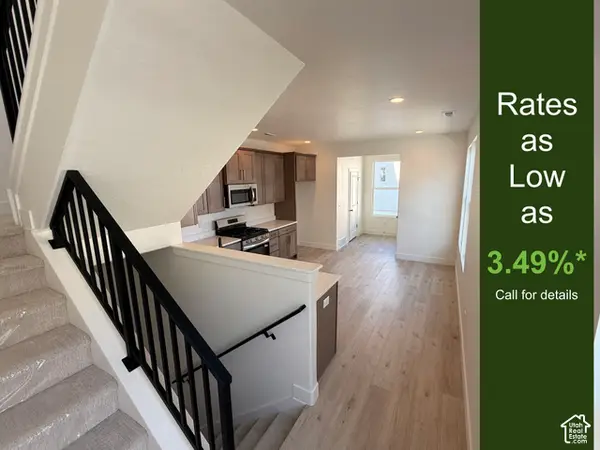 $397,495Active2 beds 2 baths1,463 sq. ft.
11043 S Freestone Rd W #131, South Jordan, UT 84009
MLS# 2188912Listed by: S H REALTY LC - New
 $459,990Active3 beds 2 baths1,620 sq. ft.
6718 W South Jordan Pkwy S #512, South Jordan, UT 84009
MLS# 2188947Listed by: DESTINATION REAL ESTATE - New
 $850,000Active6 beds 3 baths3,718 sq. ft.
9422 S Spring Willow Cir, South Jordan, UT 84095
MLS# 2188819Listed by: WINDERMERE REAL ESTATE (9TH & 9TH) - New
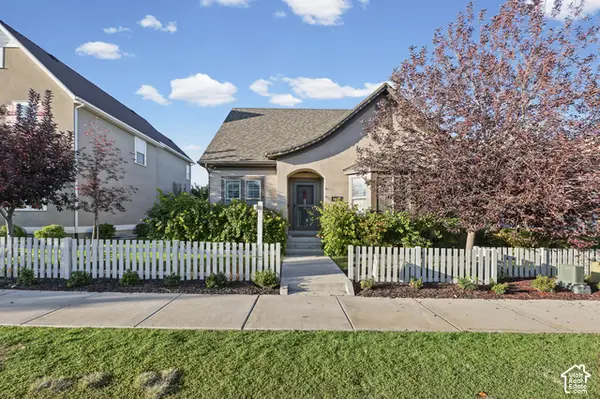 $609,900Active4 beds 3 baths2,582 sq. ft.
10273 S Split Rock Dr, South Jordan, UT 84009
MLS# 2188807Listed by: ALTA REALTY - New
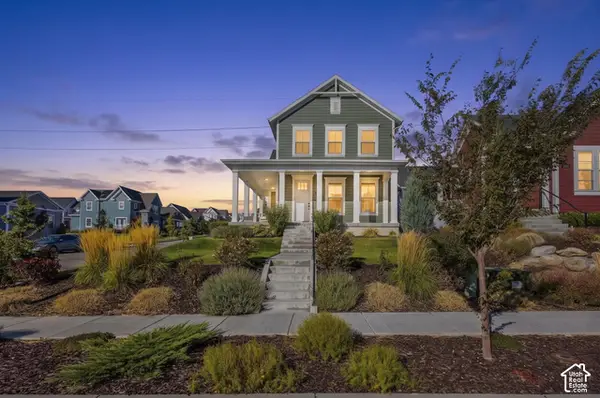 $669,000Active4 beds 4 baths2,851 sq. ft.
11122 S Willow Walk Dr, South Jordan, UT 84009
MLS# 2188681Listed by: REAL ESTATE ESSENTIALS - New
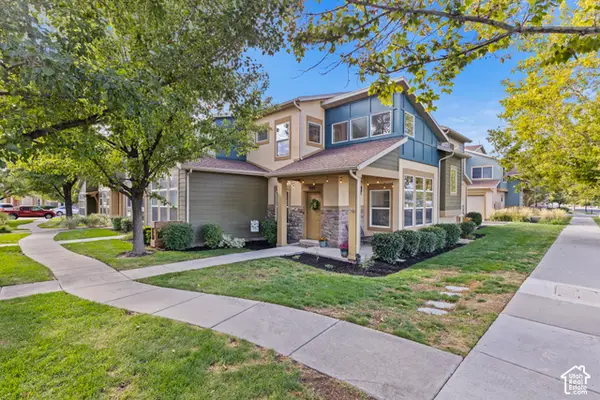 $419,900Active3 beds 3 baths1,466 sq. ft.
3804 W Angelica Ct, South Jordan, UT 84095
MLS# 2188687Listed by: COLDWELL BANKER REALTY (UNION HEIGHTS) - New
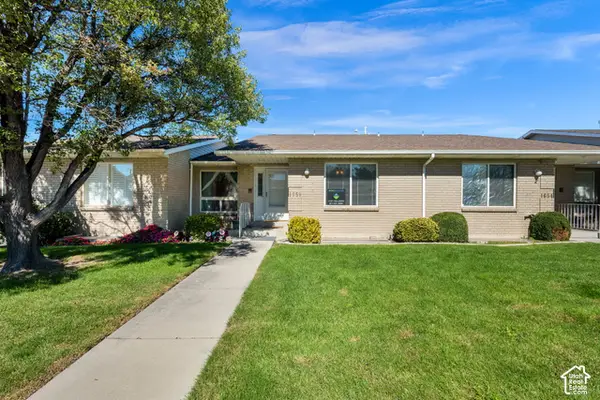 $459,900Active4 beds 3 baths2,788 sq. ft.
1658 W Cornerstone Way #117, South Jordan, UT 84095
MLS# 2188548Listed by: EQUITY REAL ESTATE (PREMIER ELITE)


Protect your home and budget from life's surprises with an Assurant Home Warranty, backed by a partner that supports you through every step of homeownership. Explore Plans.
© 2023 - 2026 ERA Franchise Systems LLC. All rights reserved. ERA Franchise Systems LLC fully supports the principles of the Fair Housing Act and the Equal Opportunity Act. ERA, ERA Real Estate powered, and their respective logos are registered service marks of ERA Franchise Systems LLC. Each office is independently owned and operated.