
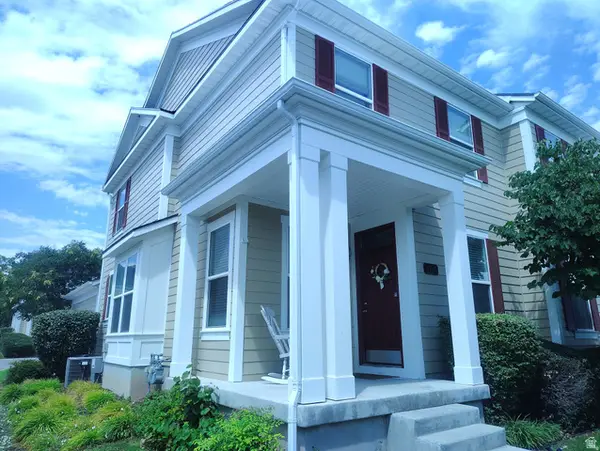
5337 W Centerfield Dr S #121, South Jordan, UT 84009
Local realty services provided by:ERA Realty Center
5337 W Centerfield Dr S #121,South Jordan, UT 84009
$554,990
- 3 Beds
- 3 Baths
- 2,127 sq. ft.
- Townhouse
- Pending
Listed by: ryan bailey
Office: destination real estate
MLS#:2179768
Source:SL
Price summary
- Price:$554,990
- Price per sq. ft.:$260.93
- Monthly HOA dues:$298
About this home
Low-maintenance living; quartz countertops; stainless steel appliances; luxury vinyl plank flooring; smart home features; designer-selected finishes; spacious bedrooms; attached 2-car garage; high-speed fiber internet; exterior maintenance; landscaping; snow removal; building insurance; community pools; fitness centers; parks; playgrounds; walking and biking trails; sports courts; Oquirrh Lake; the Watercourse; year-round community events; nearby restaurants, shopping, entertainment, TRAX, America First Field, and the Salt Lake Bees ballpark; convenient commuter access
Contact an agent
Home facts
- Year built:2026
- Subdivision & Development:DAYBREAK
- Listing ID #:2179768
- Added:1 day(s) ago
- Updated:August 19, 2026 at 08:54 PM
Rooms and interior
- Bedrooms:3
- Total bathrooms:3
- Full bathrooms:2
- Half bathrooms:1
- Rooms Total:12
- Flooring:Carpet, Tile
- Kitchen Description:Disposal, Microwave, Range/Oven: Built-In, Range: Gas
- Basement Description:Slab
- Living area:2,127 sq. ft.
Heating and cooling
- Cooling:Central Air
- Heating:Forced Air, Gas: Central
Structure and exterior
- Roof:Asphalt
- Year built:2026
- Building area:2,127 sq. ft.
- Lot area:0.03 Acres
- Lot Features:Curb & Gutter, Fenced: Partial, Flat, Sprinkler: Auto-Full
- Architectural Style:Townhouse
- Construction Materials:Brick, Stucco
- Exterior Features:Covered, Patio: Covered
- Levels:3 Story
Schools
- High school:Herriman
- Middle school:Copper Mountain
- Elementary school:Golden Fields
Finances and disclosures
- Price:$554,990
- Price per sq. ft.:$260.93
- Tax amount:$1
Features and amenities
- Amenities:Biking Trails, Closet: Walk-In, Den/Office, Fitness Center, Insurance, Maintenance, On Site Security, Pets Permitted, Picnic Area, Playground, Pool, Racquetball, Sauna, Smart Thermostat(s), Snow Removal, Tennis Court(s)
- Smart home:Yes
Parking
- Total parking spaces:2
- Parking description:2 Car Garage, Attached Garage
- Garage spaces:2
New listings near 5337 W Centerfield Dr S #121
- Open Sat, 11am to 2pmNew
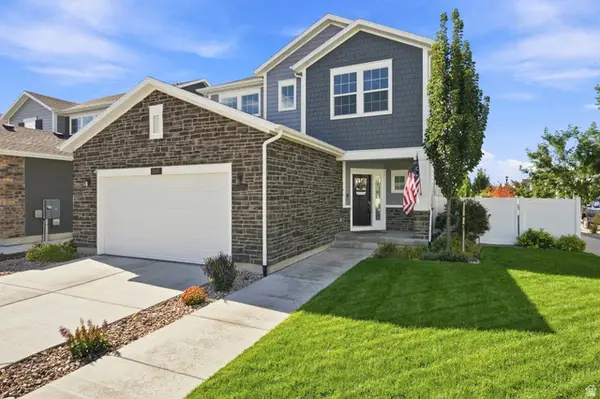 $750,000Active4 beds 4 baths3,354 sq. ft.
1597 W Sparta Way S, South Jordan, UT 84095
MLS# 2179777Listed by: KW SOUTH VALLEY KELLER WILLIAMS - Open Thu, 12 to 5pmNew
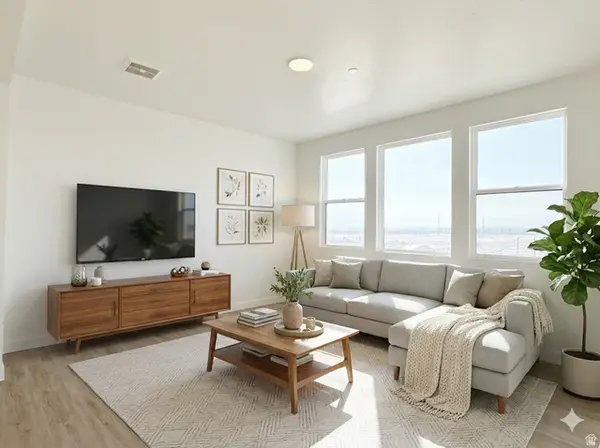 $329,900Active2 beds 2 baths1,092 sq. ft.
5249 W Reventon Dr S #201, South Jordan, UT 84009
MLS# 2179752Listed by: HOLMES HOMES REALTY - Open Sat, 11am to 12:30pmNew
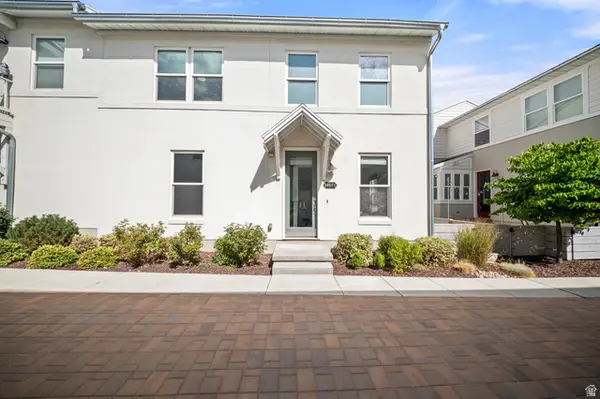 $340,000Active1 beds 2 baths1,062 sq. ft.
10571 S Redknife Dr W, South Jordan, UT 84009
MLS# 2179759Listed by: LOTUS REAL ESTATE - Open Fri, 12 to 5pmNew
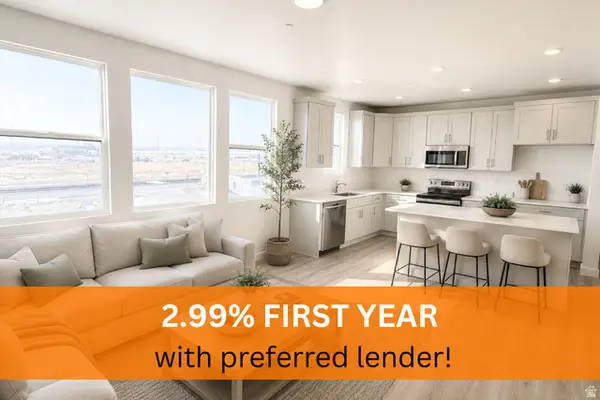 $360,400Active2 beds 2 baths1,092 sq. ft.
5249 W Reventon Dr S #304, South Jordan, UT 84009
MLS# 2179764Listed by: HOLMES HOMES REALTY - Open Thu, 12 to 5pmNew
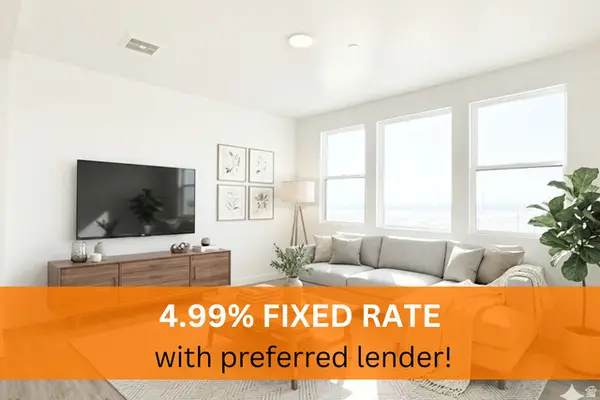 $349,900Active2 beds 2 baths1,092 sq. ft.
5249 W Reventon Dr S #204, South Jordan, UT 84009
MLS# 2179772Listed by: HOLMES HOMES REALTY - New
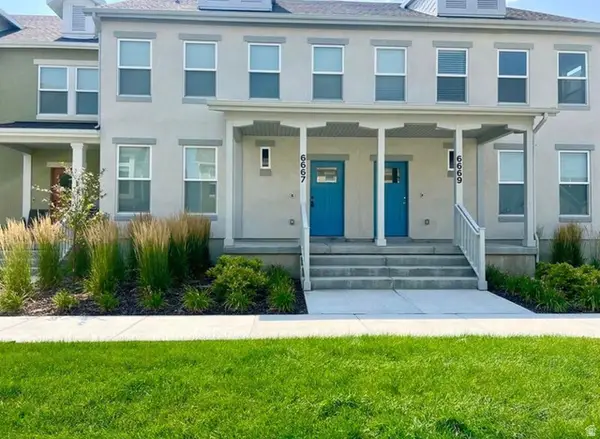 $410,000Active3 beds 3 baths1,361 sq. ft.
6667 W Skip Rock Rd #589, South Jordan, UT 84009
MLS# 2179725Listed by: REAL BROKER, LLC - New
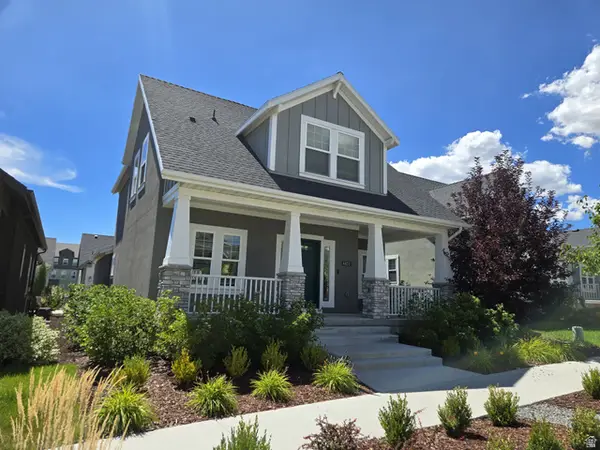 $649,900Active5 beds 4 baths3,004 sq. ft.
6453 W Moon Valley Dr, South Jordan, UT 84009
MLS# 2179695Listed by: ARI REALTY AND INVESTMENTS - New
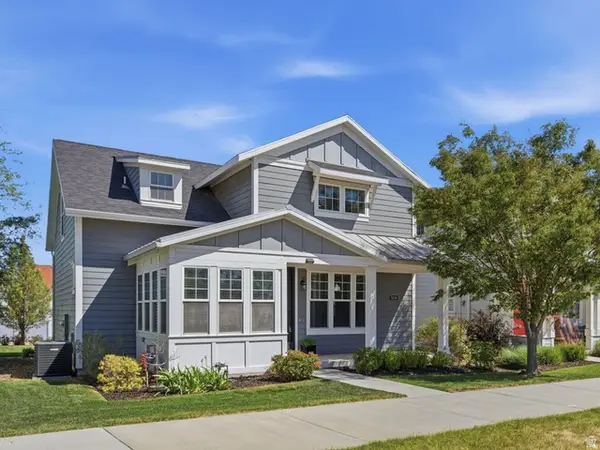 $659,900Active5 beds 4 baths3,413 sq. ft.
5038 W South Jordan Pkwy, South Jordan, UT 84009
MLS# 2179663Listed by: NESTWELL REAL ESTATE - New
 $339,900Active3 beds 3 baths1,487 sq. ft.
4937 W Calton Ln, South Jordan, UT 84009
MLS# 2179665Listed by: NESTWELL REAL ESTATE


Protect your home and budget from life's surprises with an Assurant Home Warranty, backed by a partner that supports you through every step of homeownership. Explore Plans.
© 2023 - 2026 ERA Franchise Systems LLC. All rights reserved. ERA Franchise Systems LLC fully supports the principles of the Fair Housing Act and the Equal Opportunity Act. ERA, ERA Real Estate powered, and their respective logos are registered service marks of ERA Franchise Systems LLC. Each office is independently owned and operated.