
10571 S Redknife Dr W, South Jordan, UT 84009
Local realty services provided by:ERA Realty Center
Listed by: brooke fresh, ashley jensen
Office: lotus real estate
MLS#:2179759
Source:SL
Price summary
- Price:$340,000
- Price per sq. ft.:$320.15
- Monthly HOA dues:$383.33
About this home
Welcome to this charming 1-bedroom, 1.5-bath townhome in the heart of Daybreak! Fresh new carpet and a new dishwasher make this home move-in ready, while a 1-car garage and private patio add extra convenience and outdoor living space. Enjoy easy access to Oquirrh Lake, neighborhood parks and trails, the Daybreak Library, Harmons, local cafs and restaurants, the Salt Lake Bees ballpark, and the nearby TRAX Red Line station. Daybreak residents enjoy an impressive collection of community amenities, including multiple swimming pools, the Daybreak Community Center with fitness facilities and basketball courts, miles of walking and biking trails, parks, playgrounds, sports fields, disc golf, and a nearby dog park. Residents can also enjoy Oquirrh Lake and check out available community watercraft, including paddleboards, kayaks, and canoes. With recreation, dining, shopping, entertainment, and transit all nearby, this townhome offers a fantastic opportunity to enjoy the Daybreak lifestyle with the convenience of low-maintenance living. HOA dues are paid quarterly-just 4 payments per year-and provide access to Daybreak's extensive community amenities. Square footage figures are provided as a courtesy estimate only and were obtained from tax records. Buyer is advised to obtain an independent measurement....
Contact an agent
Home facts
- Year built:2019
- Subdivision & Development:DAYBREAK
- Listing ID #:2179759
- Added:3 day(s) ago
- Updated:August 23, 2026 at 11:30 AM
Rooms and interior
- Bedrooms:1
- Total bathrooms:2
- Full bathrooms:1
- Half bathrooms:1
- Rooms Total:8
- Flooring:Carpet, Laminate, Linoleum
- Kitchen Description:Disposal, Microwave, Oven: Gas, Range: Gas, Refrigerator
- Living area:1,062 sq. ft.
Heating and cooling
- Cooling:Central Air
- Heating:Gas: Central
Structure and exterior
- Roof:Asphalt
- Year built:2019
- Building area:1,062 sq. ft.
- Lot area:0.04 Acres
- Lot Features:Curb & Gutter, Drip Irrigation, Fenced: Full, Flat, Road: Paved, Sidewalks, Sprinkler: Auto-Full
- Architectural Style:Townhouse
- Construction Materials:Stucco
- Exterior Features:Lighting, Patio: Open
- Levels:2 Story
Schools
- High school:Herriman
- Elementary school:Golden Fields
Utilities
- Water:Culinary, Water Connected
- Sewer:Sewer Connected, Sewer: Connected, Sewer: Public
Finances and disclosures
- Price:$340,000
- Price per sq. ft.:$320.15
- Tax amount:$1,914
Features and amenities
- Laundry features:Dryer, Electric Dryer Hookups, Washer
- Amenities:Biking Trails, Ceiling Fan, Closet: Walk-In, Den/Office, Hiking Trails, Instantaneous Hot Water, Pets Permitted, Picnic Area, Playground, Pool, Racquetball, Tennis Court(s), Vaulted Ceilings, Window Coverings
Parking
- Total parking spaces:1
- Parking description:1 Car Garage, Attached Garage, Rv Parking
- Garage spaces:1
New listings near 10571 S Redknife Dr W
- New
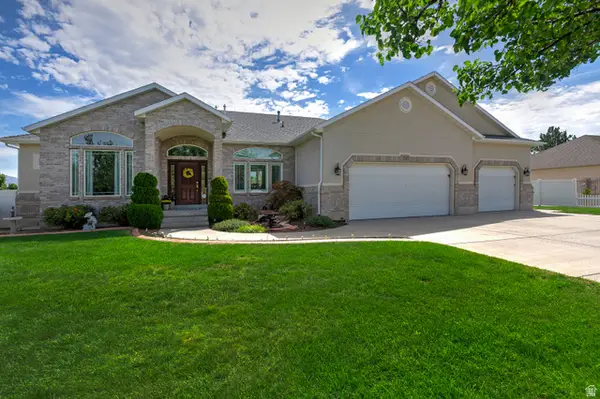 $1,085,000Active5 beds 5 baths4,903 sq. ft.
10653 S 3210 W, South Jordan, UT 84095
MLS# 2180659Listed by: UTAH REAL ESTATE PC - New
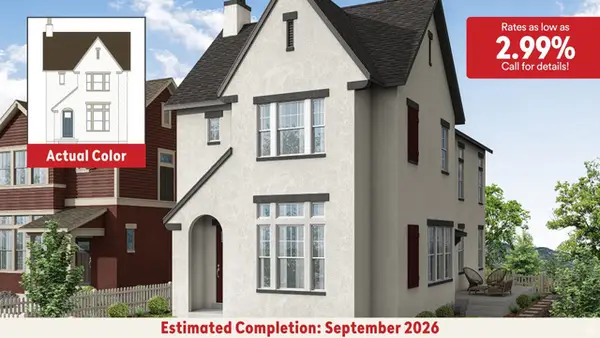 $604,990Active3 beds 2 baths2,715 sq. ft.
11187 S Hazel Green Dr #443, South Jordan, UT 84009
MLS# 2180606Listed by: DESTINATION REAL ESTATE - New
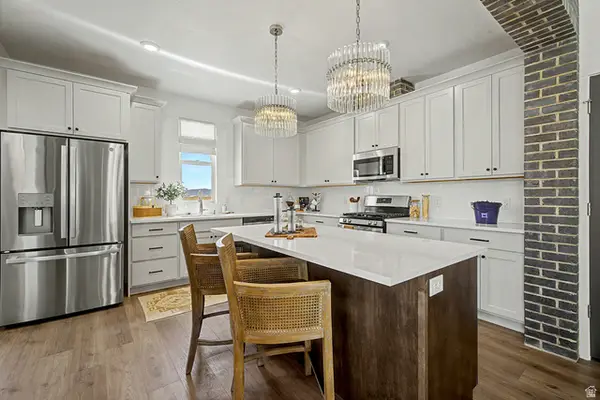 $569,990Active3 beds 3 baths2,127 sq. ft.
5327 S Centerfield Dr #118, South Jordan, UT 84009
MLS# 2180614Listed by: DESTINATION REAL ESTATE - New
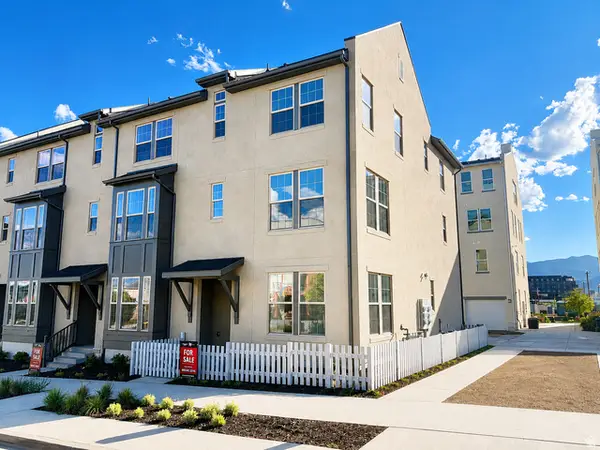 $499,990Active4 beds 4 baths2,101 sq. ft.
11014 S Lake Lake Rd W #146, South Jordan, UT 84009
MLS# 2180596Listed by: DESTINATION REAL ESTATE - New
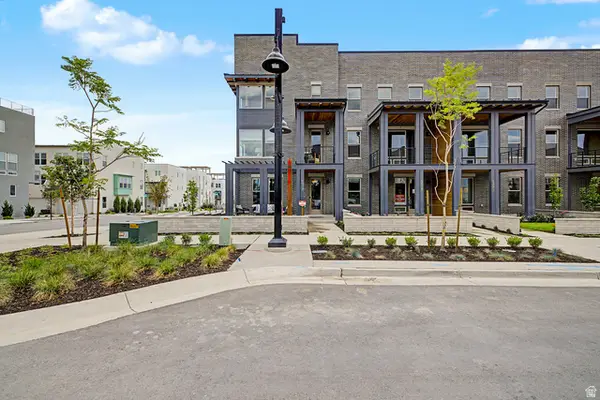 $649,990Active3 beds 3 baths2,127 sq. ft.
5317 W Centerfield Dr #114, South Jordan, UT 84009
MLS# 2180458Listed by: DESTINATION REAL ESTATE - New
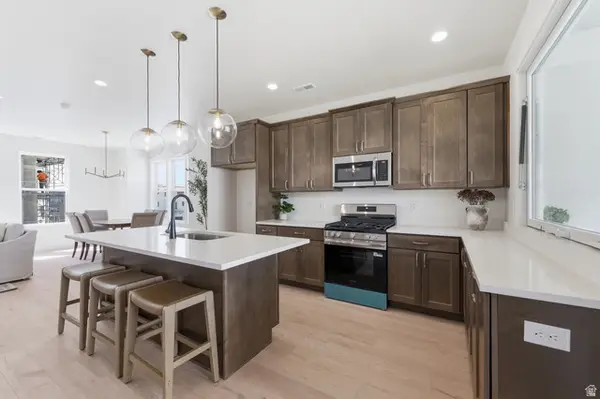 $513,025Active3 beds 3 baths1,707 sq. ft.
11049 S Freestone Rd W #134, South Jordan, UT 84009
MLS# 2180528Listed by: S H REALTY LC - New
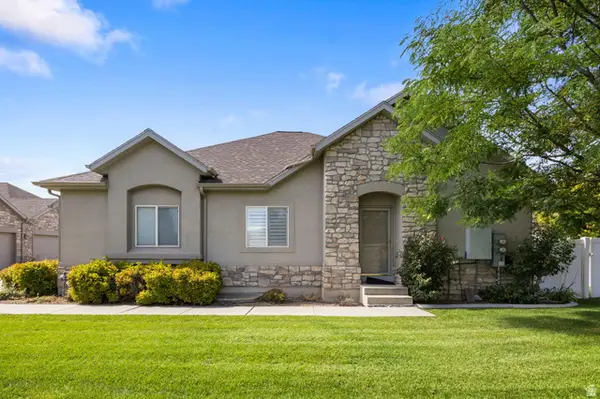 $505,000Active3 beds 3 baths2,672 sq. ft.
10797 S Wynview Ln, South Jordan, UT 84095
MLS# 2180347Listed by: PRESIDIO REAL ESTATE (RIVER HEIGHTS) 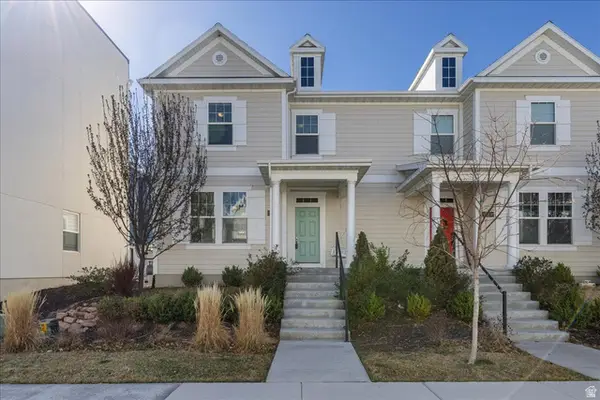 $499,900Active5 beds 4 baths2,793 sq. ft.
6321 W Moon Valley Dr, South Jordan, UT 84009
MLS# 2145028Listed by: V REAL ESTATE AGENCY, LLC- New
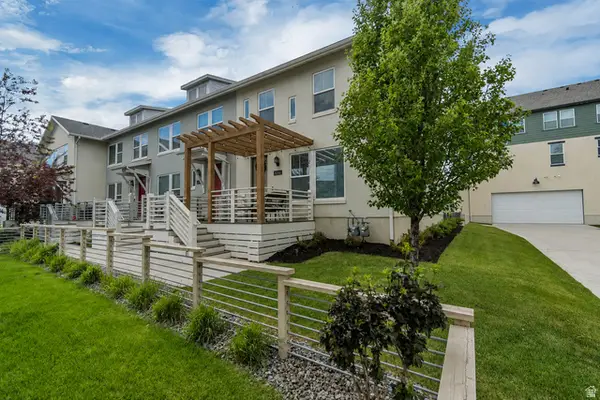 $374,900Active3 beds 2 baths1,364 sq. ft.
6246 Birch Run Rd, South Jordan, UT 84009
MLS# 2180277Listed by: ASK ANDREW REAL ESTATE - New
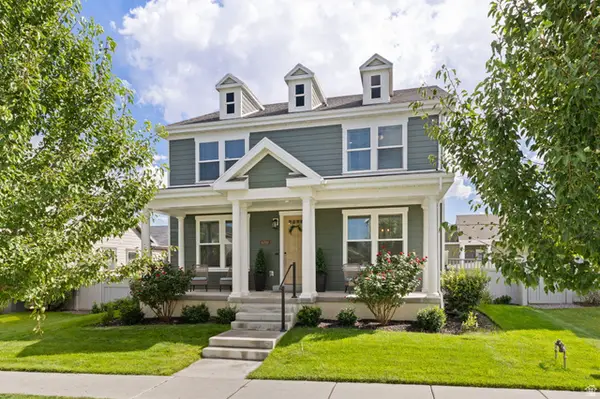 $775,000Active5 beds 4 baths4,116 sq. ft.
6299 W Meadow Grass Dr S, South Jordan, UT 84009
MLS# 2180291Listed by: MANSELL REAL ESTATE INC


Protect your home and budget from life's surprises with an Assurant Home Warranty, backed by a partner that supports you through every step of homeownership. Explore Plans.
© 2023 - 2026 ERA Franchise Systems LLC. All rights reserved. ERA Franchise Systems LLC fully supports the principles of the Fair Housing Act and the Equal Opportunity Act. ERA, ERA Real Estate powered, and their respective logos are registered service marks of ERA Franchise Systems LLC. Each office is independently owned and operated.