
5400 W Center Field Dr S #104, South Jordan, UT 84009
Local realty services provided by:ERA Realty Center
5400 W Center Field Dr S #104,South Jordan, UT 84009
$590,460
- 4 Beds
- 4 Baths
- 2,295 sq. ft.
- Townhouse
- Active
Listed by: kevin valenzuela
Office: holmes homes realty
MLS#:2171511
Source:SL
Price summary
- Price:$590,460
- Price per sq. ft.:$257.28
- Monthly HOA dues:$297
About this home
Designed for homebuyers who love to entertain, The Ruth is a luxury three-story townhome featuring expansive windows, abundant natural light, and thoughtfully designed living spaces. Located just steps from America First Square and The Ballpark, you'll be in the heart of Downtown Daybreak's newest entertainment district. ** Best of all, buyers who reserve early still have the opportunity to personalize their home by selecting many of their own finishes, colors, and upgrade options **
Contact an agent
Home facts
- Year built:2026
- Subdivision & Development:DOWNTOWN DAYBREAK
- Listing ID #:2171511
- Added:55 day(s) ago
- Updated:September 07, 2026 at 11:31 AM
Rooms and interior
- Bedrooms:4
- Total bathrooms:4
- Full bathrooms:3
- Half bathrooms:1
- Rooms Total:13
- Flooring:Carpet, Tile
- Kitchen Description:Disposal, Kitchen: Updated, Microwave, Portable Dishwasher, Range: Gas
- Basement Description:Partial, Slab
- Living area:2,295 sq. ft.
Heating and cooling
- Cooling:Central Air
- Heating:Gas: Central
Structure and exterior
- Roof:Flat, Rubber
- Year built:2026
- Building area:2,295 sq. ft.
- Lot area:0.06 Acres
- Lot Features:Fenced: Partial, Flat, Road: Paved, Sidewalks
- Architectural Style:Townhouse
- Construction Materials:Brick, Stone
- Exterior Features:Balcony, Lighting, Patio: Open
- Levels:3 Story
Schools
- High school:Herriman
- Elementary school:Golden Fields
Utilities
- Water:Culinary, Water Connected
- Sewer:Sewer Connected, Sewer: Connected
Finances and disclosures
- Price:$590,460
- Price per sq. ft.:$257.28
- Tax amount:$2,200
Features and amenities
- Amenities:Closet: Walk-In, Fitness Center, Instantaneous Hot Water, Insurance, Maintenance, Picnic Area, Playground, Pool, Sewer Paid, Smart Thermostat(s), Snow Removal, Tennis Court(s), Trash, Vaulted Ceilings, Video Camera(s), Video Door Bell(s), Water
- Pool features:Fenced, In Ground
Parking
- Total parking spaces:2
- Parking description:2 Car Garage, Attached, Attached Garage, Built-In
- Garage spaces:2
New listings near 5400 W Center Field Dr S #104
- New
 $719,900Active3 beds 2 baths3,049 sq. ft.
10339 S Cold Moon Pl W, South Jordan, UT 84065
MLS# 2183709Listed by: PETERSON HOMES - New
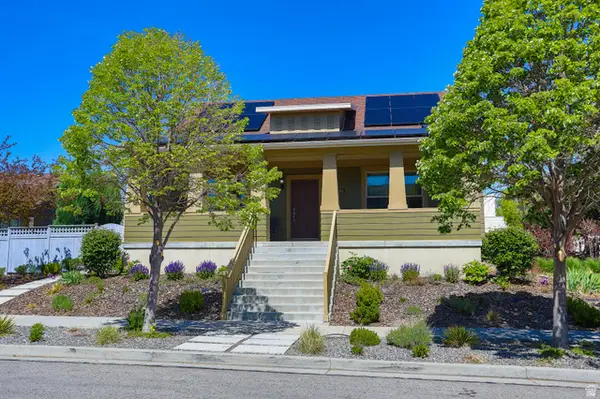 $840,000Active5 beds 3 baths4,526 sq. ft.
10398 S Martings Dr, South Jordan, UT 84009
MLS# 2183693Listed by: DOMAIN REAL ESTATE LLC - New
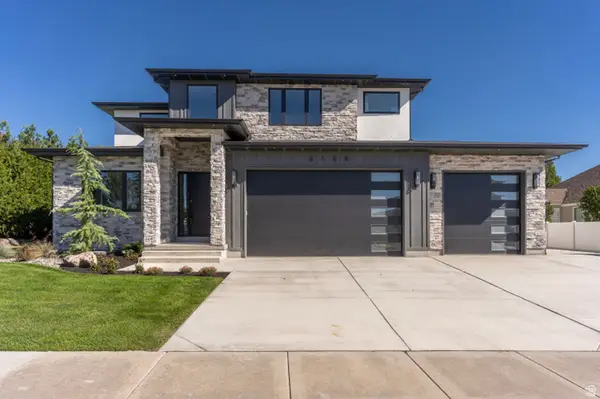 $1,950,000Active8 beds 6 baths7,678 sq. ft.
3168 W Chalk Creek Way, South Jordan, UT 84095
MLS# 2183584Listed by: DOMAIN REAL ESTATE LLC - New
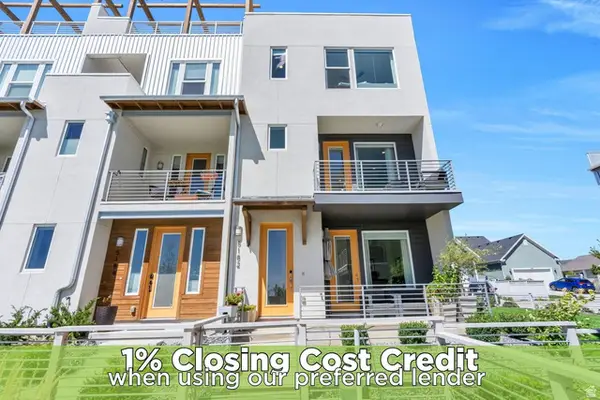 $454,900Active4 beds 3 baths1,644 sq. ft.
5182 W Lake Ave, South Jordan, UT 84009
MLS# 2183537Listed by: ZANDER REAL ESTATE TEAM PLLC - New
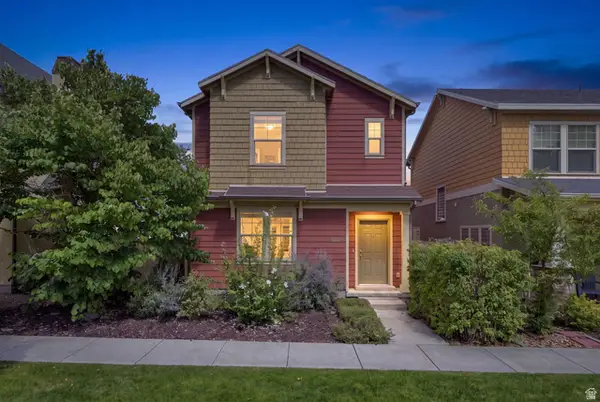 $495,000Active3 beds 3 baths1,874 sq. ft.
10574 S Ozarks Dr W, South Jordan, UT 84095
MLS# 2183447Listed by: REAL BROKER, LLC - New
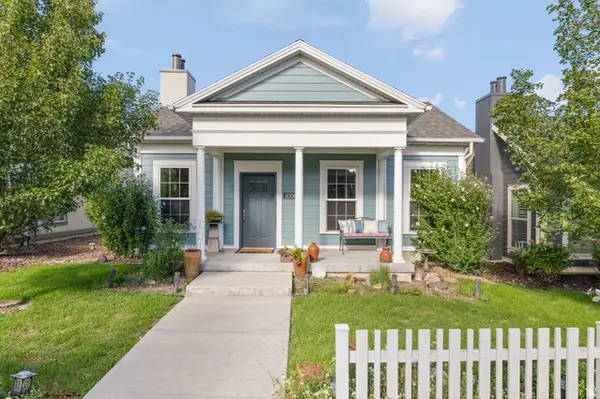 $519,900Active3 beds 2 baths1,572 sq. ft.
11256 S Chicory Ln W, South Jordan, UT 84009
MLS# 2183474Listed by: ALLIANCE RESIDENTIAL REAL ESTATE LLC - New
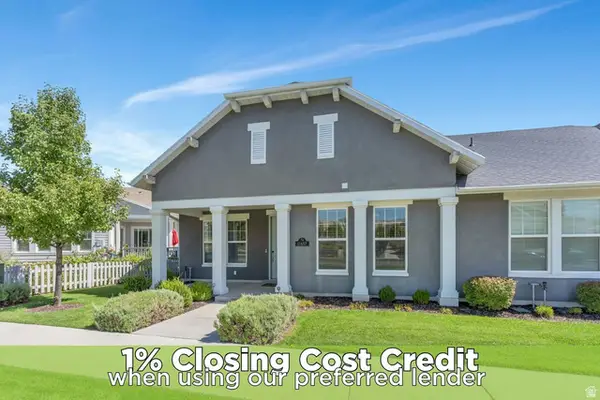 $429,000Active1 beds 2 baths1,223 sq. ft.
11487 S Holly Springs Dr, South Jordan, UT 84009
MLS# 2183446Listed by: ZANDER REAL ESTATE TEAM PLLC - New
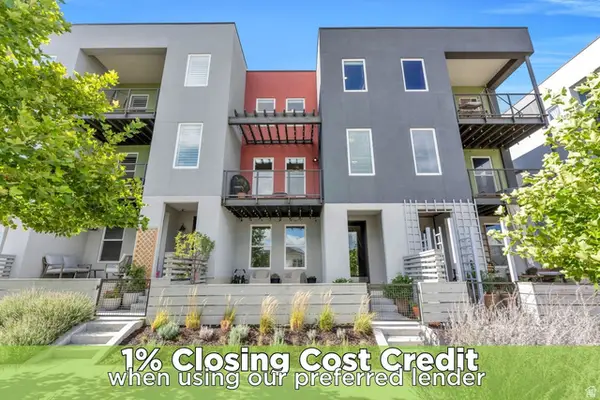 $480,000Active3 beds 4 baths2,008 sq. ft.
5258 W South Jordan Pkwy, South Jordan, UT 84009
MLS# 2183409Listed by: ZANDER REAL ESTATE TEAM PLLC - New
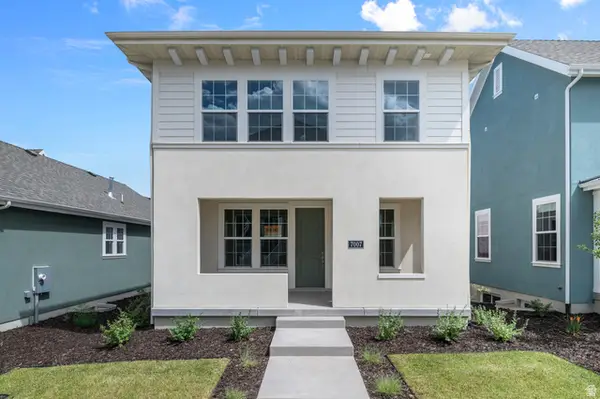 $576,610Active3 beds 3 baths2,668 sq. ft.
7007 W Granbury Dr, South Jordan, UT 84009
MLS# 2183332Listed by: IVORY HOMES, LTD - New
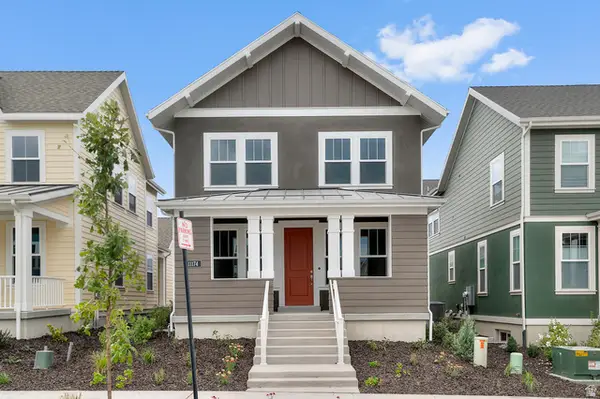 $574,933Active3 beds 3 baths2,686 sq. ft.
11174 S Fordman Way, South Jordan, UT 84009
MLS# 2183335Listed by: IVORY HOMES, LTD


Protect your home and budget from life's surprises with an Assurant Home Warranty, backed by a partner that supports you through every step of homeownership. Explore Plans.
© 2023 - 2026 ERA Franchise Systems LLC. All rights reserved. ERA Franchise Systems LLC fully supports the principles of the Fair Housing Act and the Equal Opportunity Act. ERA, ERA Real Estate powered, and their respective logos are registered service marks of ERA Franchise Systems LLC. Each office is independently owned and operated.