
6023 W Mount Airy Dr, South Jordan, UT 84009
Local realty services provided by:ERA Brokers Consolidated
Listed by: justin udy
Office: realty of america llc.
MLS#:2186726
Source:SL
Price summary
- Price:$469,000
- Price per sq. ft.:$358.02
- Monthly HOA dues:$369
About this home
Welcome home to this beautifully upgraded bungalow in the highly sought-after 55+ community of SpringHouse Village in Daybreak, this home has custom finishes, thoughtful design, and resort-style living. HOA offers a maintenance free lifestyle with beautifully maintained landscaping. Home offers an impressive 8-foot front door, exceptional curb appeal, and attention to detail throughout. Step inside to soaring 9-foot ceilings, plantation shutters, custom lighting, and custom coffered ceilings. The kitchen showcases an oversized upgraded quartz island with generous bar seating, quartz countertops, custom pendant lighting, soft-close cabinetry, pull-out drawers, pull-out trash storage, tile backsplash, stainless steel appliances, gas range, and a spacious pantry. The primary suite is a private retreat featuring plantation shutters and large windows that fill the room with natural light. The ensuite bath offers a dual comfort-height quartz vanity and an oversized walk-in shower with built-in bench, and large walk-in closet. There is a spacious guest bedroom with 9-foot ceilings. An oversized laundry room adds everyday convenience, while the tankless water heater provides efficient, on-demand hot water. The garage has additional storage space and dedicated outlet for a garage refrigerator. Outside is quaint and fully fenced backyard. It has a small patio - ideal for relaxing or dining outdoors. Beyond the home itself, SpringHouse Village offers an exceptional lifestyle with exclusive access to its beautiful clubhouse, resort-style swimming pool, hot tub, and pickleball. Preferred lender offering a lender credit equal to 1% of the buyer's loan amount toward closing costs. Contact agent for details. Restrictions apply....
Contact an agent
Home facts
- Year built:2020
- Subdivision & Development:SPRINGHOUSE VILLAGE
- Listing ID #:2186726
- Added:50 day(s) ago
- Updated:November 12, 2026 at 01:08 PM
Rooms and interior
- Bedrooms:2
- Total bathrooms:2
- Full bathrooms:1
- Rooms Total:10
- Flooring:Carpet, Laminate, Tile
- Kitchen Description:Kitchen: Updated, Oven: Gas, Range/Oven: Free Stdng., Range: Gas, Refrigerator
- Basement Description:Slab
- Living area:1,310 sq. ft.
Heating and cooling
- Cooling:Central Air
- Heating:Forced Air, Gas: Central
Structure and exterior
- Roof:Asphalt
- Year built:2020
- Building area:1,310 sq. ft.
- Lot area:0.07 Acres
- Lot Features:Fenced: Full
- Architectural Style:Rambler/Ranch
- Construction Materials:Cement Siding, Stucco
- Exterior Features:Covered, Lighting, Patio: Covered, Porch: Open
- Levels:1 Story
Schools
- High school:Herriman
- Elementary school:Aspen
Utilities
- Water:Culinary, Water Connected
- Sewer:Sewer Connected, Sewer: Connected, Sewer: Public
Finances and disclosures
- Price:$469,000
- Price per sq. ft.:$358.02
- Tax amount:$2,434
Features and amenities
- Amenities:Biking Trails, Closet: Walk-In, Den/Office, Fitness Center, Pets Permitted, Picnic Area, Playground, Pool, Tennis Court(s)
Parking
- Total parking spaces:2
- Parking description:2 Car Garage, Attached, Attached Garage, Storage Above
- Garage spaces:2
New listings near 6023 W Mount Airy Dr
- New
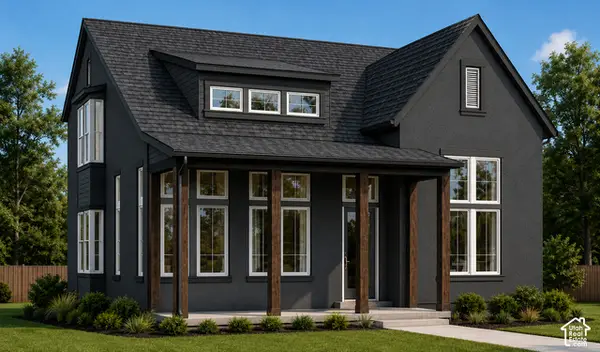 $690,000Active3 beds 3 baths3,541 sq. ft.
11684 S Bingham Rim Rd W #191, South Jordan, UT 84009
MLS# 2195740Listed by: S H REALTY LC - Open Sat, 11am to 1pmNew
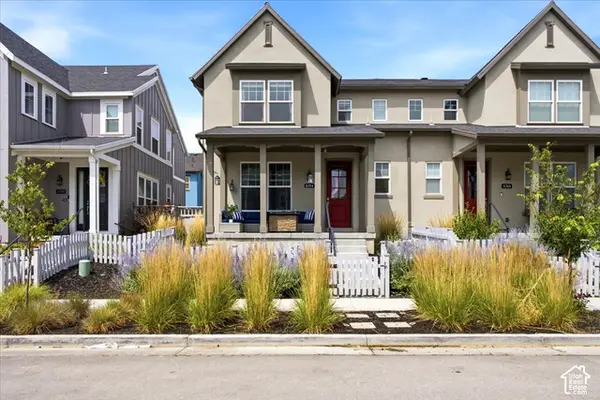 $380,000Active3 beds 3 baths2,425 sq. ft.
11754 S Rini Rd, South Jordan, UT 84009
MLS# 2195752Listed by: KW SOUTH VALLEY KELLER WILLIAMS - Open Sat, 11am to 2pmNew
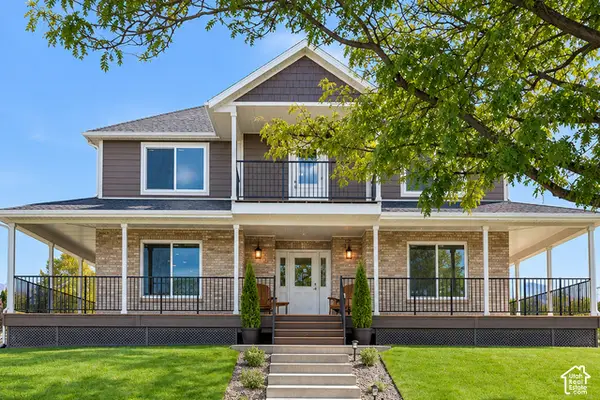 $1,200,000Active8 beds 4 baths6,135 sq. ft.
11275 S Rick Cir, South Jordan, UT 84095
MLS# 2195300Listed by: REAL BROKER, LLC - Open Sat, 12 to 3pmNew
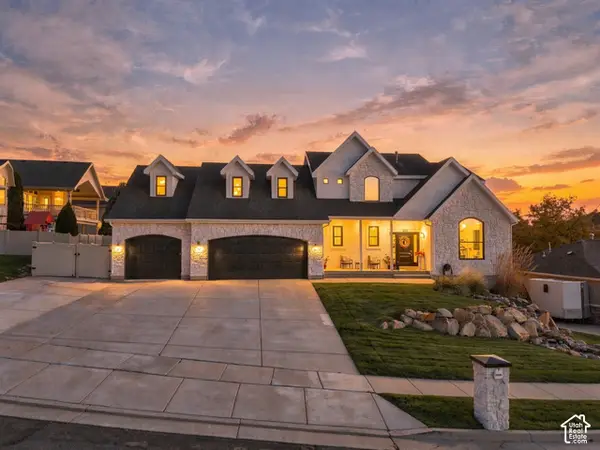 $856,000Active6 beds 4 baths3,598 sq. ft.
4524 W Tee Box Dr S, South Jordan, UT 84009
MLS# 2195617Listed by: URBAN HIVE REALTY LLC - New
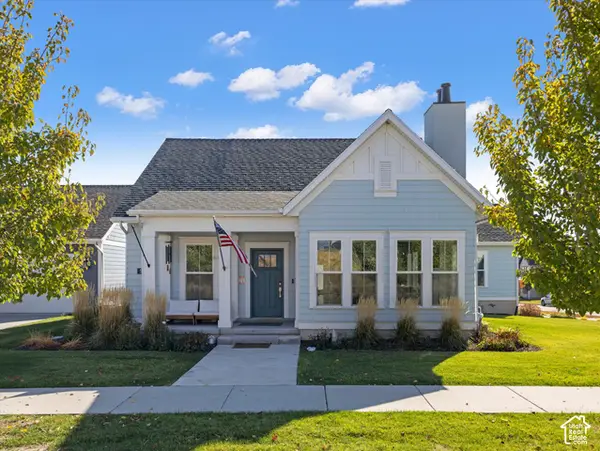 $725,000Active5 beds 3 baths3,657 sq. ft.
5149 W Derishi Ln, South Jordan, UT 84009
MLS# 2195607Listed by: WINDERMERE REAL ESTATE (DRAPER) - New
 $1,399,000Active5 beds 4 baths5,878 sq. ft.
7059 W Docksider Dr #186, South Jordan, UT 84009
MLS# 2195499Listed by: AIM REALTY - New
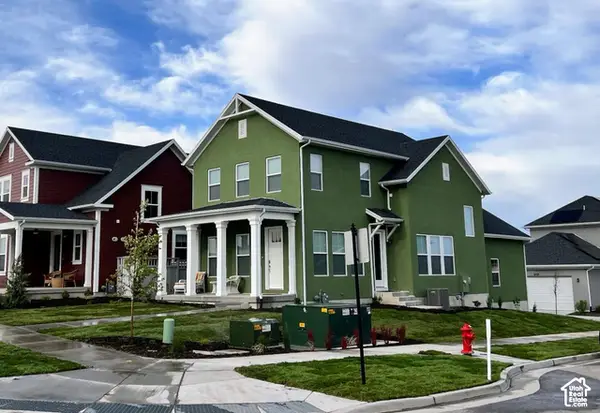 $729,900Active5 beds 4 baths2,554 sq. ft.
11009 S Mission Oaks Dr W, South Jordan, UT 84009
MLS# 2195407Listed by: UTAH'S WISE CHOICE REAL ESTATE - Open Thu, 12 to 5pmNew
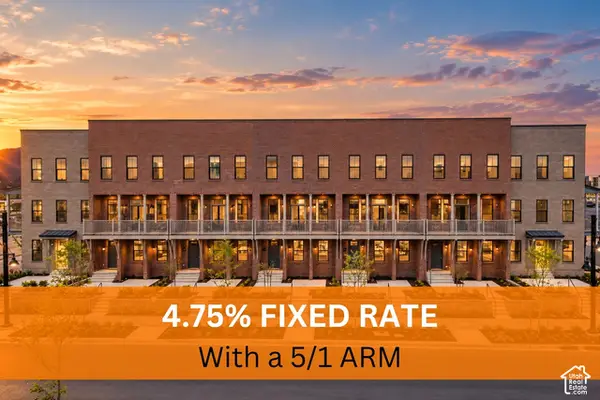 $596,700Active4 beds 4 baths2,295 sq. ft.
5356 W Center Field Dr S, South Jordan, UT 84009
MLS# 2195339Listed by: HOLMES HOMES REALTY - Open Thu, 12 to 5pmNew
 $616,492Active3 beds 4 baths2,180 sq. ft.
5346 W Center Field Dr S, South Jordan, UT 84009
MLS# 2195315Listed by: HOLMES HOMES REALTY - New
 $399,900Active3 beds 2 baths1,405 sq. ft.
5232 W Black Twig Rd S #302, South Jordan, UT 84009
MLS# 2195319Listed by: HOLMES HOMES REALTY


Protect your home and budget from life's surprises with an Assurant Home Warranty, backed by a partner that supports you through every step of homeownership. Explore Plans.
© 2023 - 2026 ERA Franchise Systems LLC. All rights reserved. ERA Franchise Systems LLC fully supports the principles of the Fair Housing Act and the Equal Opportunity Act. ERA, ERA Real Estate powered, and their respective logos are registered service marks of ERA Franchise Systems LLC. Each office is independently owned and operated.