
9485 S 1930 W, South Jordan, UT 84095
Local realty services provided by:ERA Brokers Consolidated
9485 S 1930 W,South Jordan, UT 84095
$799,900
- 4 Beds
- 4 Baths
- 4,002 sq. ft.
- Single family
- Active
Listed by: layne thompson
Office: kw westfield
MLS#:2189612
Source:SL
Price summary
- Price:$799,900
- Price per sq. ft.:$199.88
About this home
The home was appraised last week at $850,000; the appraisal is attached. The home has new paint and carpet and has been meticulously prepared for sale. The large garage and oversized two-car detached garage (extra height & heated), separate basement entrance, large master suite, and overall flow provide functionality and enjoyable living. Located in a quiet and close-knit neighborhood. All information, figures, and documentation provided as a courtesy; buyer to verify all information.
Contact an agent
Home facts
- Year built:1994
- Subdivision & Development:SPRINGFIELD
- Listing ID #:2189612
- Added:2 day(s) ago
- Updated:October 09, 2026 at 02:05 AM
Rooms and interior
- Bedrooms:4
- Total bathrooms:4
- Full bathrooms:3
- Rooms Total:15
- Flooring:Carpet, Hardwood, Tile
- Kitchen Description:Disposal, Microwave, Range Hood, Range/Oven: Free Stdng.
- Basement Description:Walk-Out Access
- Living area:4,002 sq. ft.
Heating and cooling
- Cooling:Central Air
- Heating:Forced Air
Structure and exterior
- Roof:Asphalt
- Year built:1994
- Building area:4,002 sq. ft.
- Lot area:0.34 Acres
- Lot Features:Corner Lot, Curb & Gutter, Fenced: Full, Flat, Road: Paved, Sprinkler: Manual-Full
- Construction Materials:Stone, Stucco
- Exterior Features:Basement Entrance, Entry (Foyer)
- Levels:3 Story
Schools
- High school:Bingham
- Middle school:South Jordan
- Elementary school:Jordan Ridge
Utilities
- Water:Culinary, Secondary, Water Connected
- Sewer:Sewer Connected, Sewer: Connected, Sewer: Public
Finances and disclosures
- Price:$799,900
- Price per sq. ft.:$199.88
- Tax amount:$4,116
Features and amenities
- Laundry features:Electric Dryer Hookups
- Amenities:Water Softener Owned
Parking
- Total parking spaces:8
- Parking description:4 Car Garage, Attached, Attached Garage, Detached
- Garage spaces:4
New listings near 9485 S 1930 W
- New
 $600,000Active4 beds 4 baths2,517 sq. ft.
4332 W Pentenwell Ln, South Jordan, UT 84009
MLS# 2190142Listed by: GOBE, LLC - New
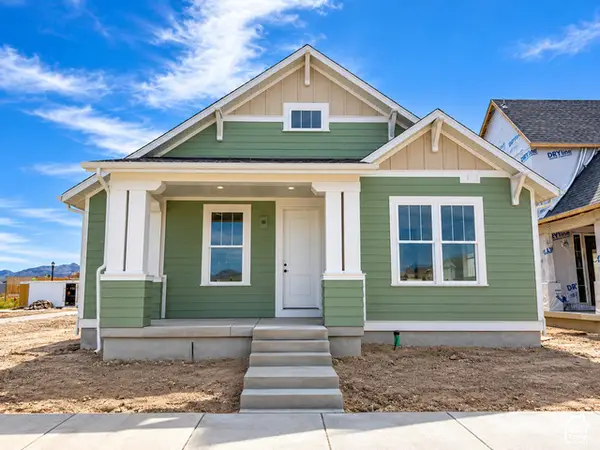 $713,698Active2 beds 3 baths3,646 sq. ft.
6839 W Ripple Rd S, South Jordan, UT 84009
MLS# 2190166Listed by: HOLMES HOMES REALTY - Open Sat, 1 to 3pmNew
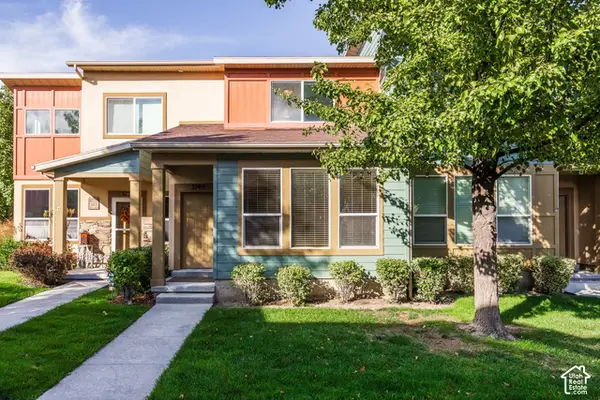 $375,000Active2 beds 2 baths1,218 sq. ft.
3749 W Mandrake Way, South Jordan, UT 84095
MLS# 2190178Listed by: SUMMIT SOTHEBY'S INTERNATIONAL REALTY - New
 $554,990Active4 beds 3 baths2,130 sq. ft.
5333 W Center Field Dr S #120, South Jordan, UT 84009
MLS# 2190180Listed by: DESTINATION REAL ESTATE - New
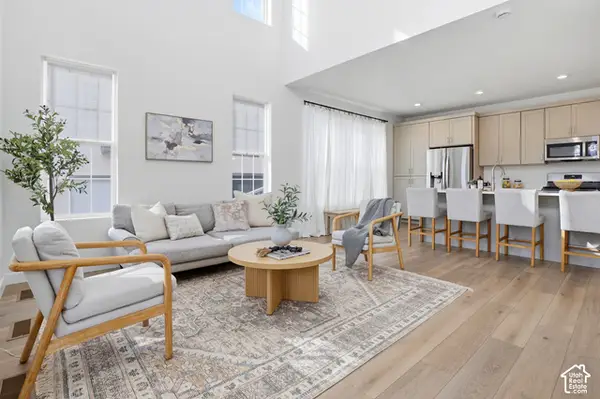 $519,000Active3 beds 3 baths2,575 sq. ft.
11774 S Rini Rd W, South Jordan, UT 84009
MLS# 2190194Listed by: MANSELL REAL ESTATE INC (UTAH COUNTY) - New
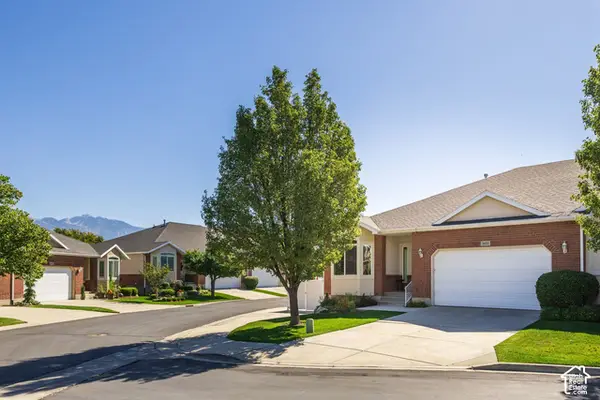 $600,000Active3 beds 3 baths3,048 sq. ft.
1651 W Peaceful Cir, South Jordan, UT 84095
MLS# 2190098Listed by: SUMMIT SOTHEBY'S INTERNATIONAL REALTY - Open Sat, 10:30am to 1pmNew
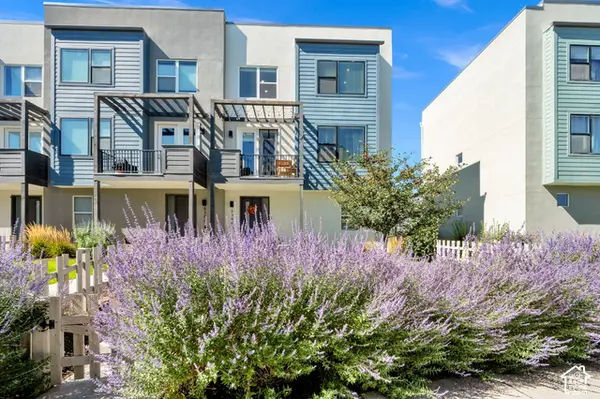 $445,000Active3 beds 3 baths1,576 sq. ft.
6384 W Birch Run Rd, South Jordan, UT 84009
MLS# 2190015Listed by: PARAS REAL ESTATE - Open Sat, 12 to 4pmNew
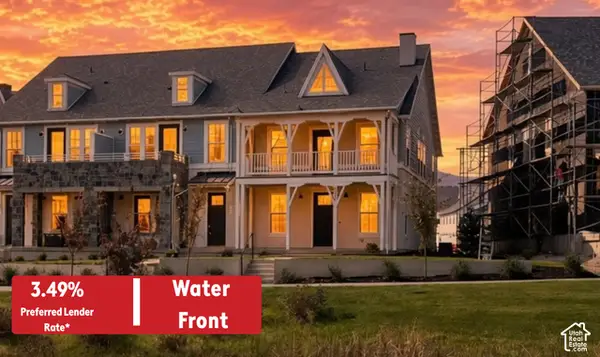 $589,990Active3 beds 3 baths1,706 sq. ft.
6586 W Gosling Dr #274, South Jordan, UT 84009
MLS# 2189998Listed by: DESTINATION REAL ESTATE - New
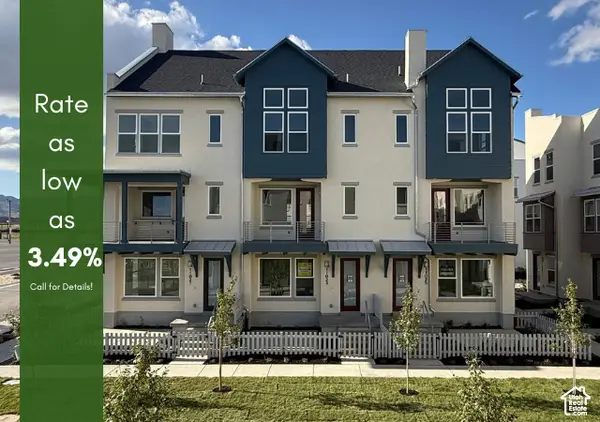 $486,133Active3 beds 3 baths1,707 sq. ft.
11025 S Freestone Dr W #123, South Jordan, UT 84009
MLS# 2190006Listed by: S H REALTY LC - Open Sat, 4 to 6pmNew
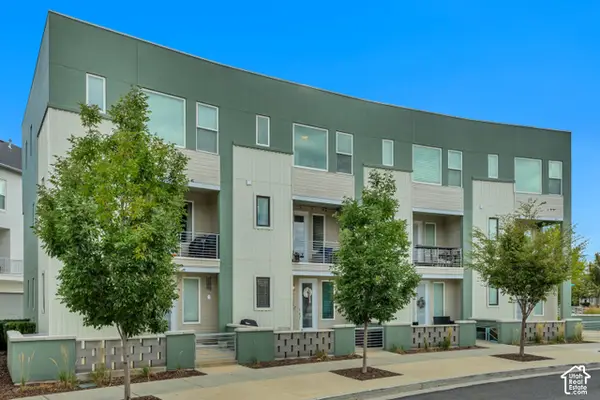 $399,900Active3 beds 3 baths1,649 sq. ft.
11539 S Grandville Ave, South Jordan, UT 84009
MLS# 2189922Listed by: EAST AVENUE REAL ESTATE, LLC


Protect your home and budget from life's surprises with an Assurant Home Warranty, backed by a partner that supports you through every step of homeownership. Explore Plans.
© 2023 - 2026 ERA Franchise Systems LLC. All rights reserved. ERA Franchise Systems LLC fully supports the principles of the Fair Housing Act and the Equal Opportunity Act. ERA, ERA Real Estate powered, and their respective logos are registered service marks of ERA Franchise Systems LLC. Each office is independently owned and operated.