
9497 S Lady Dove Ln, South Jordan, UT 84095
Local realty services provided by:ERA Realty Center
9497 S Lady Dove Ln,South Jordan, UT 84095
$949,900
- 7 Beds
- 5 Baths
- 3,672 sq. ft.
- Single family
- Pending
Listed by: jessiann martin
Office: exp realty, llc.
MLS#:2170284
Source:SL
Price summary
- Price:$949,900
- Price per sq. ft.:$258.69
About this home
Rare .71-Acre Homestead - Fully Remodeled - No HOA Experience the perfect blend of modern luxury and self-sufficient living in this meticulously updated 7-bedroom, 5-bathroom South Jordan estate. Situated on nearly 3/4 of an acre with full animal rights and rare secondary water ($19/mo), this property is a "unicorn" for toy owners, gardeners, and those seeking space without compromise. Interior Highlights: - Gourmet Kitchen (2023): Completely remodeled with custom oak cabinetry, high-end granite, double ovens, and a gas stove. - Turn-key Finishes: Brand-new LVP and carpet throughout (2026), updated plumbing fixtures, and fresh paint. - Mechanical Peace of Mind: New Roof (2021), High-Efficiency Windows (2022), SpringWell Whole-House Filtration (May 2024), and New Water Heater (March 2026). Outdoor & Hobbyist Paradise: - Massive Storage: 185-foot concrete pad with dual 15-foot gates; fits 3+ trailers side-by-side. - The Orchard & Garden: 12 producing fruit trees and 28 grow boxes with automated irrigation. - Smart Home: 16-zone Rachio smart watering system and Nest thermostat. - Included Extras: 2019 Poulan PRO Riding Mower, custom secure 20-chicken coop, in-ground trampoline, and a massive playhouse. - Spa Ready: Dedicated 220V electrical hookup and cement pad ready for your hot tub. No HOA. Ideally located near top-rated schools and shopping while maintaining a private, rural feel. Square footage figures are provided as a courtesy estimate only and were obtained from county records. Buyer is advised to obtain an independent measurement....
Contact an agent
Home facts
- Year built:1994
- Subdivision & Development:VISTA FARMS ESTATES #2
- Listing ID #:2170284
- Added:37 day(s) ago
- Updated:August 14, 2026 at 08:45 AM
Rooms and interior
- Bedrooms:7
- Total bathrooms:5
- Full bathrooms:3
- Half bathrooms:1
- Rooms Total:19
- Flooring:Carpet, Tile
- Bathrooms Description:Jetted Tub
- Kitchen Description:Kitchen: Updated, Microwave, Oven: Double, Portable Dishwasher, Range/Oven: Built-In, Range: Gas, Refrigerator
- Basement Description:Full
- Living area:3,672 sq. ft.
Heating and cooling
- Cooling:Central Air
- Heating:Gas: Central
Structure and exterior
- Roof:Asphalt
- Year built:1994
- Building area:3,672 sq. ft.
- Lot area:0.71 Acres
- Lot Features:Curb & Gutter, Drip Irrigation, Fenced: Full, Flat, Sprinkler: Auto-Full
- Architectural Style:Rambler/Ranch
- Construction Materials:Brick
- Exterior Features:Entry (Foyer), Horse Property, Lighting, Patio: Open, Porch: Screened, Screened
- Levels:2 Story
Schools
- High school:Bingham
- Middle school:Elk Ridge
- Elementary school:Elk Meadows
Utilities
- Water:Culinary, Secondary, Water Connected
- Sewer:Sewer Connected, Sewer: Connected
Finances and disclosures
- Price:$949,900
- Price per sq. ft.:$258.69
- Tax amount:$4,170
Features and amenities
- Laundry features:Electric Dryer Hookups
- Amenities:Alarm: Fire, Jetted Tub, Play Gym, Smart Thermostat(s), Storage Shed(s), Swing Set, Trampoline, Vaulted Ceilings, Window Coverings
- Smart home:Yes
Parking
- Total parking spaces:8
- Parking description:2 Car Garage, Rv Parking
- Garage spaces:2
New listings near 9497 S Lady Dove Ln
- New
 $829,000Active5 beds 5 baths4,230 sq. ft.
9495 S Loch Awe Dr W, South Jordan, UT 84009
MLS# 2178771Listed by: D&M DISCOUNT REALTY - New
 $654,598Active4 beds 4 baths2,686 sq. ft.
7034 W Lake Ave S #122, South Jordan, UT 84009
MLS# 2178733Listed by: S H REALTY LC - New
 $509,500Active3 beds 3 baths1,852 sq. ft.
6921 W South Jordan Pkwy S #310, South Jordan, UT 84009
MLS# 2178738Listed by: HOLMES HOMES REALTY - Open Sat, 11am to 1pmNew
 $1,175,000Active6 beds 4 baths4,217 sq. ft.
1264 W Dusty Downs Cir S, South Jordan, UT 84095
MLS# 2178676Listed by: KW SUCCESS KELLER WILLIAMS REALTY - New
 $599,990Active3 beds 3 baths1,706 sq. ft.
6594 W Gosling Dr #277, South Jordan, UT 84009
MLS# 2178681Listed by: DESTINATION REAL ESTATE - Open Sat, 11am to 1pmNew
 $1,295,000Active6 beds 4 baths4,881 sq. ft.
11334 S 2450 W, South Jordan, UT 84095
MLS# 2178685Listed by: KW SOUTH VALLEY KELLER WILLIAMS - New
 $875,000Active7 beds 4 baths3,800 sq. ft.
3827 W Coastal Dune Dr, South Jordan, UT 84009
MLS# 2178712Listed by: REALTYPATH LLC (PLATINUM)  $648,708Pending4 beds 3 baths2,308 sq. ft.
5298 W Center Field Dr S #140, South Jordan, UT 84009
MLS# 2178631Listed by: S H REALTY LC- Open Sat, 11am to 2pmNew
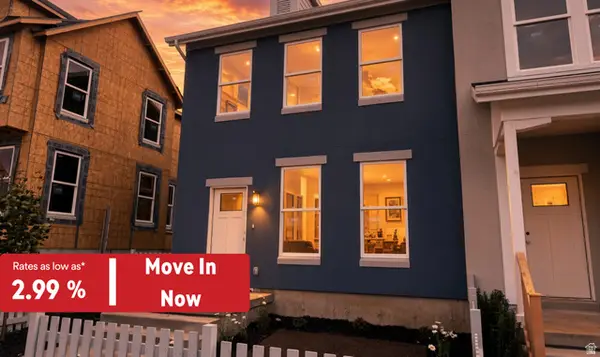 $439,990Active3 beds 2 baths1,525 sq. ft.
6724 W South Jordan Pkwy S #510, South Jordan, UT 84009
MLS# 2178517Listed by: DESTINATION REAL ESTATE - Open Sat, 2 to 4pmNew
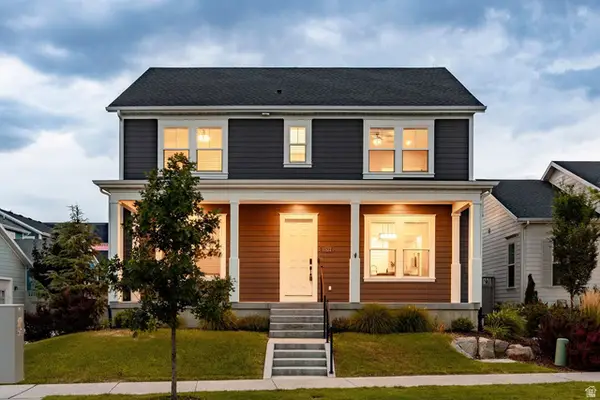 $750,000Active6 beds 4 baths3,559 sq. ft.
11522 S Skyward Rd #642, South Jordan, UT 84009
MLS# 2178568Listed by: SUMMIT SOTHEBY'S INTERNATIONAL REALTY


Protect your home and budget from life's surprises with an Assurant Home Warranty, backed by a partner that supports you through every step of homeownership. Explore Plans.
© 2023 - 2026 ERA Franchise Systems LLC. All rights reserved. ERA Franchise Systems LLC fully supports the principles of the Fair Housing Act and the Equal Opportunity Act. ERA, ERA Real Estate powered, and their respective logos are registered service marks of ERA Franchise Systems LLC. Each office is independently owned and operated.