
9541 S 4190 W, South Jordan, UT 84095
Local realty services provided by:ERA Realty Center
9541 S 4190 W,South Jordan, UT 84095
$599,999
- 5 Beds
- 3 Baths
- 2,990 sq. ft.
- Single family
- Pending
Listed by: brook madsen
Office: kw utah realtors keller williams (brickyard)
MLS#:2172441
Source:SL
Price summary
- Price:$599,999
- Price per sq. ft.:$200.67
About this home
South Jordan opportunity w/ ADU! ***Great Value for owner who wants a home with needs some Cosmetic TLC***Home owner is following South Jordan Water allotments: The Grass is not as green as photo shows***This fully finished 5-bedroom 3 bathroom Rambler offers flexible living space for a variety of needs. Fully finished Home Near Welby elementary complete with a walkout basement apartment includes a full kitchen, creating a great option for extended family, guests, or potential rental income. Paid-off solar panels add long-term energy savings and value. Conveniently located near shopping, dining, parks, schools, and major commuter routes. Fully landscaped property with west facing frontage. Great bones for a project to update the flooring and paint and Yard.
Contact an agent
Home facts
- Year built:1997
- Subdivision & Development:ELK RUN
- Listing ID #:2172441
- Added:51 day(s) ago
- Updated:September 06, 2026 at 08:12 AM
Rooms and interior
- Bedrooms:5
- Total bathrooms:3
- Full bathrooms:3
- Rooms Total:17
- Flooring:Carpet, Laminate, Tile
- Kitchen Description:Disposal, Microwave
- Basement Description:Full
- Living area:2,990 sq. ft.
Heating and cooling
- Cooling:Central Air
- Heating:Forced Air
Structure and exterior
- Roof:Asphalt
- Year built:1997
- Building area:2,990 sq. ft.
- Lot area:0.23 Acres
- Lot Features:Curb & Gutter, Fenced: Full, Sprinkler: Auto-Full, Terrain: Grad Slope
- Architectural Style:Rambler/Ranch
- Construction Materials:Brick, Stucco
- Exterior Features:Basement Entrance, Patio: Open, Walkout
- Levels:2 Story
Schools
- High school:Bingham
- Middle school:Elk Ridge
- Elementary school:Welby
Utilities
- Water:Culinary, Water Connected
- Sewer:Sewer Connected, Sewer: Connected, Sewer: Public
Finances and disclosures
- Price:$599,999
- Price per sq. ft.:$200.67
- Tax amount:$2,656
Features and amenities
- Laundry features:Electric Dryer Hookups, Gas Dryer Hookups
- Amenities:Closet: Walk-In, Gas Logs, Vaulted Ceilings, Water Softener Owned, Window Coverings
Parking
- Total parking spaces:2
- Parking description:2 Car Deep (Tandem), 2 Car Garage, Garage Door Opener, Rv Parking
- Garage spaces:2
New listings near 9541 S 4190 W
- New
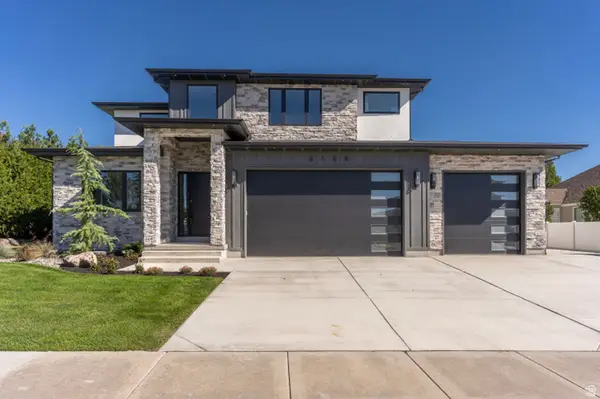 $1,950,000Active8 beds 6 baths7,678 sq. ft.
3168 W Chalk Creek Way, South Jordan, UT 84095
MLS# 2183584Listed by: DOMAIN REAL ESTATE LLC - New
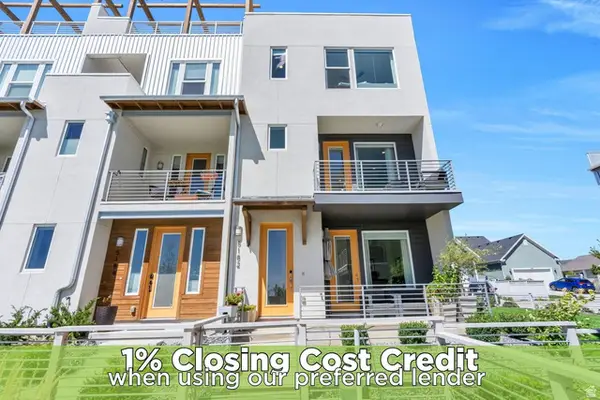 $454,900Active4 beds 3 baths1,644 sq. ft.
5182 W Lake Ave, South Jordan, UT 84009
MLS# 2183537Listed by: ZANDER REAL ESTATE TEAM PLLC - New
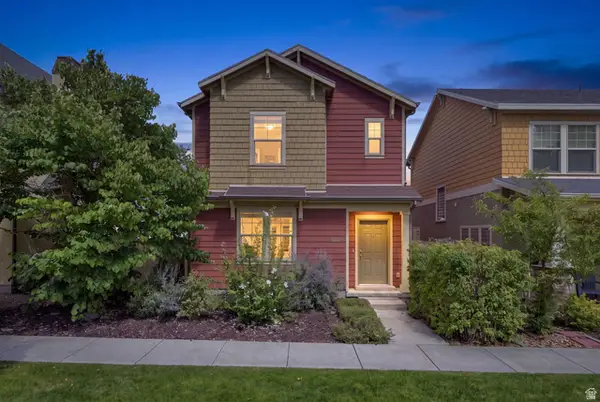 $495,000Active3 beds 3 baths1,874 sq. ft.
10574 S Ozarks Dr W, South Jordan, UT 84095
MLS# 2183447Listed by: REAL BROKER, LLC - New
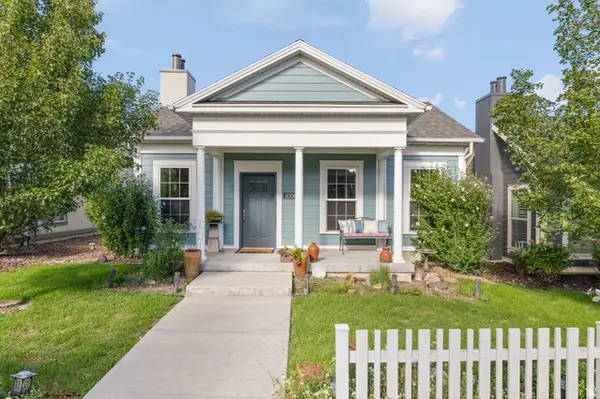 $519,900Active3 beds 2 baths1,572 sq. ft.
11256 S Chicory Ln W, South Jordan, UT 84009
MLS# 2183474Listed by: ALLIANCE RESIDENTIAL REAL ESTATE LLC - New
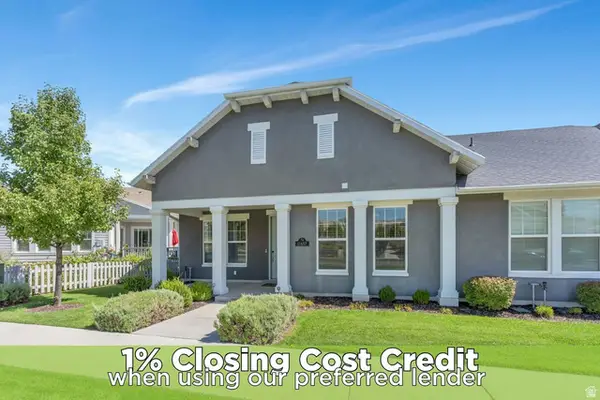 $429,000Active1 beds 2 baths1,223 sq. ft.
11487 S Holly Springs Dr, South Jordan, UT 84009
MLS# 2183446Listed by: ZANDER REAL ESTATE TEAM PLLC - New
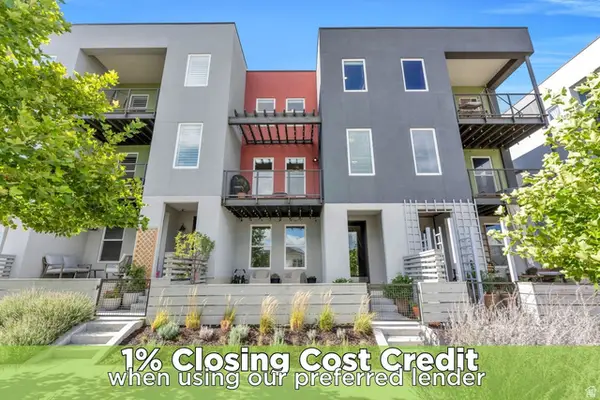 $480,000Active3 beds 4 baths2,008 sq. ft.
5258 W South Jordan Pkwy, South Jordan, UT 84009
MLS# 2183409Listed by: ZANDER REAL ESTATE TEAM PLLC - New
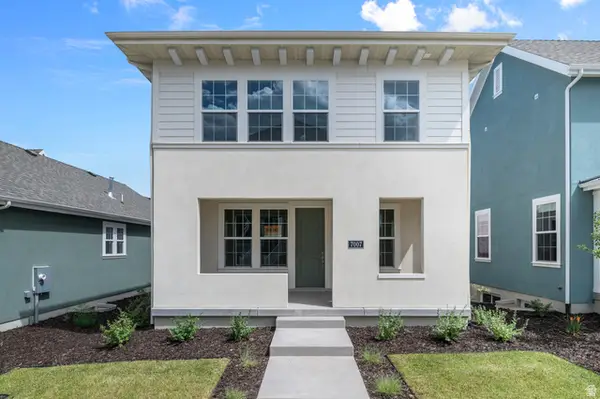 $576,610Active3 beds 3 baths2,668 sq. ft.
7007 W Granbury Dr, South Jordan, UT 84009
MLS# 2183332Listed by: IVORY HOMES, LTD - New
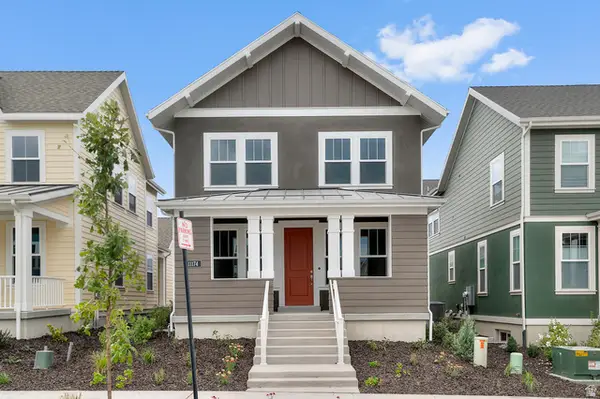 $574,933Active3 beds 3 baths2,686 sq. ft.
11174 S Fordman Way, South Jordan, UT 84009
MLS# 2183335Listed by: IVORY HOMES, LTD - New
 $559,990Active3 beds 3 baths1,890 sq. ft.
6161 W Folly Island Way, South Jordan, UT 84009
MLS# 2183302Listed by: ADVANTAGE REAL ESTATE, LLC  $564,990Active3 beds 3 baths1,890 sq. ft.
6181 W Folly Island Way, South Jordan, UT 84009
MLS# 2150038Listed by: ADVANTAGE REAL ESTATE, LLC


Protect your home and budget from life's surprises with an Assurant Home Warranty, backed by a partner that supports you through every step of homeownership. Explore Plans.
© 2023 - 2026 ERA Franchise Systems LLC. All rights reserved. ERA Franchise Systems LLC fully supports the principles of the Fair Housing Act and the Equal Opportunity Act. ERA, ERA Real Estate powered, and their respective logos are registered service marks of ERA Franchise Systems LLC. Each office is independently owned and operated.