
1005 Edgewood Dr, South Ogden, UT 84403
Local realty services provided by:ERA Brokers Consolidated
Listed by: marietta paredes-munier
Office: redfin corporation (main)
MLS#:2177345
Source:SL
Price summary
- Price:$499,990
- Price per sq. ft.:$184.16
About this home
$35K Price Reduction! Below Appraised Value - Don't Miss This One! Spacious South Ogden home on a 0.34-acre lot featuring 7 bedrooms, 3.5 bathrooms, and two living areas. Vaulted ceilings, mature trees, a large extended deck with afternoon shade-perfect for relaxing, entertaining, or hosting gatherings-RV parking, and green space next to the property add to the appeal. With multiple bedrooms and living spaces, this home is ideal for multigenerational living or the ultimate work-from-home setup. Updates include a 2021 roof, 2025 water heater, 2012 furnace & AC, 2023 Trex deck, and 2026 carpet & laminate flooring. A large unfinished storage area provides excellent potential for additional storage or future use. Some rooms have been freshly painted, adding to the home's appeal. Don't miss out on this wonderful property-schedule your showing today! NO seller financing. Property to be sold as-is.
Contact an agent
Home facts
- Year built:1990
- Subdivision & Development:ROLLING OAKS
- Listing ID #:2177345
- Added:50 day(s) ago
- Updated:September 27, 2026 at 11:19 AM
Rooms and interior
- Bedrooms:7
- Total bathrooms:4
- Full bathrooms:2
- Half bathrooms:1
- Rooms Total:17
- Flooring:Carpet, Laminate, Tile
- Bathrooms Description:Jetted Tub
- Kitchen Description:Disposal, Microwave, Range/Oven: Free Stdng., Refrigerator
- Basement Description:Partial
- Living area:2,715 sq. ft.
Heating and cooling
- Cooling:Central Air
- Heating:Forced Air, Gas: Central
Structure and exterior
- Roof:Asphalt
- Year built:1990
- Building area:2,715 sq. ft.
- Lot area:0.34 Acres
- Lot Features:Corner Lot, Curb & Gutter, Fenced: Partial, Flat, Sprinkler: Auto-Full
- Architectural Style:Tri/Multi-Level
- Construction Materials:Brick, Stucco
- Exterior Features:Bay Box Windows, Patio: Open
- Levels:5 Story
Schools
- High school:Bonneville
- Middle school:South Ogden
- Elementary school:Burch Creek
Utilities
- Water:Culinary, Secondary, Water Connected
- Sewer:Sewer Connected, Sewer: Connected, Sewer: Public
Finances and disclosures
- Price:$499,990
- Price per sq. ft.:$184.16
- Tax amount:$3,651
Features and amenities
- Laundry features:Electric Dryer Hookups
- Amenities:Closet: Walk-In, Gas Logs, Jetted Tub, Vaulted Ceilings
Parking
- Total parking spaces:5
- Parking description:2 Car Garage, Attached, Attached Garage, Garage Door Opener, Rv Parking
- Garage spaces:2
New listings near 1005 Edgewood Dr
- New
 $440,000Active3 beds 2 baths2,172 sq. ft.
4060 S Liberty Ave, South Ogden, UT 84403
MLS# 2186886Listed by: JORDAN REAL ESTATE LLC - New
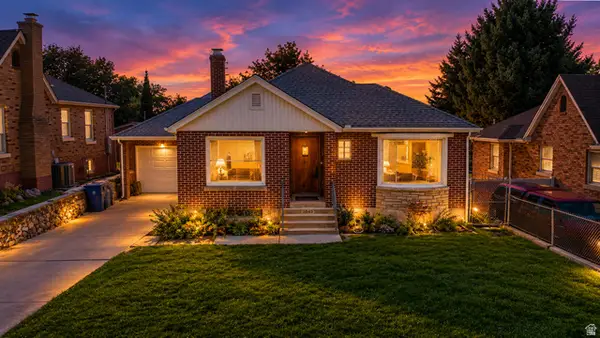 $409,900Active4 beds 2 baths2,068 sq. ft.
3845 S Madison Ave E, Ogden, UT 84403
MLS# 2186787Listed by: LOCAL UTAH REALTY - New
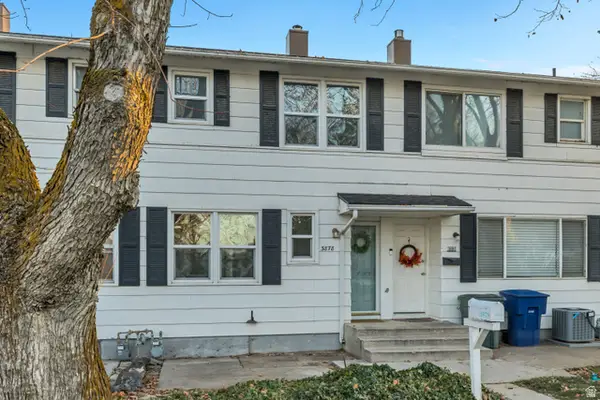 $219,900Active2 beds 1 baths820 sq. ft.
3878 S Grandview E, South Ogden, UT 84403
MLS# 2186143Listed by: EQUITY REAL ESTATE (SOLID) - New
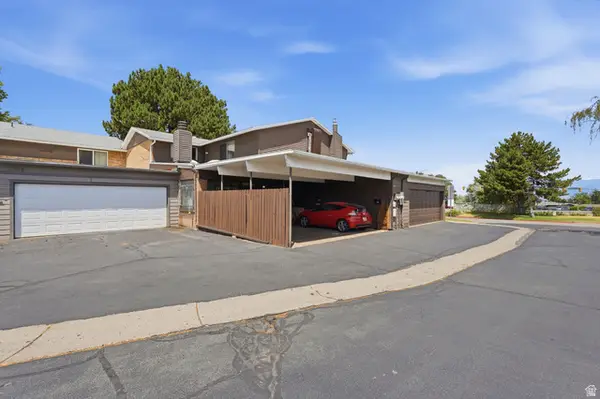 $275,000Active3 beds 4 baths2,042 sq. ft.
5424 S 850 E, South Ogden, UT 84405
MLS# 2185541Listed by: PLATINUM REAL ESTATE PROFESSIONALS, PLLC 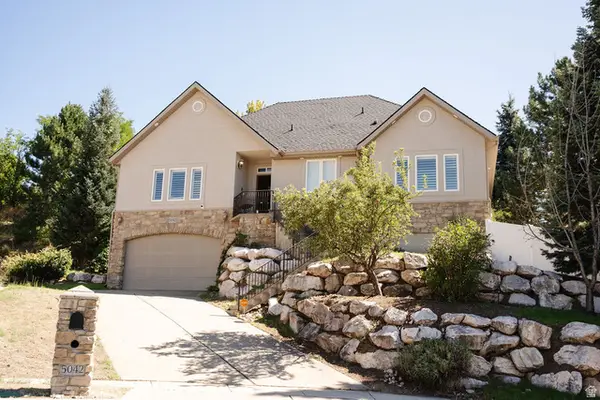 $575,000Active4 beds 3 baths3,534 sq. ft.
5042 S Viking Dr, South Ogden, UT 84403
MLS# 2185193Listed by: KETTLE & CO. REAL ESTATE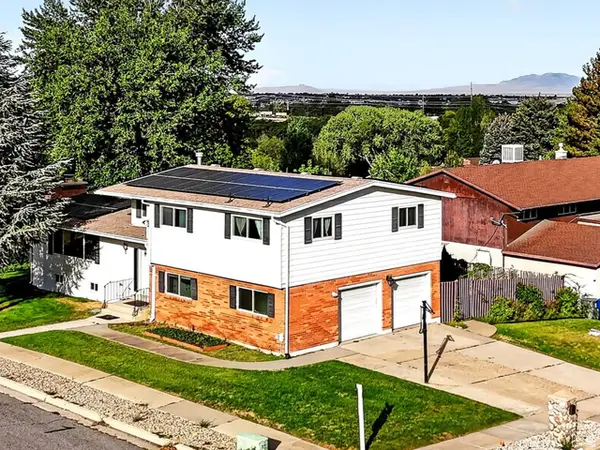 $525,000Active4 beds 4 baths3,315 sq. ft.
4723 Madison Ave, South Ogden, UT 84403
MLS# 2184989Listed by: KW SUCCESS KELLER WILLIAMS REALTY (LAYTON)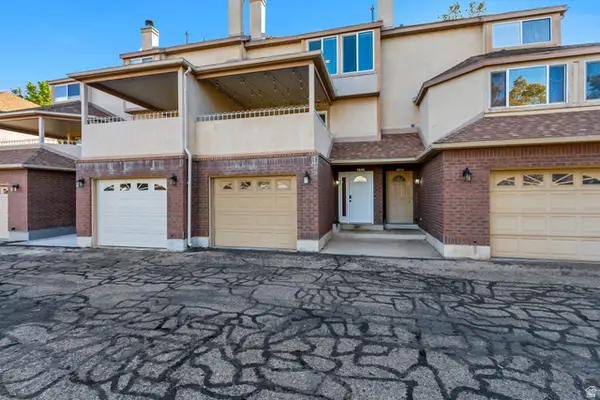 $369,000Active3 beds 3 baths1,938 sq. ft.
5826 S Club View Ln, South Ogden, UT 84405
MLS# 2184859Listed by: JUPIDOOR LLC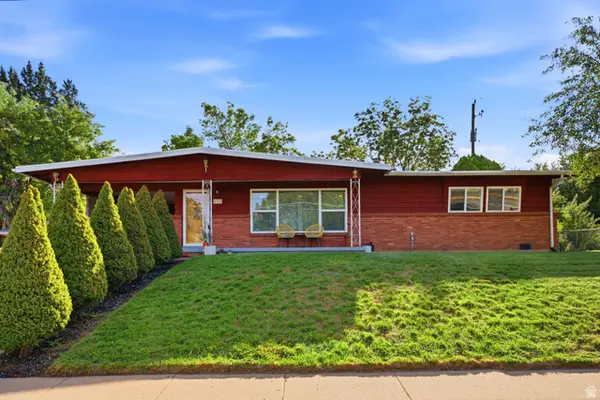 $400,000Pending3 beds 2 baths1,546 sq. ft.
4326 S Adams Ave E, South Ogden, UT 84403
MLS# 2184105Listed by: KW SUCCESS KELLER WILLIAMS REALTY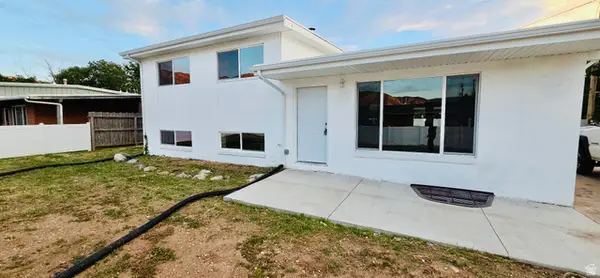 $459,900Active5 beds 2 baths2,240 sq. ft.
765 E 5300 S, South Ogden, UT 84405
MLS# 2184628Listed by: EQUITY REAL ESTATE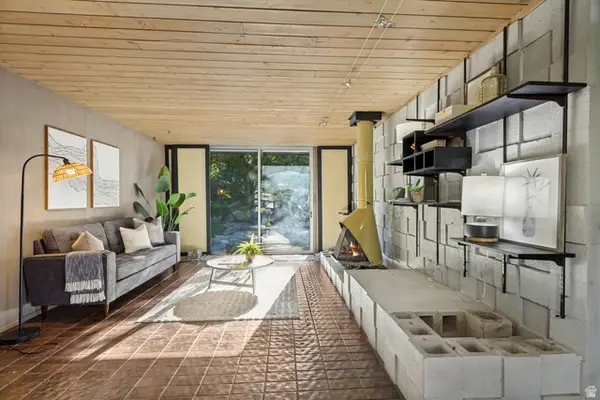 $369,900Pending3 beds 2 baths1,344 sq. ft.
4222 S 675 E, South Ogden, UT 84403
MLS# 2184436Listed by: INTERMOUNTAIN PROPERTIES


Protect your home and budget from life's surprises with an Assurant Home Warranty, backed by a partner that supports you through every step of homeownership. Explore Plans.
© 2023 - 2026 ERA Franchise Systems LLC. All rights reserved. ERA Franchise Systems LLC fully supports the principles of the Fair Housing Act and the Equal Opportunity Act. ERA, ERA Real Estate powered, and their respective logos are registered service marks of ERA Franchise Systems LLC. Each office is independently owned and operated.