
5994 Park Vista Dr, South Ogden, UT 84405
Local realty services provided by:ERA Realty Center
Listed by: joe holden
Office: berkshire hathaway homeservices utah properties (so ogden)
MLS#:2196411
Source:SL
Price summary
- Price:$995,000
- Price per sq. ft.:$195.44
About this home
Beautiful South Ogden home in a great location near the South Ogden Nature Trail, athletic club, and South Ogden Splash Pad, with plenty of nearby recreational opportunities. This spacious home offers an inviting floor plan with plenty of room for family and entertaining. Enjoy the large great room, beautiful kitchen, and generously sized bedrooms. The fully finished walkout basement features an incredible movie theater room, perfect for movie nights at home! Additional highlights include multiple fireplaces, a spacious three-car garage, RV parking, covered patio, mature landscaping, and beautiful mountain views. This home offers the space, comfort, and location you've been looking for. Call today for your private showing! Square footage figures are provided as a courtesy estimate only and were obtained from Appraiser measured. Buyer is advised to obtain an independent measurement.
Contact an agent
Home facts
- Year built:2012
- Subdivision & Development:PARK VISTA DRIVE
- Listing ID #:2196411
- Added:1 day(s) ago
- Updated:November 18, 2026 at 01:36 PM
Rooms and interior
- Bedrooms:5
- Total bathrooms:5
- Full bathrooms:1
- Half bathrooms:2
- Rooms Total:22
- Flooring:Carpet, Slate, Tile
- Bathrooms Description:Bath: Sep. Tub/Shower, Jetted Tub
- Kitchen Description:Disposal, Kitchen: Second, Microwave, Oven: Double, Oven: Wall, Range Hood, Range/Oven: Built-In, Range/Oven: Free Stdng., Range: Countertop, Range: Gas
- Basement Description:Full, Walk-Out Access
- Living area:5,091 sq. ft.
Heating and cooling
- Cooling:Central Air
- Heating:Forced Air
Structure and exterior
- Roof:Asphalt
- Year built:2012
- Building area:5,091 sq. ft.
- Lot area:0.42 Acres
- Lot Features:Cul-De-Sac, Cul-de-sac, Curb & Gutter, Fenced: Full, Road: Paved, Sidewalks, Sprinkler: Auto-Full, Terrain: Grad Slope
- Architectural Style:Rambler/Ranch
- Construction Materials:Brick, Stone, Stucco
- Exterior Features:Basement Entrance, Bay Box Windows, Covered, Entry (Foyer), Lighting, Patio: Covered, Patio: Open, Walkout
- Levels:2 Story
Schools
- High school:Bonneville
- Middle school:South Ogden
- Elementary school:H. Guy Child
Utilities
- Water:Culinary, Secondary, Water Connected
- Sewer:Sewer Connected, Sewer: Connected, Sewer: Public
Finances and disclosures
- Price:$995,000
- Price per sq. ft.:$195.44
- Tax amount:$6,289
Features and amenities
- Laundry features:Electric Dryer Hookups, Gas Dryer Hookups
- Amenities:Alarm: Security, Bar: Dry, Bar: Wet, Ceiling Fan, Central Vacuum, Closet: Walk-In, French Doors, Gas Logs, Humidifier, Intercom, Jetted Tub, Smart Thermostat(s), Storage Shed(s), Theater Room, Vaulted Ceilings, Video Door Bell(s), Water Softener Owned
Parking
- Total parking spaces:3
- Parking description:3 Car Garage, Attached, Attached Garage, Extra Height, Extra Length, Garage Door Opener, Rv Parking
- Garage spaces:3
New listings near 5994 Park Vista Dr
- New
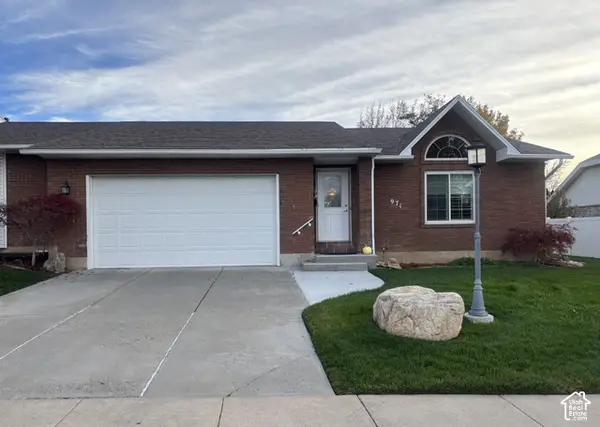 $445,000Active3 beds 3 baths2,670 sq. ft.
971 E 5700 S, South Ogden, UT 84405
MLS# 2196378Listed by: FATHOM REALTY (NORTHERN UTAH) 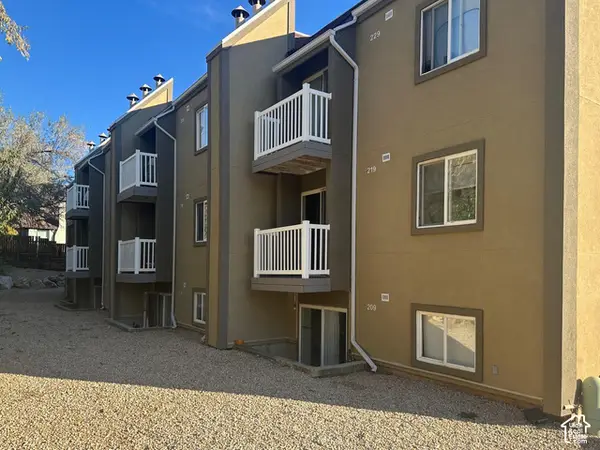 $175,000Active2 beds 1 baths720 sq. ft.
5614 Meadows Ln #227, South Ogden, UT 84403
MLS# 2194767Listed by: ASPIRE REALTY GROUP- New
 $429,900Active4 beds 3 baths3,656 sq. ft.
4539 S Country View Dr E, South Ogden, UT 84403
MLS# 2192863Listed by: EQUITY REAL ESTATE (SELECT) - New
 $445,000Active3 beds 3 baths2,008 sq. ft.
4010 S Burch Creek Way Crk #4010, South Ogden, UT 84405
MLS# 2195668Listed by: RE/MAX COMMUNITY- VALLEY - New
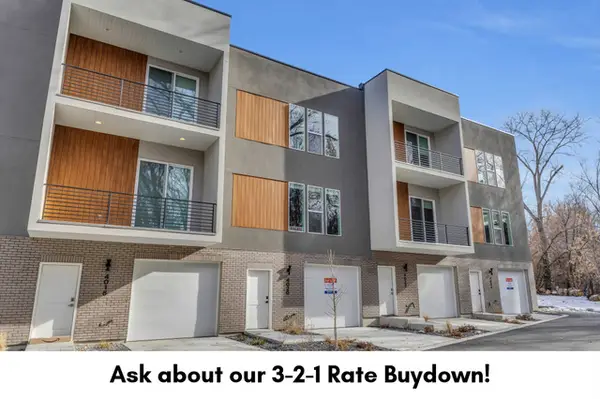 $450,000Active3 beds 3 baths2,008 sq. ft.
4024 S Burch Creek Way, South Ogden, UT 84405
MLS# 2195614Listed by: RE/MAX COMMUNITY- VALLEY - New
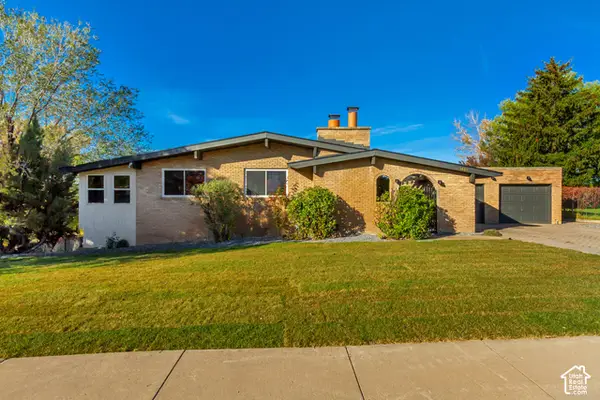 $595,000Active5 beds 3 baths3,396 sq. ft.
5485 S 1225 E, South Ogden, UT 84403
MLS# 2195604Listed by: REAL BROKER, LLC - New
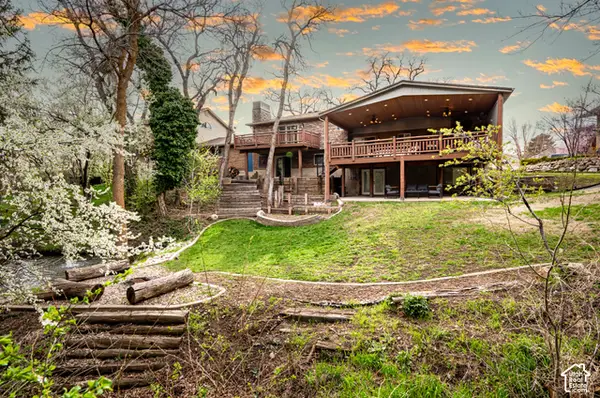 $799,900Active7 beds 4 baths3,604 sq. ft.
2439 E 6175 S, South Ogden, UT 84403
MLS# 2195480Listed by: COLDWELL BANKER REALTY (UNION HEIGHTS)  $559,000Pending4 beds 4 baths2,213 sq. ft.
4749 S 1000 E, South Ogden, UT 84403
MLS# 2195375Listed by: EQUITY REAL ESTATE (ADVANTAGE)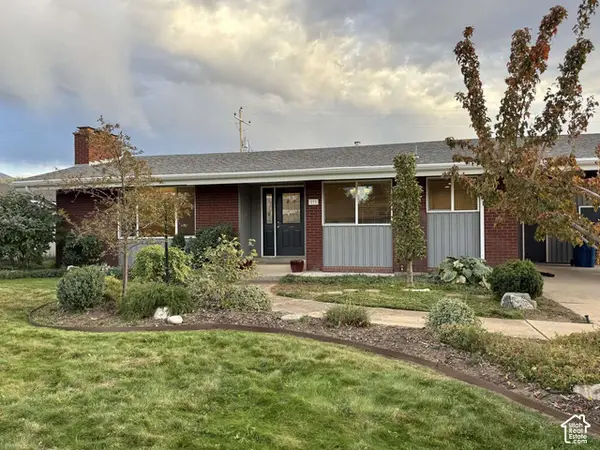 $449,900Active4 beds 2 baths1,599 sq. ft.
773 E 5600 S, South Ogden, UT 84405
MLS# 2194907Listed by: CONGRESS REALTY INC


Protect your home and budget from life's surprises with an Assurant Home Warranty, backed by a partner that supports you through every step of homeownership. Explore Plans.
© 2023 - 2026 ERA Franchise Systems LLC. All rights reserved. ERA Franchise Systems LLC fully supports the principles of the Fair Housing Act and the Equal Opportunity Act. ERA, ERA Real Estate powered, and their respective logos are registered service marks of ERA Franchise Systems LLC. Each office is independently owned and operated.