
6082 Breeze Cir, South Ogden, UT 84403
Local realty services provided by:ERA Realty Center
6082 Breeze Cir,South Ogden, UT 84403
$1,165,000
- 6 Beds
- 4 Baths
- 5,805 sq. ft.
- Single family
- Active
Listed by: rosilee s lawson
Office: transcend real estate
MLS#:2180001
Source:SL
Price summary
- Price:$1,165,000
- Price per sq. ft.:$200.69
About this home
Tucked against South Ogden's beautiful east mountainside, this exceptional home offers the privacy, space, and expansive views that are increasingly hard to find. Situated on a quiet cul-de-sac with no backyard neighbors, the west-facing property captures impressive mountain views to the east and sweeping valley views with spectacular sunsets to the west. Inside, a light-filled open floor plan is complemented by brand-new carpet and beautiful wood and tile flooring. Designed for entertaining, the updated kitchen features high-end appliances, double ovens, a warming oven, and trash compactor, and flows naturally into the casual dining and family room. A separate formal dining room offers wonderful flexibility as a library, sitting room, homework space, or additional office. A dedicated office/den is also conveniently located on the main floor. The expansive primary suite is a true private retreat with a soaking tub, dual walk-in closets, and two private balconies-one accessed from the bedroom and another from the bath. Multiple bedrooms, generous gathering spaces, an upper-level laundry, whole-home audio, permanent holiday lighting, and abundant storage provide comfort and convenience throughout. The walkout daylight basement offers even more room to gather and unwind, featuring an impressive recreation room, wet bar, cold storage with built-in shelving, and a hobby room with rough plumbing ready for additional finishes. A new hydronic heating system adds another valuable comfort upgrade. Outdoor living is just as impressive, with an expansive deck, separate covered deck, enormous covered lower patio, easy-care turfed front yard, and new Tuff Shed. Enjoy peaceful seclusion, remarkable indoor and outdoor living spaces, and convenient access to skiing, hiking, boating, healthcare, shopping, and recreation-all from one of South Ogden's most sought-after mountainside neighborhoods....
Contact an agent
Home facts
- Year built:1989
- Subdivision & Development:RAINTREE SUBDIVISION
- Listing ID #:2180001
- Added:2 day(s) ago
- Updated:August 23, 2026 at 11:30 AM
Rooms and interior
- Bedrooms:6
- Total bathrooms:4
- Full bathrooms:2
- Rooms Total:22
- Flooring:Carpet, Hardwood, Tile
- Bathrooms Description:Bath: Sep. Tub/Shower
- Kitchen Description:Disposal, Kitchen: Updated, Microwave, Oven: Double, Oven: Wall, Range Hood, Range: Countertop, Range: Gas, Refrigerator, Trash Compactor
- Basement Description:Daylight, Entrance, Full
- Living area:5,805 sq. ft.
Heating and cooling
- Cooling:Central Air
- Heating:Forced Air, Gas: Central, Hydronic
Structure and exterior
- Roof:Pitched, Tile
- Year built:1989
- Building area:5,805 sq. ft.
- Lot area:0.46 Acres
- Lot Features:Cul-De-Sac, Cul-de-sac, Curb & Gutter, Fenced: Partial, Private, Road: Paved, Secluded, Sprinkler: Auto-Full, Terrain: Grad Slope, Wooded
- Construction Materials:Brick, Stucco
- Exterior Features:Balcony, Basement Entrance, Bay Box Windows, Covered, Deck: Covered, Entry (Foyer), Lighting, Out Buildings, Patio: Covered, Porch: Open, Walkout
- Levels:3 Story
Schools
- High school:Bonneville
- Middle school:South Ogden
- Elementary school:Uintah
Utilities
- Water:Culinary, Secondary, Water Connected
- Sewer:Sewer Connected, Sewer: Connected, Sewer: Public
Finances and disclosures
- Price:$1,165,000
- Price per sq. ft.:$200.69
- Tax amount:$5,982
Features and amenities
- Laundry features:Dryer, Washer
- Amenities:Bar: Wet, Ceiling Fan, Central Vacuum, Closet: Walk-In, Den/Office, Floor Drains, Gas Logs, Satellite Dish, Storage Shed(s), Vaulted Ceilings, Wood Stove, Workbench
Parking
- Total parking spaces:9
- Parking description:3 Car Garage, Attached Garage, Parking: Uncovered
- Garage spaces:3
New listings near 6082 Breeze Cir
- New
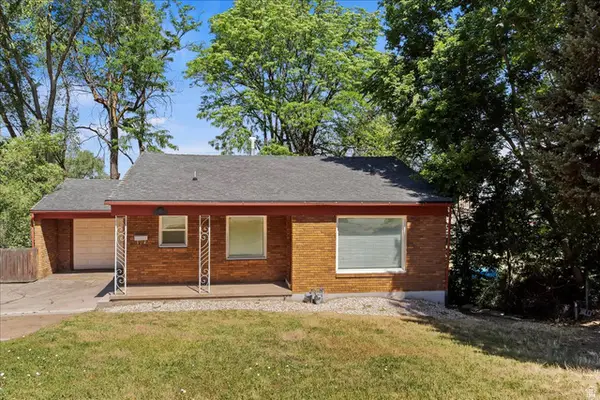 $400,000Active5 beds 2 baths2,042 sq. ft.
15 E Sylvia Dr, South Ogden, UT 84405
MLS# 2180494Listed by: GOLDEN SPIKE REALTY - New
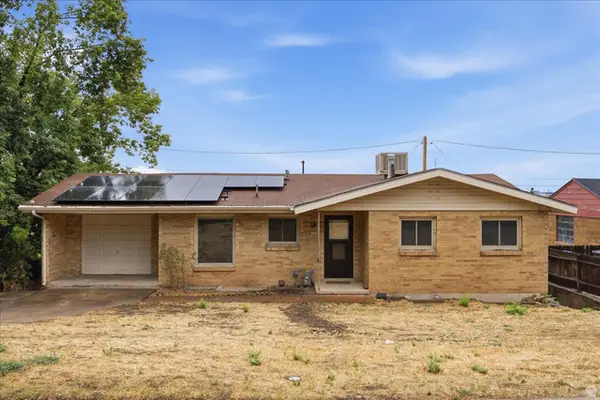 $410,000Active4 beds 2 baths2,008 sq. ft.
9 Sylvia Dr, South Ogden, UT 84405
MLS# 2180496Listed by: GOLDEN SPIKE REALTY - New
 $575,000Active5 beds 4 baths3,493 sq. ft.
853 S Windemere Ln E, South Ogden, UT 84403
MLS# 2178116Listed by: EQUITY REAL ESTATE (SELECT) - New
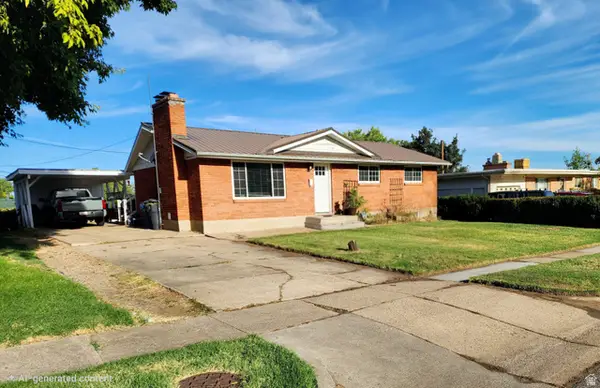 $400,000Active4 beds 2 baths2,274 sq. ft.
4475 S Vista Dr, South Ogden, UT 84403
MLS# 2180205Listed by: COLDWELL BANKER REALTY (SOUTH OGDEN) - New
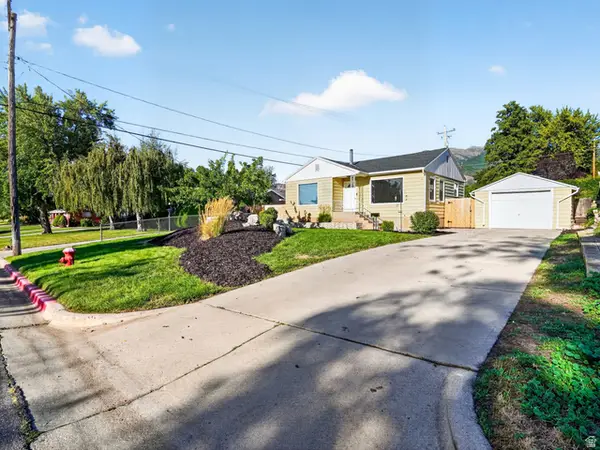 $335,000Active2 beds 1 baths856 sq. ft.
4452 S Jefferson Ave, South Ogden, UT 84403
MLS# 2179982Listed by: REAL BROKER, LLC - New
 $250,000Active2 beds 2 baths1,174 sq. ft.
1773 E 5650 S, South Ogden, UT 84403
MLS# 2179957Listed by: KW SUCCESS KELLER WILLIAMS REALTY - New
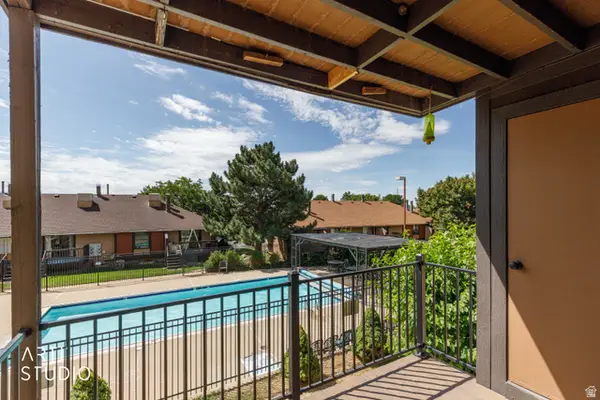 Listed by ERA$210,000Active2 beds 2 baths944 sq. ft.
1792 E 5625 S #APT B, South Ogden, UT 84403
MLS# 2179937Listed by: ERA BROKERS CONSOLIDATED (OGDEN) - New
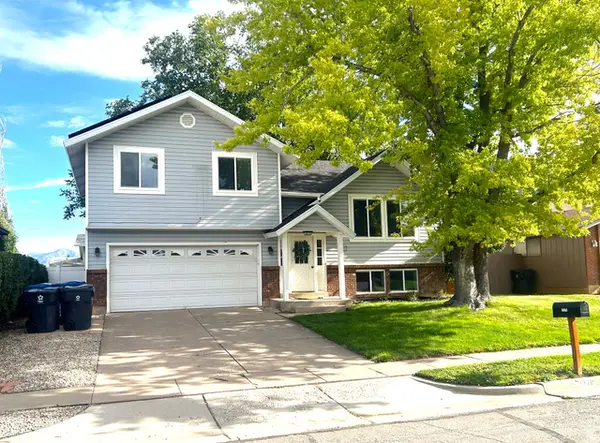 $449,900Active4 beds 2 baths1,611 sq. ft.
1370 E 5850 S, South Ogden, UT 84405
MLS# 2179798Listed by: MOUNTAIN VALLEY REAL ESTATE EXPERTS - New
 $225,000Active2 beds 1 baths990 sq. ft.
1750 E 5625 S #B, South Ogden, UT 84403
MLS# 2179373Listed by: MS2 & ASSOCIATES LLC


Protect your home and budget from life's surprises with an Assurant Home Warranty, backed by a partner that supports you through every step of homeownership. Explore Plans.
© 2023 - 2026 ERA Franchise Systems LLC. All rights reserved. ERA Franchise Systems LLC fully supports the principles of the Fair Housing Act and the Equal Opportunity Act. ERA, ERA Real Estate powered, and their respective logos are registered service marks of ERA Franchise Systems LLC. Each office is independently owned and operated.