
15 E Sylvia Dr, South Ogden, UT 84405
Local realty services provided by:ERA Realty Center
Listed by: calvin musselman, dawnell musselman
Office: golden spike realty
MLS#:2180494
Source:SL
Price summary
- Price:$369,900
- Price per sq. ft.:$181.15
About this home
Brand-new roof and over 2,000 square feet of finished living space! This South Ogden rambler offers 4 bedrooms, 1.75 baths and a versatile floor plan with two bedrooms on the main level plus additional bedrooms, a bathroom, rec room, laundry and storage downstairs. The finished basement gives you plenty of room for a second living area, home office, guests or hobbies. Attached garage with suspended storage under, walkout basement and a convenient South Ogden location complete the package. A great opportunity for buyers looking for space, functionality and the peace of mind
Contact an agent
Home facts
- Year built:1954
- Listing ID #:2180494
- Added:47 day(s) ago
- Updated:October 08, 2026 at 11:26 AM
Rooms and interior
- Bedrooms:5
- Total bathrooms:2
- Full bathrooms:1
- Rooms Total:13
- Flooring:Carpet, Laminate, Tile
- Kitchen Description:Disposal, Kitchen: Updated, Range Hood, Range/Oven: Free Stdng., Refrigerator
- Basement Description:Full
- Living area:2,042 sq. ft.
Heating and cooling
- Cooling:Central Air
- Heating:Forced Air, Gas: Central
Structure and exterior
- Roof:Asphalt
- Year built:1954
- Building area:2,042 sq. ft.
- Lot area:0.11 Acres
- Lot Features:Curb & Gutter, Fenced: Partial, Road: Paved, Terrain: Grad Slope
- Architectural Style:Rambler/Ranch
- Construction Materials:Brick
- Exterior Features:Basement Entrance, Patio: Open, Walkout
- Levels:2 Story
Schools
- High school:Bonneville
- Middle school:South Ogden
- Elementary school:Burch Creek
Utilities
- Water:Culinary, Secondary
- Sewer:Sewer Connected, Sewer: Connected, Sewer: Public
Finances and disclosures
- Price:$369,900
- Price per sq. ft.:$181.15
- Tax amount:$2,396
Features and amenities
- Laundry features:Dryer, Electric Dryer Hookups, Washer
- Amenities:Den/Office
Parking
- Total parking spaces:5
- Parking description:1 Car Garage, Attached, Attached Garage, Covered
- Garage spaces:1
New listings near 15 E Sylvia Dr
- New
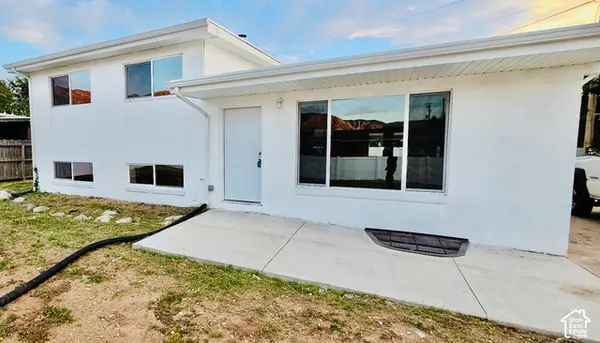 $449,900Active5 beds 2 baths2,240 sq. ft.
765 E 5300 S, South Ogden, UT 84405
MLS# 2189914Listed by: EQUITY REAL ESTATE 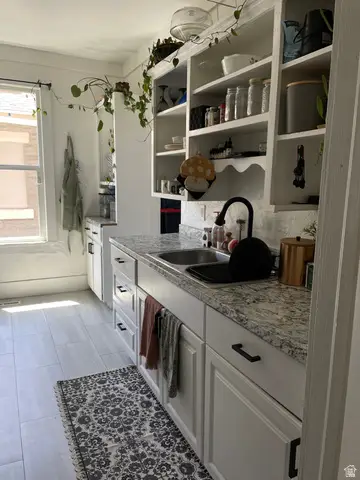 $359,900Active3 beds 1 baths1,234 sq. ft.
857 E 2700 St S, Ogden, UT 84403
MLS# 2171739Listed by: EQUITY REAL ESTATE (SELECT)- New
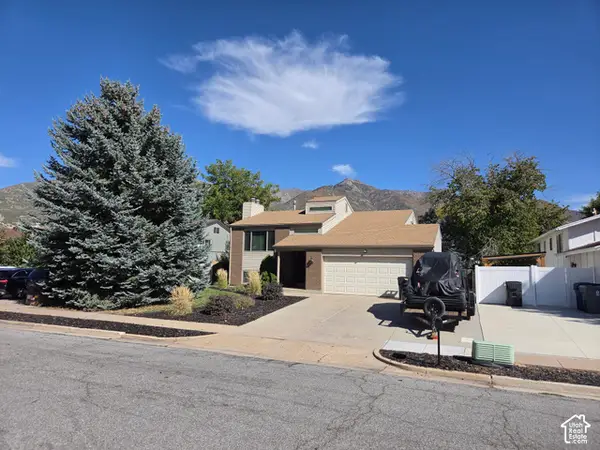 $495,000Active3 beds 2 baths2,502 sq. ft.
5830 S 1400 E, Ogden, UT 84405
MLS# 2189611Listed by: PPC RESIDENTIAL DIVISION  $359,900Active4 beds 1 baths1,616 sq. ft.
137 Country Club Dr, South Ogden, UT 84405
MLS# 2182654Listed by: EQUITY REAL ESTATE (SELECT)- New
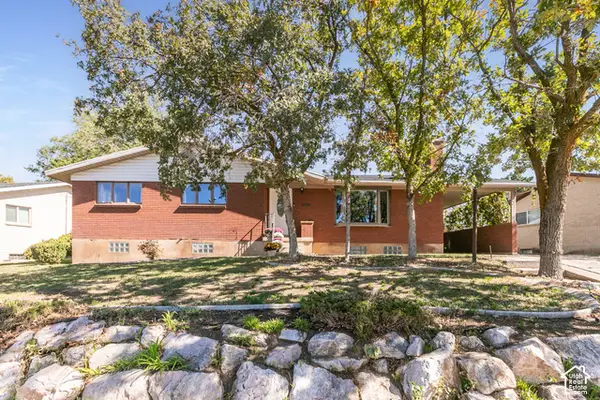 $449,900Active5 beds 3 baths2,698 sq. ft.
4624 Madison Ave, South Ogden, UT 84403
MLS# 2188919Listed by: BERKSHIRE HATHAWAY HOMESERVICES UTAH PROPERTIES (SO OGDEN) - New
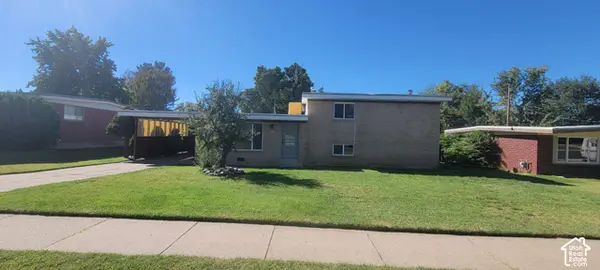 $425,000Active3 beds 2 baths1,680 sq. ft.
4271 S 900 E, South Ogden, UT 84403
MLS# 2188478Listed by: CENTURY 21 EVEREST - New
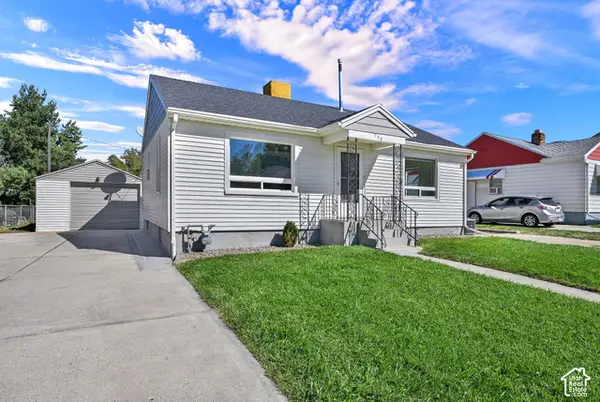 $400,000Active3 beds 2 baths1,716 sq. ft.
728 E Maple St S, South Ogden, UT 84403
MLS# 2188450Listed by: REAL BROKER, LLC - New
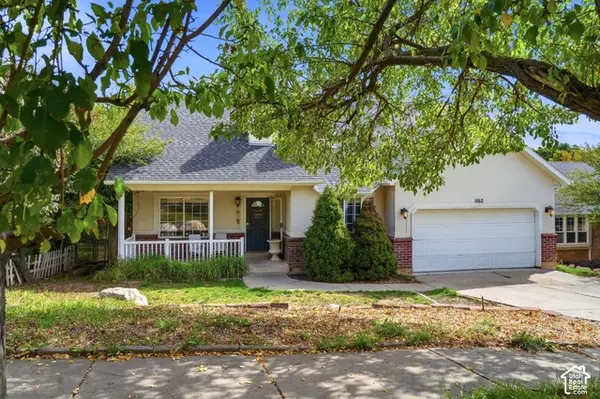 $425,000Active5 beds 3 baths2,438 sq. ft.
1162 E 5700 S, South Ogden, UT 84405
MLS# 2188326Listed by: EXP REALTY, LLC 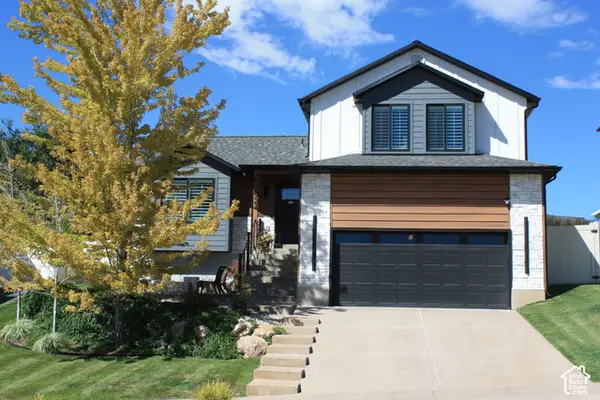 $580,000Pending5 beds 4 baths2,119 sq. ft.
1024 E 5000 S, South Ogden, UT 84403
MLS# 2187809Listed by: INTERMOUNTAIN PROPERTIES $440,000Active3 beds 2 baths2,172 sq. ft.
4060 S Liberty Ave, South Ogden, UT 84403
MLS# 2186886Listed by: JORDAN REAL ESTATE LLC


Protect your home and budget from life's surprises with an Assurant Home Warranty, backed by a partner that supports you through every step of homeownership. Explore Plans.
© 2023 - 2026 ERA Franchise Systems LLC. All rights reserved. ERA Franchise Systems LLC fully supports the principles of the Fair Housing Act and the Equal Opportunity Act. ERA, ERA Real Estate powered, and their respective logos are registered service marks of ERA Franchise Systems LLC. Each office is independently owned and operated.