
689 E Lavina Dr S, South Ogden, UT 84403
Local realty services provided by:ERA Brokers Consolidated
689 E Lavina Dr S,South Ogden, UT 84403
$459,998
- 3 Beds
- 2 Baths
- 2,000 sq. ft.
- Single family
- Active
Listed by: lenette girres
Office: equity real estate
MLS#:2176859
Source:SL
Price summary
- Price:$459,998
- Price per sq. ft.:$230
About this home
Enjoy the charm and comfort of this beautiful, updated brick home, ideally situated on a landscaped corner lot in a quiet neighborhood. Just one block from the park, elementary school, and pickleball courts, and minutes from shopping, hospitals, hiking trails, and Weber State University.Renovated in 2018, the home features updated electrical, flooring, appliances, paint, trim, kitchen cabinets, and granite countertops. Additional major improvements include a new furnace (2019), A/C (2022), a Wi-Fi-enabled smart sprinkler system (2023), and a 50-gallon water heater (2024).The primary suite features a walk-in closet and a spacious bath with dual sinks, a jetted tub, and a separate shower. The elevated living room showcases views of Ben Lomond Mountain, winter snowfall, and seasonal fireworks. The finished walkout basement offers flexible space for additional bedrooms or living areas.This carpet-free home features decorative stained concrete, tile, and Pergo flooring. The spacious garage includes a workbench, shelving, cedar-lined closets, a refrigerator, and heating/cooling. With a private backyard, mature trees, a covered deck and patio, multiple electrical outlets, and an exterior gas line, this home makes entertaining a breeze. Square footage figures are provided as a courtesy estimate only and were obtained from county tax records. Buyers are advised to obtain an independent measurement....
Contact an agent
Home facts
- Year built:1963
- Subdivision & Development:MARLON HILLS
- Listing ID #:2176859
- Added:46 day(s) ago
- Updated:September 21, 2026 at 11:35 AM
Rooms and interior
- Bedrooms:3
- Total bathrooms:2
- Full bathrooms:1
- Rooms Total:13
- Flooring:Concrete, Laminate, Tile, Vinyl
- Bathrooms Description:Bath: Sep. Tub/Shower, Jetted Tub
- Kitchen Description:Disposal, Freezer, Gas Grill/BBQ, Kitchen: Updated, Microwave, Oven: Double, Range Hood, Range/Oven: Free Stdng., Refrigerator
- Basement Description:Daylight, Entrance, Full, Walk-Out Access
- Living area:2,000 sq. ft.
Heating and cooling
- Cooling:Central Air
- Heating:Forced Air, Gas: Central
Structure and exterior
- Roof:Asphalt
- Year built:1963
- Building area:2,000 sq. ft.
- Lot area:0.26 Acres
- Lot Features:Corner Lot, Curb & Gutter, Drip Irrigation, Fenced: Partial, Flat, Road: Paved, Secluded, Sprinkler: Auto-Partial, Terrain: Grad Slope
- Architectural Style:Split Entry/Bi Level
- Construction Materials:Brick
- Exterior Features:Basement Entrance, Covered, Deck: Covered, Entry (Foyer), Lighting, Patio: Covered, Patio: Open, Porch: Open
- Levels:2 Story
Schools
- High school:Bonneville
- Middle school:South Ogden
- Elementary school:Burch Creek
Utilities
- Water:Culinary, Secondary, Water Connected
- Sewer:Sewer Connected, Sewer: Connected, Sewer: Public
Finances and disclosures
- Price:$459,998
- Price per sq. ft.:$230
- Tax amount:$3,013
Features and amenities
- Laundry features:Dryer, Electric Dryer Hookups, Washer
- Amenities:Ceiling Fan, Closet: Walk-In, Den/Office, Floor Drains, Gas Logs, Jetted Tub, Low VOC Finishes, Window Coverings, Workbench
Parking
- Total parking spaces:6
- Parking description:2 Car Garage, Attached, Attached Garage, Garage Door Opener, Heated Garage, Storage Above, Workbench
- Garage spaces:2
New listings near 689 E Lavina Dr S
- New
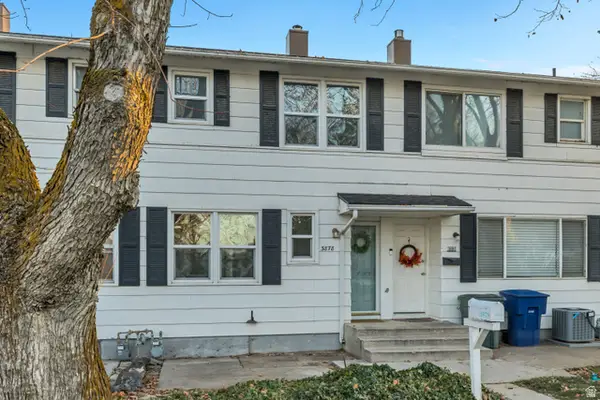 $219,900Active2 beds 1 baths820 sq. ft.
3878 S Grandview E, South Ogden, UT 84403
MLS# 2186143Listed by: EQUITY REAL ESTATE (SOLID) - New
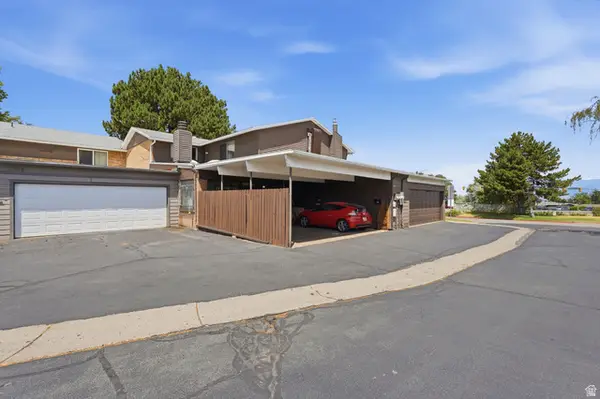 $275,000Active3 beds 4 baths2,042 sq. ft.
5424 S 850 E, South Ogden, UT 84405
MLS# 2185541Listed by: PLATINUM REAL ESTATE PROFESSIONALS, PLLC - New
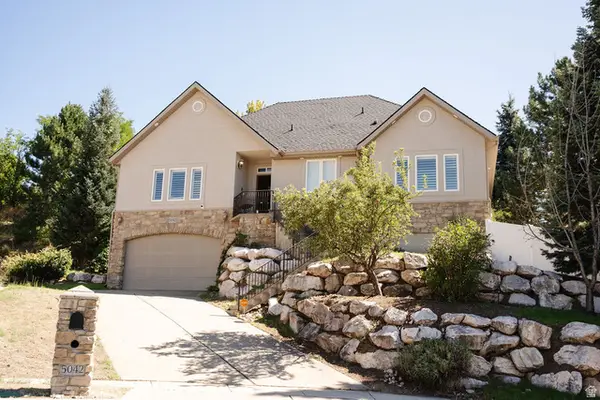 $575,000Active4 beds 3 baths3,534 sq. ft.
5042 S Viking Dr, South Ogden, UT 84403
MLS# 2185193Listed by: KETTLE & CO. REAL ESTATE - New
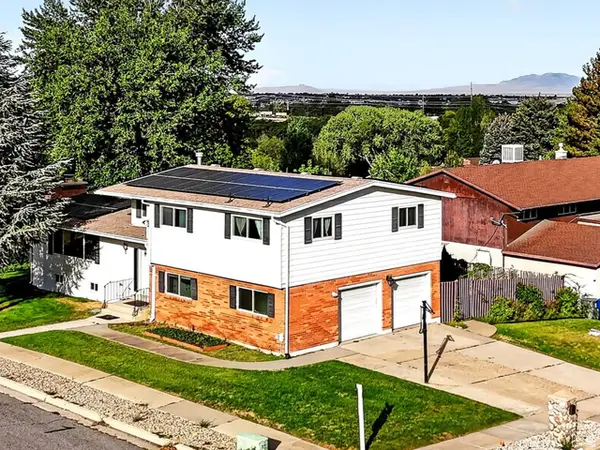 $525,000Active4 beds 4 baths3,315 sq. ft.
4723 Madison Ave, South Ogden, UT 84403
MLS# 2184989Listed by: KW SUCCESS KELLER WILLIAMS REALTY (LAYTON) - New
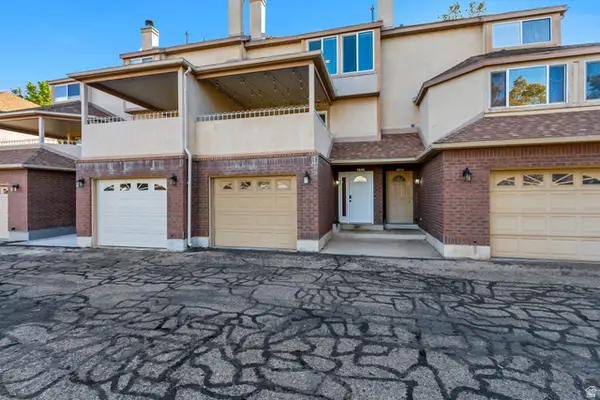 $369,000Active3 beds 3 baths1,938 sq. ft.
5826 S Club View Ln, South Ogden, UT 84405
MLS# 2184859Listed by: JUPIDOOR LLC - New
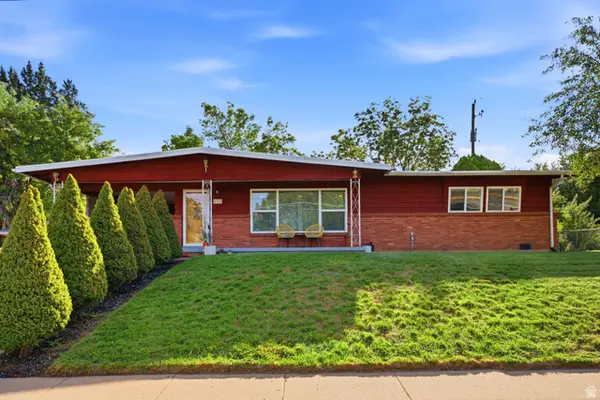 $400,000Active3 beds 2 baths1,546 sq. ft.
4326 S Adams Ave E, South Ogden, UT 84403
MLS# 2184105Listed by: KW SUCCESS KELLER WILLIAMS REALTY - New
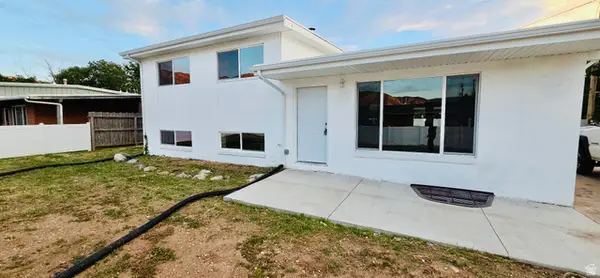 $499,995Active5 beds 2 baths2,240 sq. ft.
765 E 5300 S, South Ogden, UT 84405
MLS# 2184628Listed by: EQUITY REAL ESTATE 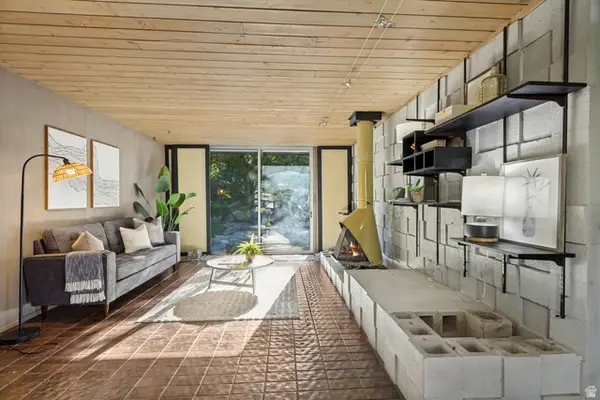 $369,900Pending3 beds 2 baths1,344 sq. ft.
4222 S 675 E, South Ogden, UT 84403
MLS# 2184436Listed by: INTERMOUNTAIN PROPERTIES- New
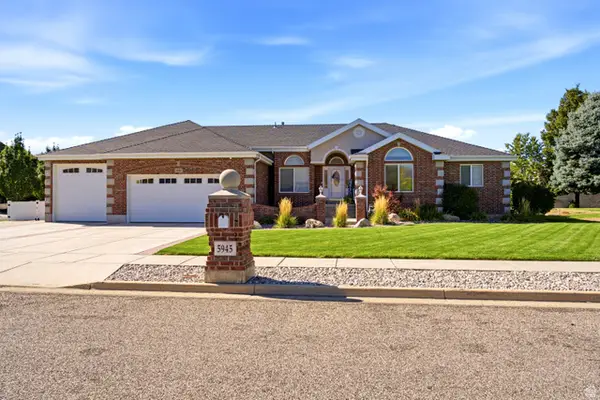 $850,000Active6 beds 4 baths4,296 sq. ft.
5945 S 1050 E, South Ogden, UT 84405
MLS# 2184443Listed by: GOLDEN SPIKE REALTY 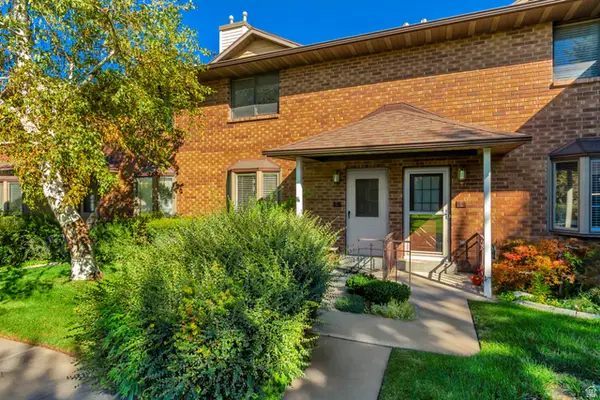 $299,900Active2 beds 2 baths1,674 sq. ft.
5660 S 1425 E #3D, South Ogden, UT 84403
MLS# 2183881Listed by: REALTYPATH LLC (EXECUTIVES)


Protect your home and budget from life's surprises with an Assurant Home Warranty, backed by a partner that supports you through every step of homeownership. Explore Plans.
© 2023 - 2026 ERA Franchise Systems LLC. All rights reserved. ERA Franchise Systems LLC fully supports the principles of the Fair Housing Act and the Equal Opportunity Act. ERA, ERA Real Estate powered, and their respective logos are registered service marks of ERA Franchise Systems LLC. Each office is independently owned and operated.