
728 E Maple St S, South Ogden, UT 84403
Local realty services provided by:ERA Brokers Consolidated
728 E Maple St S,South Ogden, UT 84403
$400,000
- 3 Beds
- 2 Baths
- 1,716 sq. ft.
- Single family
- Active
Upcoming open houses
- Sat, Oct 0303:00 pm - 05:00 pm
Listed by: bryson leff, derek broadbent
Office: real broker, llc.
MLS#:2188450
Source:SL
Price summary
- Price:$400,000
- Price per sq. ft.:$233.1
About this home
OPEN HOUSE SATURDAY OCT 3RD 3-5PM. Beautifully Remodeled 3-Bed, 2-Bath with a Fully Separate ADU! Looking to offset your house payment or use a portion of the home to help you qualify to purchase? This one's got you covered. This home offers its own full kitchen on both the upper and lower levels, plus separate laundry on each floor. Upstairs you'll find 2 bedrooms and a full bath, and the basement offers 1 bedroom and a 3/4 bath, perfect for renting out, or just having extra space to spread out. Both kitchens have been nicely updated with white shaker cabinets, quartz countertops, and stainless steel appliances. You'll also find new carpet, laminate, and tile flooring throughout, along with new baseboard, casing, and doors. New exterior & interior paint on the home and garage. New lights, outlets, switches, plumbing fixtures and all new finishes. New central AC Unit installed in 2026. Outside, the yard is fantastic, with healthy grass, full auto sprinklers, and a fenced-in space that's great for pets, kids, or just relaxing. There's also a one-car garage for extra storage or parking. Come check out this home and see everything it has to offer! Agent/Owner...
Contact an agent
Home facts
- Year built:1950
- Listing ID #:2188450
- Added:2 day(s) ago
- Updated:October 03, 2026 at 11:35 AM
Rooms and interior
- Bedrooms:3
- Total bathrooms:2
- Full bathrooms:1
- Rooms Total:11
- Flooring:Carpet, Laminate, Tile
- Kitchen Description:Disposal, Kitchen: Updated, Microwave, Range/Oven: Free Stdng., Range: Gas, Refrigerator
- Basement Description:Full
- Living area:1,716 sq. ft.
Heating and cooling
- Cooling:Central Air, Evaporative Cooling
- Heating:Forced Air, Gas: Central
Structure and exterior
- Roof:Asphalt
- Year built:1950
- Building area:1,716 sq. ft.
- Lot area:0.18 Acres
- Lot Features:Fenced: Full, Sprinkler: Auto-Full
- Architectural Style:Rambler/Ranch
- Construction Materials:Aluminum
- Levels:2 Story
Schools
- High school:Bonneville
- Middle school:South Ogden
- Elementary school:Burch Creek
Utilities
- Water:Culinary, Water Connected
- Sewer:Sewer Connected, Sewer: Connected, Sewer: Public
Finances and disclosures
- Price:$400,000
- Price per sq. ft.:$233.1
- Tax amount:$2,224
Features and amenities
- Laundry features:Electric Dryer Hookups
- Amenities:Floor Drains, Mother-In-Law Apartment, Window Coverings
Parking
- Total parking spaces:1
- Parking description:1 Car Garage, Attached, Attached Garage, Garage Door Opener, Rv Parking
- Garage spaces:1
New listings near 728 E Maple St S
- Open Sat, 1:30 to 3:30pmNew
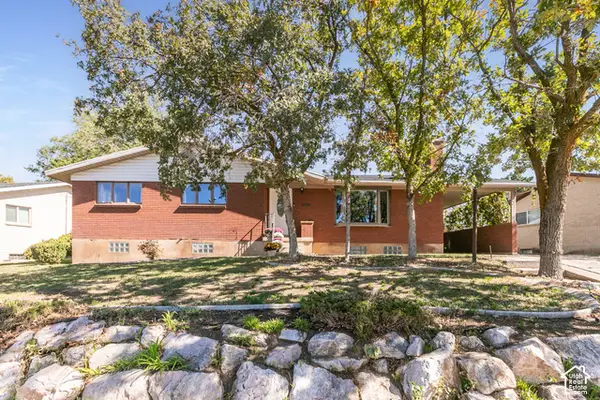 $449,900Active5 beds 3 baths2,698 sq. ft.
4624 Madison Ave, South Ogden, UT 84403
MLS# 2188919Listed by: BERKSHIRE HATHAWAY HOMESERVICES UTAH PROPERTIES (SO OGDEN) - New
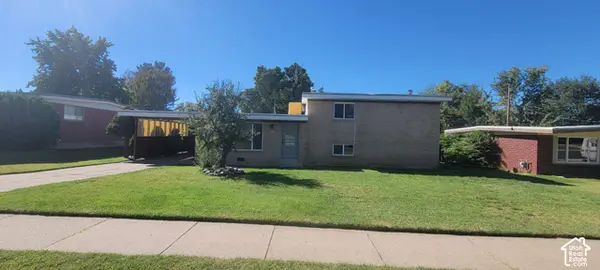 $425,000Active3 beds 2 baths1,680 sq. ft.
4271 S 900 E, South Ogden, UT 84403
MLS# 2188478Listed by: CENTURY 21 EVEREST - New
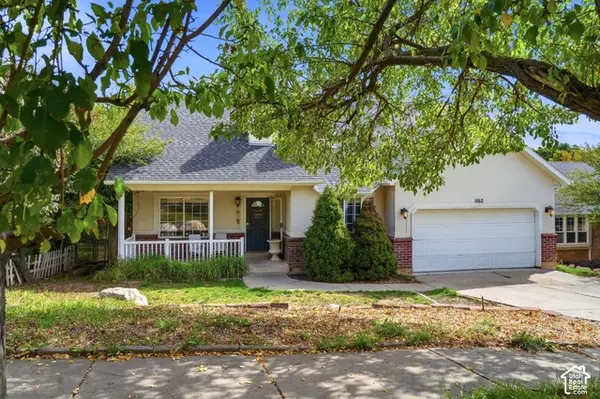 $425,000Active5 beds 3 baths2,438 sq. ft.
1162 E 5700 S, South Ogden, UT 84405
MLS# 2188326Listed by: EXP REALTY, LLC - New
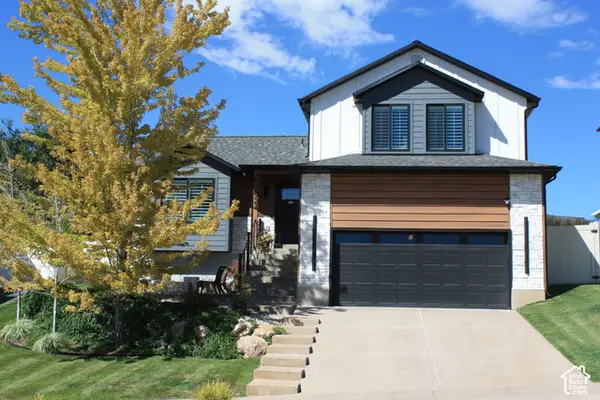 $580,000Active5 beds 4 baths2,119 sq. ft.
1024 E 5000 S, South Ogden, UT 84403
MLS# 2187809Listed by: INTERMOUNTAIN PROPERTIES - New
 $440,000Active3 beds 2 baths2,172 sq. ft.
4060 S Liberty Ave, South Ogden, UT 84403
MLS# 2186886Listed by: JORDAN REAL ESTATE LLC - New
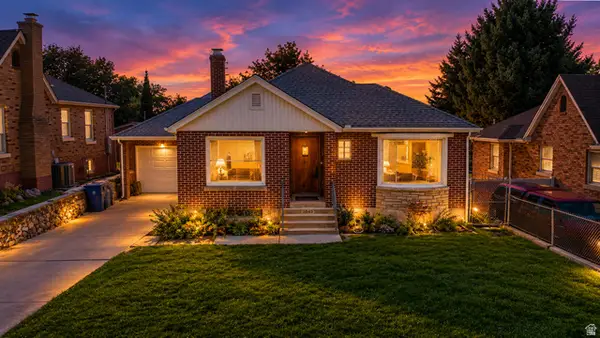 $409,900Active4 beds 2 baths2,068 sq. ft.
3845 S Madison Ave E, Ogden, UT 84403
MLS# 2186787Listed by: LOCAL UTAH REALTY 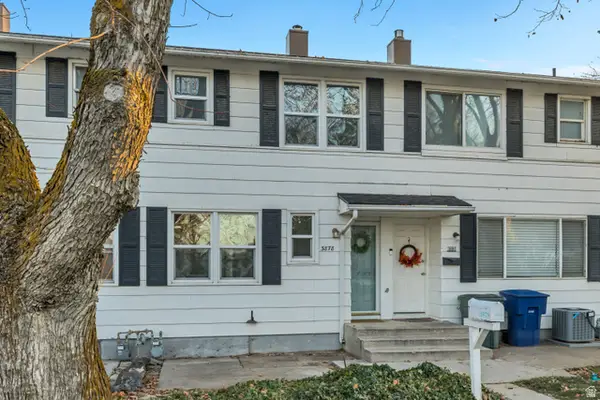 $219,900Active2 beds 1 baths820 sq. ft.
3878 S Grandview E, South Ogden, UT 84403
MLS# 2186143Listed by: EQUITY REAL ESTATE (SOLID)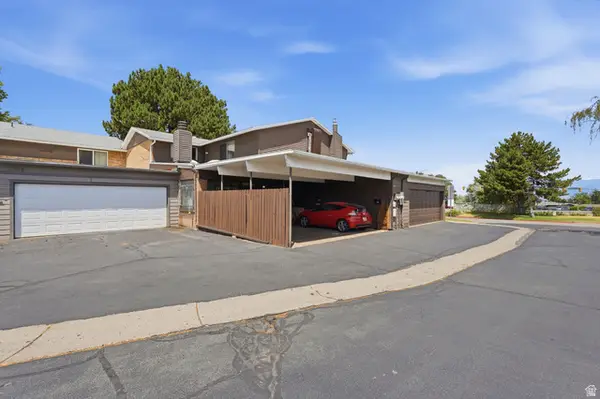 $275,000Active3 beds 4 baths2,042 sq. ft.
5424 S 850 E, South Ogden, UT 84405
MLS# 2185541Listed by: PLATINUM REAL ESTATE PROFESSIONALS, PLLC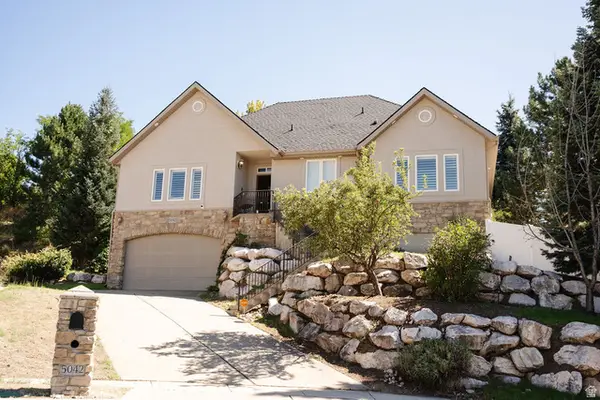 $575,000Active4 beds 3 baths3,534 sq. ft.
5042 S Viking Dr, South Ogden, UT 84403
MLS# 2185193Listed by: KETTLE & CO. REAL ESTATE


Protect your home and budget from life's surprises with an Assurant Home Warranty, backed by a partner that supports you through every step of homeownership. Explore Plans.
© 2023 - 2026 ERA Franchise Systems LLC. All rights reserved. ERA Franchise Systems LLC fully supports the principles of the Fair Housing Act and the Equal Opportunity Act. ERA, ERA Real Estate powered, and their respective logos are registered service marks of ERA Franchise Systems LLC. Each office is independently owned and operated.