
161 W Carrick Dr, South Salt Lake, UT 84115
Local realty services provided by:ERA Realty Center
161 W Carrick Dr,South Salt Lake, UT 84115
$368,000
- 3 Beds
- 3 Baths
- 1,302 sq. ft.
- Townhouse
- Active
Upcoming open houses
- Sat, Oct 1001:00 pm - 03:00 pm
Listed by: annabel peterson
Office: equity real estate (advantage)
MLS#:2189325
Source:SL
Price summary
- Price:$368,000
- Price per sq. ft.:$282.64
- Monthly HOA dues:$184
About this home
SPIFFY ** SPACIOUS ** SUNNY ** SERENE ** DELIGHTFUL SOUTH SALT LAKE TOWNHOME in Secure Gated Community *** Comfort, Style & Affordability ** Abundant south light ** Handsome Hardwood Floors ** Granite Counters ** Stainless Appliances ** Gas Stove ** Plush Carpet ** Room to Lounge, Eat, & Cook up a Storm on the Main Level ** Take your party out to the patio area too ** Two roomy bedrooms on Second Level plus Generous Master Suite ** Upstairs Full Bath between bedrooms as well as dedicated Master Shower Bath & Walk-In Closet ** Google Fiber Internet Paid **Maintenance Free, just Come & Play ** Unbeatable access to Trax , Downtown, I-15, I-80, Millcreek, Sugarhouse ** Zip all over the Valley easily from here. ** All this Carefree Living wrapped up in the Most Convenient Location nestled in the Middle of it All ** Come see for yourself, we think you'll like it!
Contact an agent
Home facts
- Year built:2012
- Subdivision & Development:HUNTLY MANOR
- Listing ID #:2189325
- Added:4 day(s) ago
- Updated:October 10, 2026 at 12:20 PM
Rooms and interior
- Bedrooms:3
- Total bathrooms:3
- Full bathrooms:1
- Half bathrooms:1
- Rooms Total:9
- Flooring:Carpet, Tile
- Bathrooms Description:Bath: Sep. Tub/Shower
- Kitchen Description:Disposal, Oven: Gas, Range/Oven: Free Stdng., Range: Gas
- Living area:1,302 sq. ft.
Heating and cooling
- Cooling:Central Air
- Heating:Forced Air, Gas: Central, Gas: Stove
Structure and exterior
- Roof:Asphalt, Pitched
- Year built:2012
- Building area:1,302 sq. ft.
- Lot area:0.02 Acres
- Lot Features:Curb & Gutter, Drip Irrigation, Fenced: Full, Flat, Road: Paved, Sidewalks, Sprinkler: Auto-Full
- Architectural Style:Townhouse
- Construction Materials:Aluminum, Asphalt
- Exterior Features:Lighting
- Levels:2 Story
Schools
- High school:Cottonwood
- Middle school:Granite Park
- Elementary school:Roosevelt
Utilities
- Water:Culinary, Water Connected
- Sewer:Sewer Connected, Sewer: Connected, Sewer: Public
Finances and disclosures
- Price:$368,000
- Price per sq. ft.:$282.64
- Tax amount:$2,103
Features and amenities
- Laundry features:Dryer, Electric Dryer Hookups, Gas Dryer Hookups, Washer
- Amenities:Ceiling Fan, Gated, Insurance, Maintenance, Pets Permitted, Playground, Sewer Paid, Snow Removal, Trash, Water
Parking
- Total parking spaces:1
- Parking description:Covered, Secured, Secured Parking
- Carport spaces:1
New listings near 161 W Carrick Dr
- New
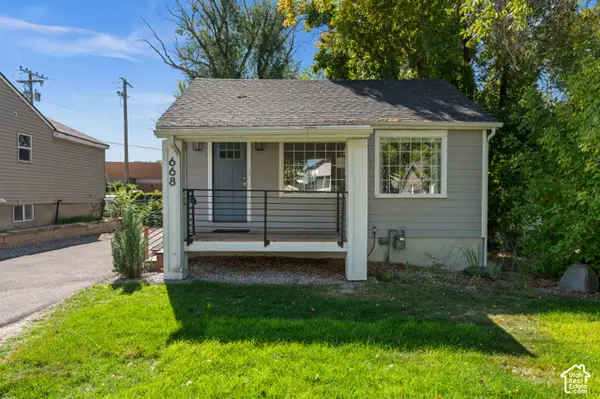 $659,000Active4 beds 3 baths1,300 sq. ft.
668 E Spring View Dr, Salt Lake City, UT 84106
MLS# 2190399Listed by: COLDWELL BANKER REALTY (SALT LAKE-SUGAR HOUSE) - New
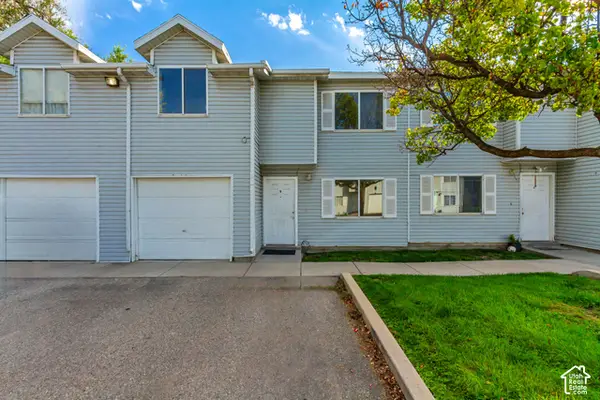 $299,900Active4 beds 2 baths1,250 sq. ft.
221 E Crestone Ave #B, South Salt Lake, UT 84115
MLS# 2190405Listed by: MANSELL REAL ESTATE INC - Open Sat, 11am to 2pmNew
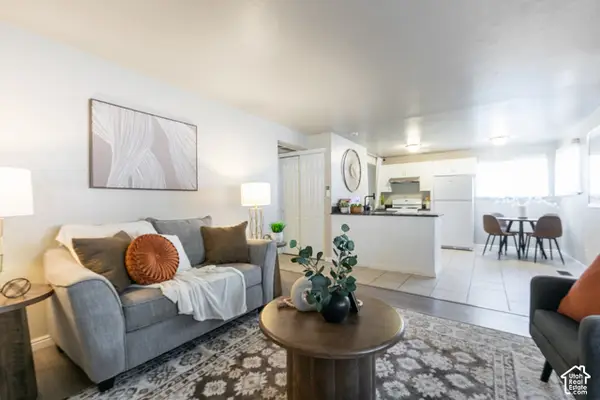 $259,900Active2 beds 1 baths900 sq. ft.
3064 S 300 E #8, Salt Lake City, UT 84115
MLS# 2189597Listed by: SIGNATURE GROUP REAL ESTATE - New
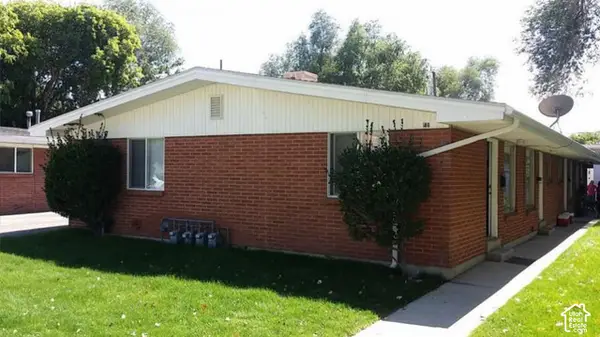 $775,000Active4 beds 4 baths2,400 sq. ft.
180 E Baird Ave, South Salt Lake, UT 84115
MLS# 2188566Listed by: EQUITY REAL ESTATE (ADVANTAGE) - New
 $675,000Active4 beds 2 baths1,608 sq. ft.
458 E Lambourne Ave, Salt Lake City, UT 84115
MLS# 2189215Listed by: REALTYPATH LLC (PLATINUM) - Open Sun, 1 to 3pmNew
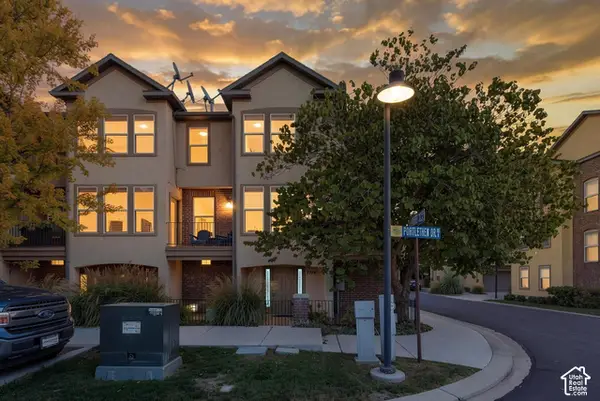 $399,000Active2 beds 3 baths1,600 sq. ft.
3714 S Markinch Way, Salt Lake City, UT 84115
MLS# 2189134Listed by: REAL ESTATE ESSENTIALS - Open Sat, 11am to 1pmNew
 $308,000Active2 beds 2 baths1,070 sq. ft.
3845 S Canyon River Way #3, South Salt Lake, UT 84119
MLS# 2188127Listed by: KW SOUTH VALLEY KELLER WILLIAMS - New
 $420,000Active3 beds 1 baths988 sq. ft.
369 E Oakland Ave S, Salt Lake City, UT 84115
MLS# 2188805Listed by: KW UTAH REALTORS KELLER WILLIAMS (BRICKYARD) - Open Sat, 12:30 to 3:30pmNew
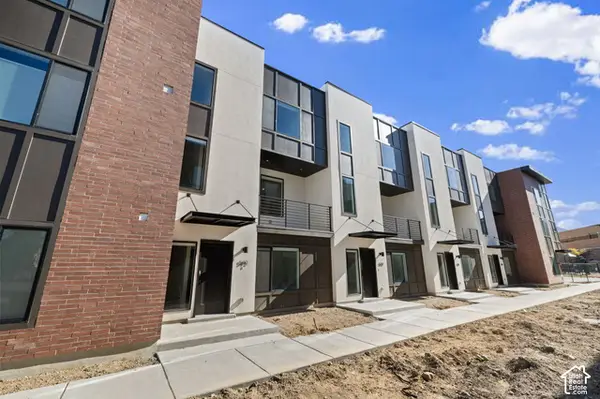 $473,900Active3 beds 2 baths1,533 sq. ft.
596 E Savvy Cv S #41, Salt Lake City, UT 84107
MLS# 2188673Listed by: COLE WEST REAL ESTATE, LLC


Protect your home and budget from life's surprises with an Assurant Home Warranty, backed by a partner that supports you through every step of homeownership. Explore Plans.
© 2023 - 2026 ERA Franchise Systems LLC. All rights reserved. ERA Franchise Systems LLC fully supports the principles of the Fair Housing Act and the Equal Opportunity Act. ERA, ERA Real Estate powered, and their respective logos are registered service marks of ERA Franchise Systems LLC. Each office is independently owned and operated.