
2150 S Main St #R405, South Salt Lake, UT 84115
Local realty services provided by:ERA Realty Center
2150 S Main St #R405,South Salt Lake, UT 84115
$319,900
- 3 Beds
- 2 Baths
- 1,072 sq. ft.
- Condominium
- Active
Listed by: jameson kroll, justin a jenkins
Office: logic real estate llc.
MLS#:2170308
Source:SL
Price summary
- Price:$319,900
- Price per sq. ft.:$298.41
- Monthly HOA dues:$490
About this home
**Exceptional value in Central Pointe!** Priced at $319,900, this move-in-ready 3-bedroom, 2-bath condo offers 1,072 sq ft, **two parking spaces**, and a compelling opportunity to own in a convenient South Salt Lake location. **Seller is offering up to $5,000 toward buyer closing costs or an interest-rate buydown with an acceptable offer**, giving buyers additional flexibility to reduce upfront costs or their monthly payment. Inside, the home features an open kitchen and living area with granite countertops, stainless steel appliances, ample cabinetry, pendant lighting, and hard-surface flooring throughout the main living space. The primary suite includes a walk-in closet and private bath, while two additional bedrooms provide valuable flexibility for guests, roommates, a home office, or additional living space. The $490/month HOA includes **insurance, water, sewer, and trash**, and the secure building offers elevator access and a welcoming lobby. The property may also qualify for **FHA financing through the FHA Single Unit Approval process, subject to lender and HUD approval**-an attractive option for qualified buyers. Conveniently located near downtown Salt Lake City, public transit, shopping, dining, and major commuter routes. With three bedrooms, two parking spaces, seller-paid closing cost or rate-buydown assistance, and a price positioned well below recent comparable 3-bedroom sales in the building, #405 offers an outstanding combination of space, location, and value....
Contact an agent
Home facts
- Year built:2005
- Listing ID #:2170308
- Added:48 day(s) ago
- Updated:August 25, 2026 at 11:33 AM
Rooms and interior
- Bedrooms:3
- Total bathrooms:2
- Full bathrooms:1
- Rooms Total:9
- Flooring:Carpet, Laminate, Tile
- Kitchen Description:Disposal, Range/Oven: Free Stdng., Refrigerator
- Living area:1,072 sq. ft.
Heating and cooling
- Cooling:Central Air
- Heating:Gas: Central
Structure and exterior
- Roof:Flat
- Year built:2005
- Building area:1,072 sq. ft.
- Lot area:0.01 Acres
- Lot Features:Road: Paved, Sidewalks
- Architectural Style:Condo
- Construction Materials:Brick, Stucco
- Levels:1 Story
Schools
- High school:Granite Peaks
- Middle school:Granite Park
- Elementary school:Woodrow Wilson
Utilities
- Water:Culinary, Water Connected
- Sewer:Sewer Connected, Sewer: Connected
Finances and disclosures
- Price:$319,900
- Price per sq. ft.:$298.41
- Tax amount:$2,254
Features and amenities
- Laundry features:Dryer, Washer
- Amenities:Closet: Walk-In, Controlled Access, French Doors, Insurance, Pet Rules, Pets Permitted, Sewer Paid, Snow Removal, Storage, Trash, Water
Parking
- Total parking spaces:2
- Parking description:Covered
- Carport spaces:1
New listings near 2150 S Main St #R405
- New
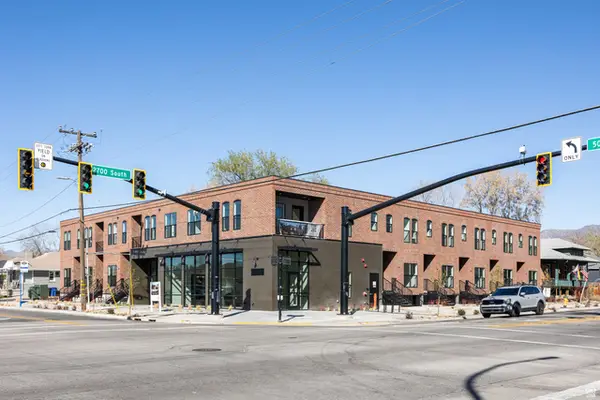 $5,899,000Active27 beds 29 baths15,062 sq. ft.
2689 S 500 E, Salt Lake City, UT 84106
MLS# 2180833Listed by: CHRISTIE'S INTERNATIONAL REAL ESTATE VUE (CHRISTIES VUE SALT LAKE) 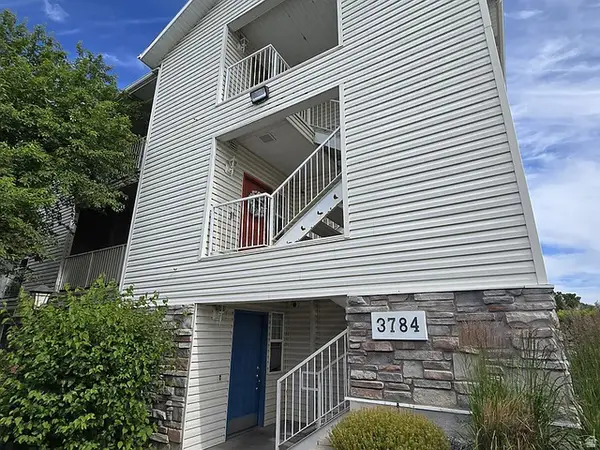 $319,900Active3 beds 2 baths1,226 sq. ft.
3784 S Carlisle Park Pl #203, South Salt Lake, UT 84119
MLS# 2171396Listed by: CANYON GATE ASSOCIATES- Open Sat, 10am to 12pmNew
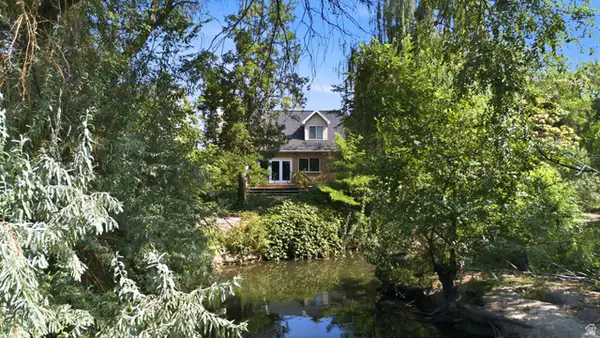 $625,000Active3 beds 3 baths1,516 sq. ft.
3166 S Park Ct E, Salt Lake City, UT 84106
MLS# 2177023Listed by: KW UTAH REALTORS KELLER WILLIAMS (BRICKYARD) - New
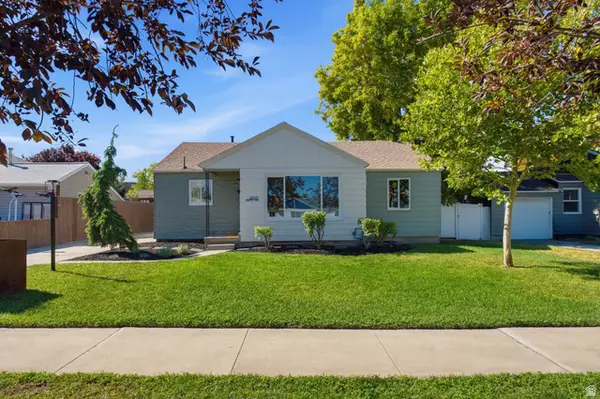 $509,000Active3 beds 1 baths1,000 sq. ft.
466 E Burton Ave, Salt Lake City, UT 84115
MLS# 2180543Listed by: MARKET SOURCE REAL ESTATE LLC - New
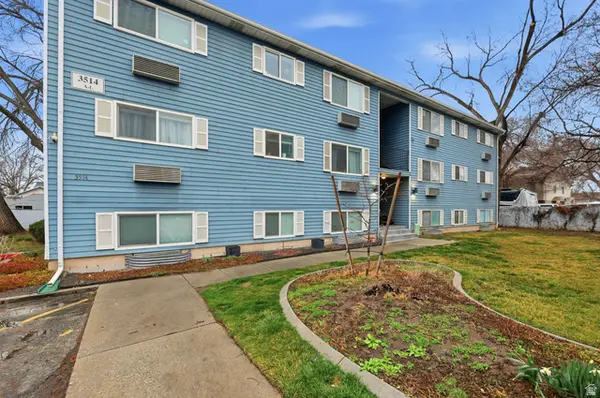 $235,000Active1 beds 1 baths720 sq. ft.
3514 S 300 E #K, Salt Lake City, UT 84115
MLS# 2180252Listed by: PRESIDIO REAL ESTATE (SOUTH VALLEY) - New
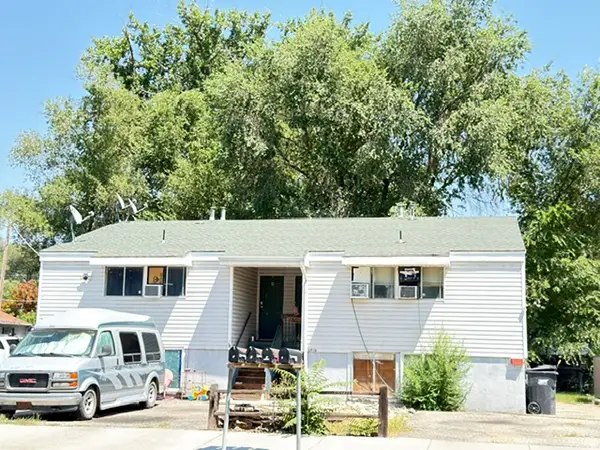 $809,900Active8 beds 4 baths2,860 sq. ft.
3781 S Mccall St, South Salt Lake, UT 84115
MLS# 2180247Listed by: EQUITY REAL ESTATE (PREMIER ELITE) - New
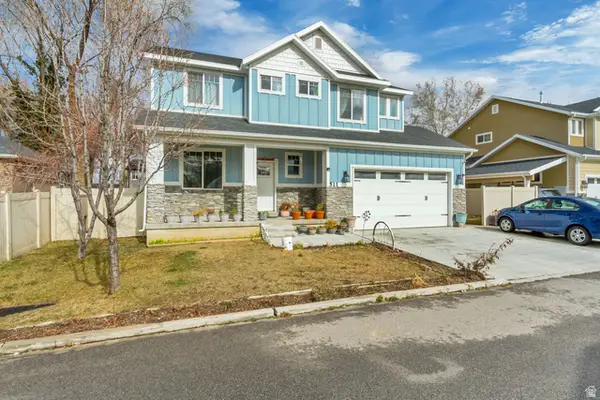 $720,000Active5 beds 4 baths2,896 sq. ft.
511 E Harper Park Ln S, Salt Lake City, UT 84106
MLS# 2180038Listed by: KW UTAH REALTORS KELLER WILLIAMS (BRICKYARD) - New
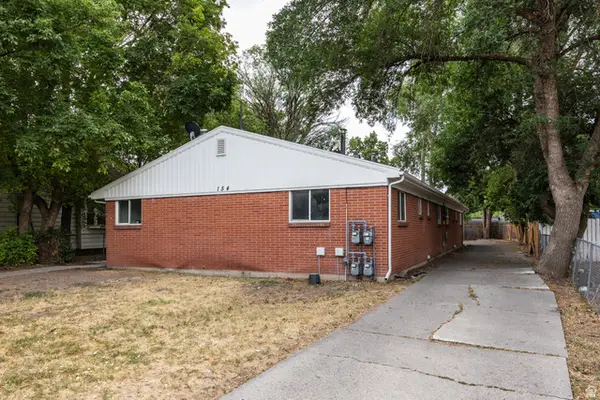 $799,000Active4 beds 4 baths2,400 sq. ft.
154 E Vidas Ave S #1-4, South Salt Lake, UT 84115
MLS# 2180057Listed by: HOMEWORKS PROPERTY LAB, LLC - New
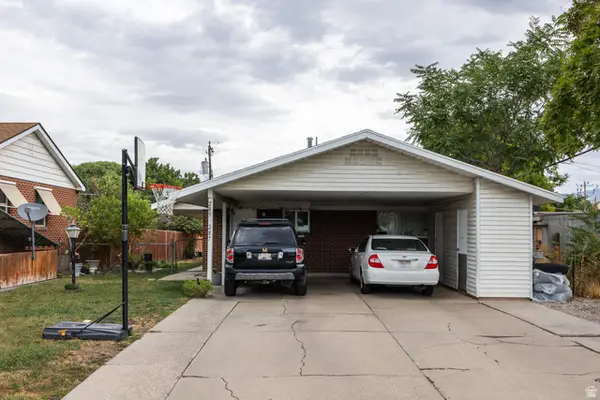 $625,000Active4 beds 2 baths1,792 sq. ft.
285 E Vidas Ave S, South Salt Lake, UT 84115
MLS# 2180022Listed by: HOMEWORKS PROPERTY LAB, LLC - New
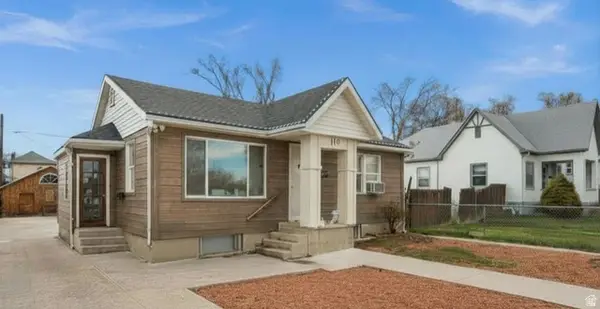 $750,000Active3 beds 4 baths2,124 sq. ft.
119 E Leslie Ave S, South Salt Lake, UT 84115
MLS# 2179470Listed by: ALIGN COMPLETE REAL ESTATE SERVICES LLC


Protect your home and budget from life's surprises with an Assurant Home Warranty, backed by a partner that supports you through every step of homeownership. Explore Plans.
© 2023 - 2026 ERA Franchise Systems LLC. All rights reserved. ERA Franchise Systems LLC fully supports the principles of the Fair Housing Act and the Equal Opportunity Act. ERA, ERA Real Estate powered, and their respective logos are registered service marks of ERA Franchise Systems LLC. Each office is independently owned and operated.