
2846 S 700, South Salt Lake, UT 84106
Local realty services provided by:ERA Realty Center
2846 S 700,South Salt Lake, UT 84106
$354,900
- 3 Beds
- 2 Baths
- 960 sq. ft.
- Single family
- Active
Listed by: clay rockwood
Office: rockwood & company llc.
MLS#:2196448
Source:SL
Price summary
- Price:$354,900
- Price per sq. ft.:$369.69
About this home
A move-in-ready, updated 3-bed, 2-bath home literally next door to Nibley Park Golf Course. No backyard or north-side neighbors, just green grass and blue skies. Enjoy the easy, quiet feel of living beside one of the area's favorite courses, all while staying close to Sugar House shopping, dining, parks, and quick freeway access. Built in 1999, this manufactured home sits on a permanent foundation, so it's fully financeable with conventional, FHA, and VA lenders. The home has been thoughtfully updated throughout. The kitchen features sleek quartz countertops, and you'll find new laminate flooring, fresh paint, new light and plumbing fixtures, and updated bathroom vanities and tile flooring, so all the big projects are already done. The master bedroom has its own private full bathroom. Two additional bedrooms share the second full bath, making the layout ideal. Out back, an extra-wide one-car garage with a built-in workbench and room for plenty of storage is ready for weekend projects, tools, golf clubs, bikes, and more. Home is rented month to month currently for $1,750 per month. Tenant can stay or go depending on buyers needs....
Contact an agent
Home facts
- Year built:1999
- Listing ID #:2196448
- Added:1 day(s) ago
- Updated:November 18, 2026 at 01:36 PM
Rooms and interior
- Bedrooms:3
- Total bathrooms:2
- Full bathrooms:2
- Rooms Total:9
- Kitchen Description:Disposal, Kitchen: Updated, Range Hood, Refrigerator
- Living area:960 sq. ft.
Heating and cooling
- Cooling:Evaporative Cooling
- Heating:Forced Air
Structure and exterior
- Roof:Asphalt
- Year built:1999
- Building area:960 sq. ft.
- Lot area:0.19 Acres
- Lot Features:Curb & Gutter
- Architectural Style:Modular
- Construction Materials:Clapboard/Masonite
- Levels:1 Story
Schools
- High school:Cottonwood
- Middle school:Granite Park
- Elementary school:Woodrow Wilson
Utilities
- Water:Culinary, Water Connected
- Sewer:Sewer Connected, Sewer: Connected
Finances and disclosures
- Price:$354,900
- Price per sq. ft.:$369.69
- Tax amount:$1,105
Features and amenities
- Amenities:Vaulted Ceilings
Parking
- Total parking spaces:5
- Parking description:1 Car Garage, Covered, Detached, Extra Width, Garage Door Opener, Workbench
- Garage spaces:1
- Carport spaces:1
New listings near 2846 S 700
- New
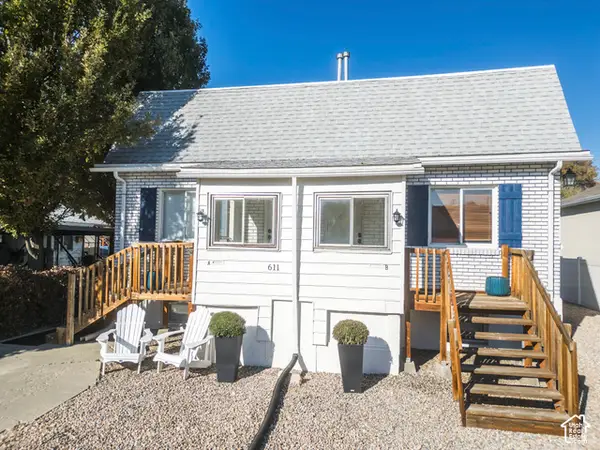 $695,000Active6 beds 2 baths2,656 sq. ft.
611 E Garden Ave S, Salt Lake City, UT 84106
MLS# 2196547Listed by: HARK HOMES REALTY LLC - New
 $439,800Active3 beds 1 baths1,450 sq. ft.
213 E Wentworth Ave, South Salt Lake, UT 84115
MLS# 2196549Listed by: REAL ESTATE ESSENTIALS - New
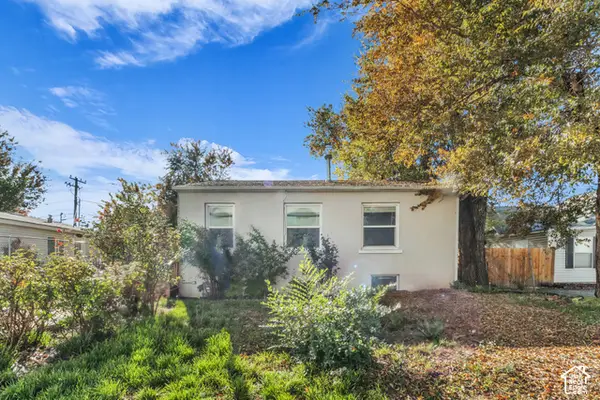 $495,000Active5 beds 2 baths1,682 sq. ft.
37 W Robert Ave, South Salt Lake, UT 84115
MLS# 2196305Listed by: THE NEWPORT GROUP, INC - New
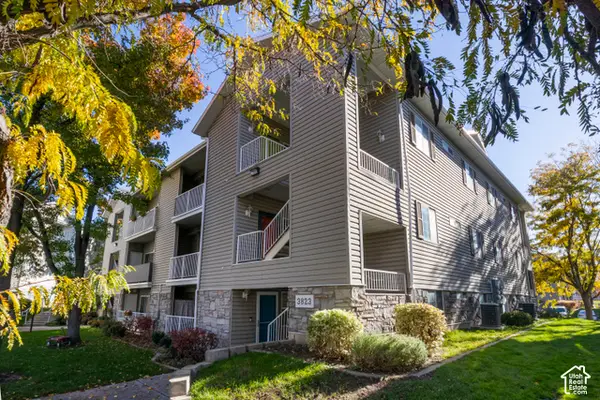 $315,000Active3 beds 2 baths1,232 sq. ft.
3823 S Big River Way W #3, South Salt Lake, UT 84119
MLS# 2194166Listed by: EQUITY REAL ESTATE (SOLID) - New
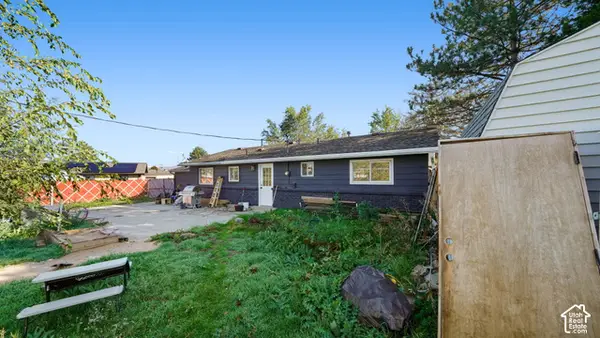 $380,000Active3 beds 2 baths1,436 sq. ft.
3790 S 565 W, Salt Lake City, UT 84115
MLS# 2196039Listed by: REALTYPATH LLC (PLATINUM) - New
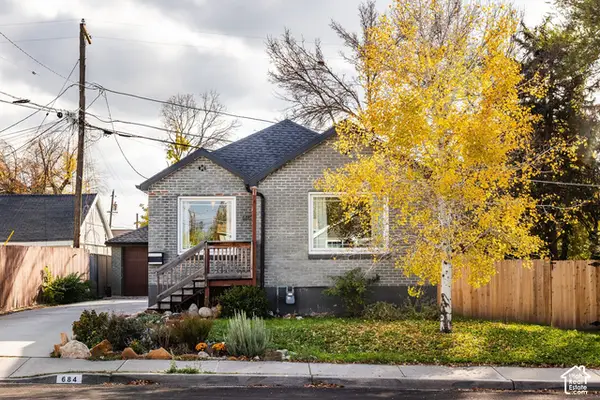 $580,000Active3 beds 2 baths1,355 sq. ft.
684 E 3065 S, South Salt Lake, UT 84106
MLS# 2195898Listed by: SUMMIT SOTHEBY'S INTERNATIONAL REALTY - New
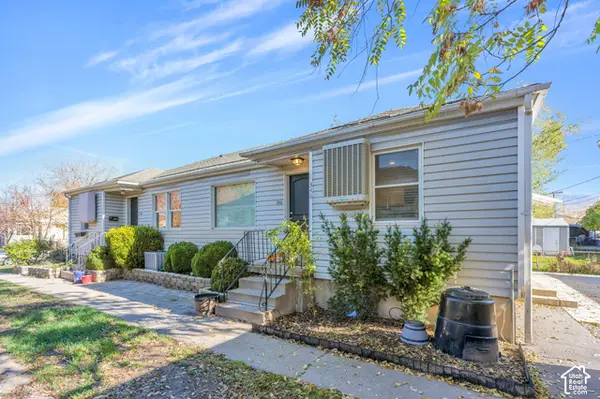 $775,000Active8 beds 4 baths3,240 sq. ft.
344 E Utopia Ave, South Salt Lake, UT 84115
MLS# 2195821Listed by: CANOVO GROUP 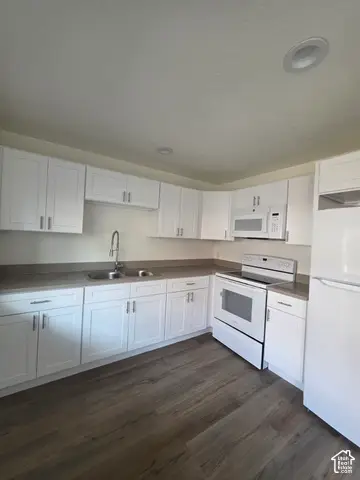 $164,997Active2 beds 1 baths795 sq. ft.
256 E Helm Ave S #6, South Salt Lake, UT 84115
MLS# 2195194Listed by: EQUITY REAL ESTATE (PREMIER ELITE)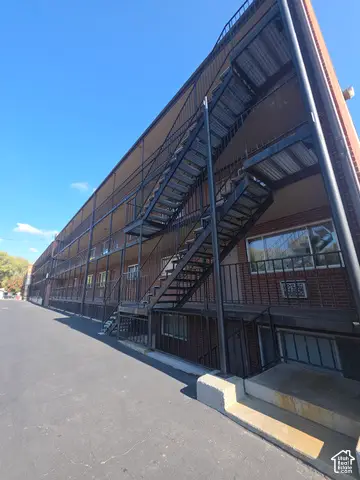 $159,997Active2 beds 1 baths814 sq. ft.
246 E Helm S #26, South Salt Lake, UT 84115
MLS# 2195195Listed by: EQUITY REAL ESTATE (PREMIER ELITE)


Protect your home and budget from life's surprises with an Assurant Home Warranty, backed by a partner that supports you through every step of homeownership. Explore Plans.
© 2023 - 2026 ERA Franchise Systems LLC. All rights reserved. ERA Franchise Systems LLC fully supports the principles of the Fair Housing Act and the Equal Opportunity Act. ERA, ERA Real Estate powered, and their respective logos are registered service marks of ERA Franchise Systems LLC. Each office is independently owned and operated.