
316 E Jessica View Ln, South Salt Lake, UT 84115
Local realty services provided by:ERA Brokers Consolidated
316 E Jessica View Ln,South Salt Lake, UT 84115
$495,000
- 3 Beds
- 3 Baths
- 1,622 sq. ft.
- Townhouse
- Active
Listed by: connie daniels
Office: communie re
MLS#:2178367
Source:SL
Price summary
- Price:$495,000
- Price per sq. ft.:$305.18
- Monthly HOA dues:$200
About this home
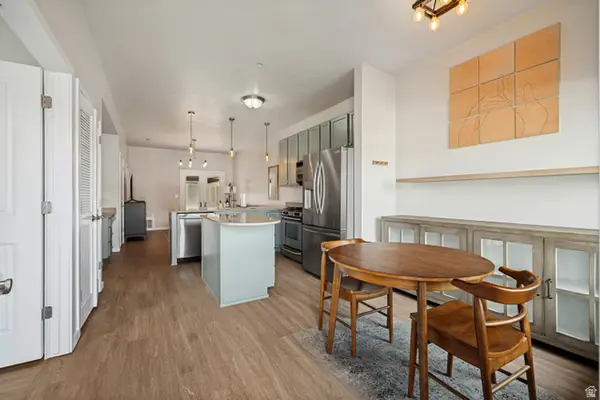
Welcome to 300 Lofts Townhomes by Next Level Homes-a brand-new, move-in-ready community offering modern design, low-maintenance living, and an unbeatable Salt Lake Valley location. For a limited time, the builder is offering a 3% buyer incentive that may be used toward closing costs, an interest rate buydown, or select upgrades. This beautifully designed PUD-style townhome features an open-concept floor plan with three spacious bedrooms, including a private primary suite, three bathrooms, a bright and inviting great room, stylish glass balcony, and an oversized two-car garage. Future community amenities are designed to enhance everyday living and will include a pickleball court, dog park, and two gathering spaces featuring fire pits and BBQ areas. Ideally situated just minutes from the popular 3300 South corridor, you'll be close to shopping, dining, coffee shops, entertainment, and everyday conveniences. Easy access to I-15, TRAX, and nearby bus routes makes commuting a breeze, with downtown Salt Lake City, Salt Lake Community College, Westminster University, the University of Utah, the Wasatch Mountains, and Salt Lake City International Airport all approximately 1015 minutes away. With contemporary finishes, thoughtful design, convenient amenities, and an exceptional location, 300 Lofts offers the ideal combination of comfort and convenience. This is new construction without the wait-schedule your private tour today!...
Contact an agent
Home facts
- Year built:2026
- Subdivision & Development:300 LOFTS
- Listing ID #:2178367
- Added:44 day(s) ago
- Updated:September 26, 2026 at 11:33 AM
Rooms and interior
- Bedrooms:3
- Total bathrooms:3
- Full bathrooms:2
- Half bathrooms:1
- Rooms Total:12
- Flooring:Carpet
- Kitchen Description:Disposal, Kitchen: Updated, Microwave, Range/Oven: Built-In
- Basement Description:Slab
- Living area:1,622 sq. ft.
Heating and cooling
- Cooling:Central Air
- Heating:Forced Air, Gas: Central
Structure and exterior
- Roof:PVC
- Year built:2026
- Building area:1,622 sq. ft.
- Lot area:0.02 Acres
- Lot Features:Fenced: Partial, Flat, Road: Paved, Sidewalks, Sprinkler: Auto-Full
- Architectural Style:Tri/Multi-Level
- Construction Materials:Brick, Composition, Stucco
- Exterior Features:Balcony, Covered, Entry (Foyer), Patio: Covered
- Levels:3 Story
Schools
- High school:Cottonwood
- Middle school:Granite Park
- Elementary school:Lincoln
Utilities
- Water:Culinary, Water Connected
- Sewer:Sewer Connected, Sewer: Connected, Sewer: Public
Finances and disclosures
- Price:$495,000
- Price per sq. ft.:$305.18
- Tax amount:$1
Features and amenities
- Laundry features:Electric Dryer Hookups
- Amenities:Ceiling Fan, Den/Office, Maintenance, Pets Permitted, Playground, Sewer Paid, Smart Thermostat(s), Snow Removal, Trash, Vaulted Ceilings, Water
Parking
- Total parking spaces:2
- Parking description:2 Car Garage, Attached, Attached Garage
- Garage spaces:2
New listings near 316 E Jessica View Ln
- New
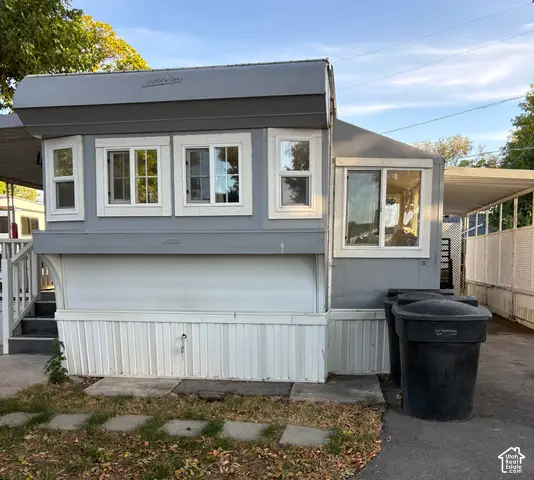 $35,000Active1 beds 1 baths600 sq. ft.
146 E Gardena Ave S, Salt Lake City, UT 84115
MLS# 2187663Listed by: CENTURY 21 EVEREST - New
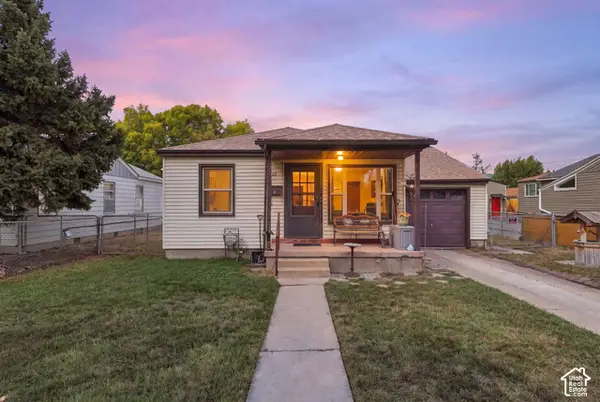 $425,000Active2 beds 1 baths867 sq. ft.
315 E Gregson Ave, South Salt Lake, UT 84115
MLS# 2187646Listed by: REAL BROKER, LLC - New
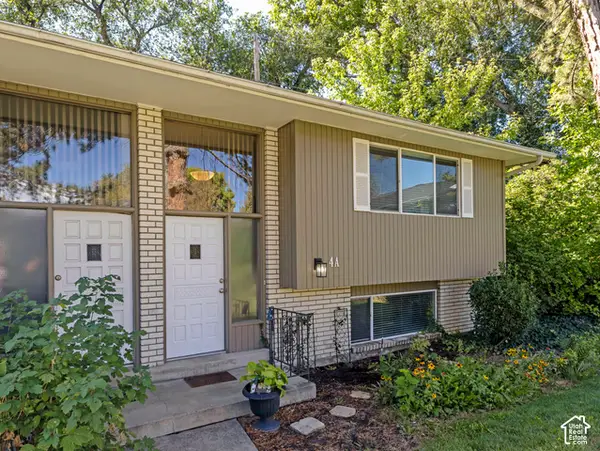 $335,000Active2 beds 2 baths1,250 sq. ft.
3678 S 500 E #4A, South Salt Lake, UT 84106
MLS# 2187395Listed by: NEXTHOME NAVIGATOR - Open Sat, 11am to 2pmNew
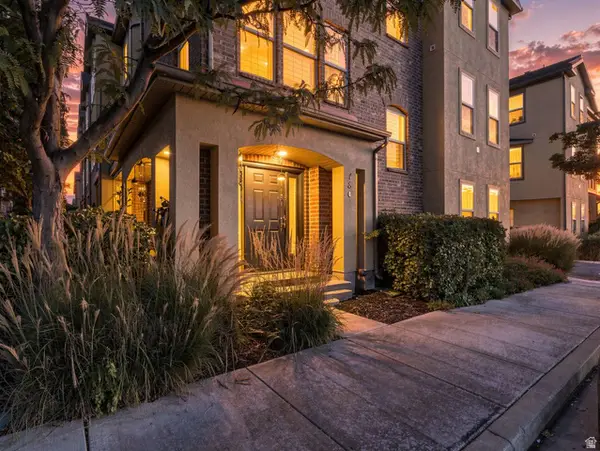 $460,000Active3 beds 3 baths1,878 sq. ft.
180 W Barry Links Way, Salt Lake City, UT 84115
MLS# 2185523Listed by: COLDWELL BANKER REALTY (SALT LAKE-SUGAR HOUSE) - Open Sat, 2:30 to 5:30pmNew
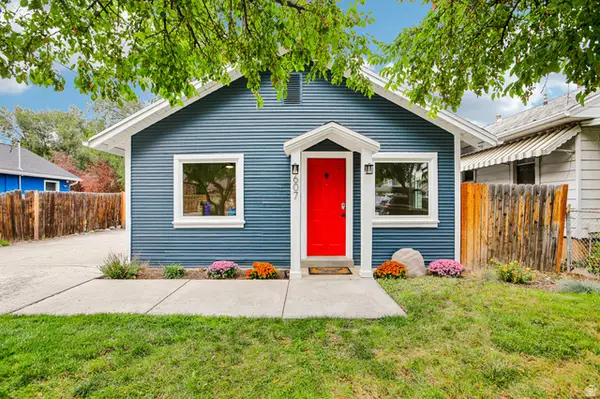 $455,000Active2 beds 1 baths924 sq. ft.
607 E Garden Ave, South Salt Lake, UT 84106
MLS# 2186763Listed by: REDFIN CORPORATION - Open Sat, 11am to 1pmNew
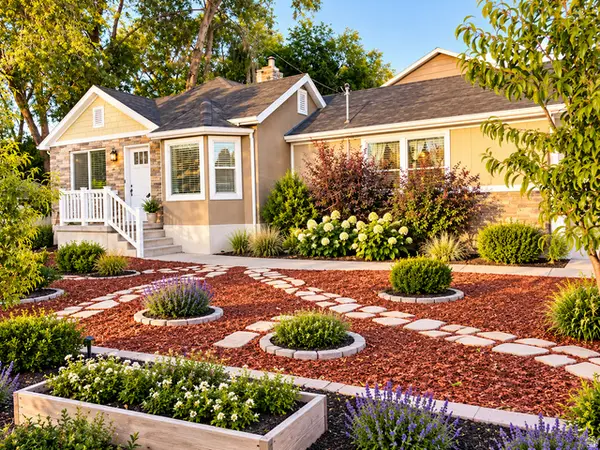 $689,000Active4 beds 2 baths1,800 sq. ft.
3705 S 500 E, Salt Lake City, UT 84106
MLS# 2186671Listed by: REALTYPATH LLC - New
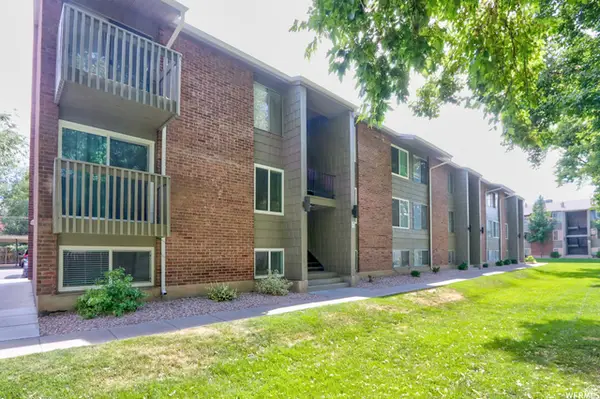 $275,000Active2 beds 1 baths851 sq. ft.
430 E 3335 S #32, Salt Lake City, UT 84115
MLS# 2186105Listed by: RUM REAL ESTATE - New
 Active0.75 Acres
3512 S 1000 W, South Salt Lake, UT 84119
MLS# 2185868Listed by: COLLIERS INTERNATIONAL LLC (WASATCH) - New
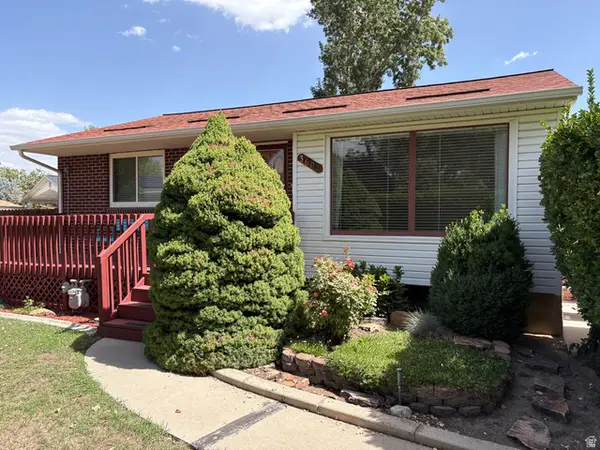 $519,000Active5 beds 3 baths2,564 sq. ft.
3607 S 610 E, South Salt Lake, UT 84106
MLS# 2185682Listed by: MOUNTAIN VALLEY REAL ESTATE EXPERTS - Open Sat, 10am to 12:30pmNew
 $340,000Active2 beds 2 baths914 sq. ft.
2150 S Main St #219, South Salt Lake, UT 84115
MLS# 2185675Listed by: ROCKWOOD & COMPANY LLC


Protect your home and budget from life's surprises with an Assurant Home Warranty, backed by a partner that supports you through every step of homeownership. Explore Plans.
© 2023 - 2026 ERA Franchise Systems LLC. All rights reserved. ERA Franchise Systems LLC fully supports the principles of the Fair Housing Act and the Equal Opportunity Act. ERA, ERA Real Estate powered, and their respective logos are registered service marks of ERA Franchise Systems LLC. Each office is independently owned and operated.