
343 E Scott Ave, South Salt Lake, UT 84115
Local realty services provided by:ERA Brokers Consolidated
Listed by: judy fordon
Office: real estate essentials
MLS#:2161815
Source:SL
Price summary
- Price:$575,000
- Price per sq. ft.:$280.21
About this home
House Hack! Rent or Airbnb one level and have part of your mortgage paid! Two complete living spaces. One flexible home. Live on one level and use the other for extended family, guests or potential rental income. Each level offers two bedrooms, a kitchen, bathroom, laundry and living space-all in a beautifully updated South Salt Lake home minutes from downtown. Live Upstairs. Create Income or Privacy Downstairs.Rare South Salt Lake home offering two complete living spaces under one roof! This beautifully updated 4-bedroom, 2-bath home provides exceptional flexibility for multi-generational living, extended guests, roommates or a potential house-hacking opportunity. Each level features 2 bedrooms, a full kitchen, bathroom, laundry area and spacious living room, while the separate lower-level entrance adds privacy and convenience. Inside, enjoy remodeled kitchens and bathrooms, granite countertops, durable LVP flooring, modern finishes, new window shades and abundant natural light. A new roof was installed in 2023, providing added peace of mind. The fully finished lower level expands the possibilities, whether used as a private guest suite, home office, recreation area or potential income-producing space. Situated on a fully fenced corner lot with an attached garage, additional parking, central air and no HOA. Conveniently located near downtown Salt Lake City, I-15, I-80, public transportation, shopping, dining, parks and recreation. Whether you are searching for a move-in-ready South Salt Lake home, flexible multi-generational layout or property with future rental potential, this one delivers space, versatility and an outstanding central location....
Contact an agent
Home facts
- Year built:1965
- Subdivision & Development:SCOTTSVILLE SUB
- Listing ID #:2161815
- Added:120 day(s) ago
- Updated:September 28, 2026 at 12:21 PM
Rooms and interior
- Bedrooms:4
- Total bathrooms:2
- Full bathrooms:1
- Rooms Total:14
- Kitchen Description:Disposal, Kitchen: Second, Microwave, Range/Oven: Free Stdng., Range: Gas, Refrigerator
- Basement Description:Entrance, Walk-Out Access
- Living area:2,052 sq. ft.
Heating and cooling
- Cooling:Central Air
- Heating:Gas: Central
Structure and exterior
- Roof:Asphalt
- Year built:1965
- Building area:2,052 sq. ft.
- Lot area:0.14 Acres
- Lot Features:Corner Lot, Fenced: Full, Flat, Sidewalks, Sprinkler: Auto-Full
- Architectural Style:Split Entry/Bi Level
- Construction Materials:Brick
- Exterior Features:Basement Entrance, Patio: Open, Walkout
- Levels:2 Story
Schools
- High school:Cottonwood
- Middle school:Granite Park
- Elementary school:Lincoln
Utilities
- Water:Culinary, Water Connected
- Sewer:Sewer Connected, Sewer: Connected
Finances and disclosures
- Price:$575,000
- Price per sq. ft.:$280.21
- Tax amount:$3,400
Features and amenities
- Amenities:Ceiling Fan, Mother-In-Law Apartment
Parking
- Total parking spaces:4
- Parking description:1 Car Garage, Attached, Attached Garage, Parking: Uncovered
- Garage spaces:1
New listings near 343 E Scott Ave
- New
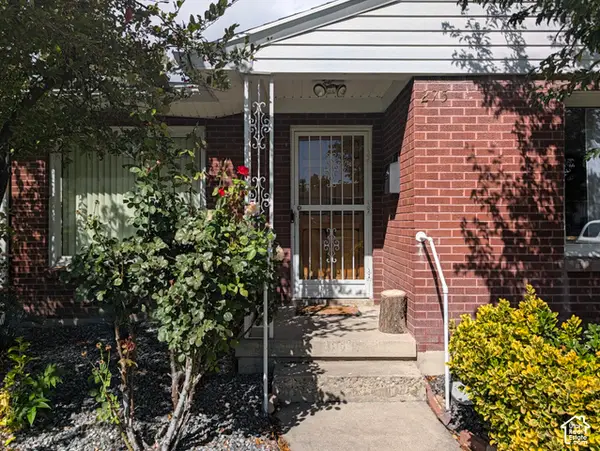 $450,000Active3 beds 1 baths1,003 sq. ft.
275 E Welby Ave, Salt Lake City, UT 84115
MLS# 2187721Listed by: MY HOME REAL ESTATE INC - New
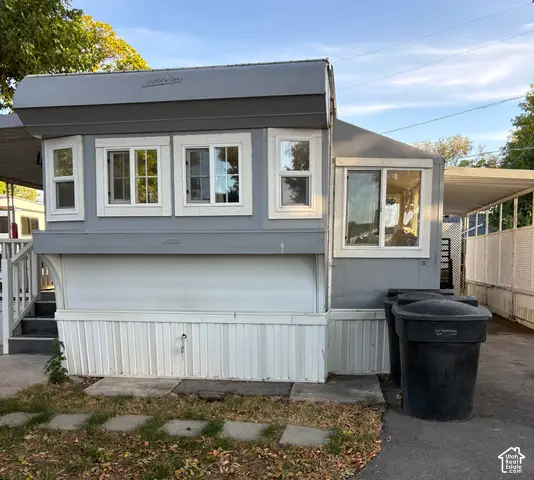 $35,000Active1 beds 1 baths600 sq. ft.
146 E Gardena Ave S, Salt Lake City, UT 84115
MLS# 2187663Listed by: CENTURY 21 EVEREST - New
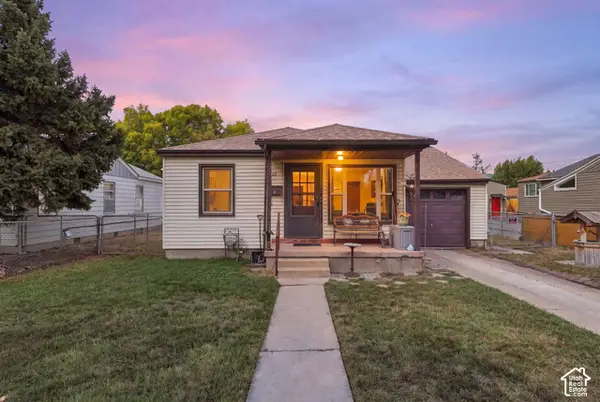 $425,000Active2 beds 1 baths867 sq. ft.
315 E Gregson Ave, South Salt Lake, UT 84115
MLS# 2187646Listed by: REAL BROKER, LLC - New
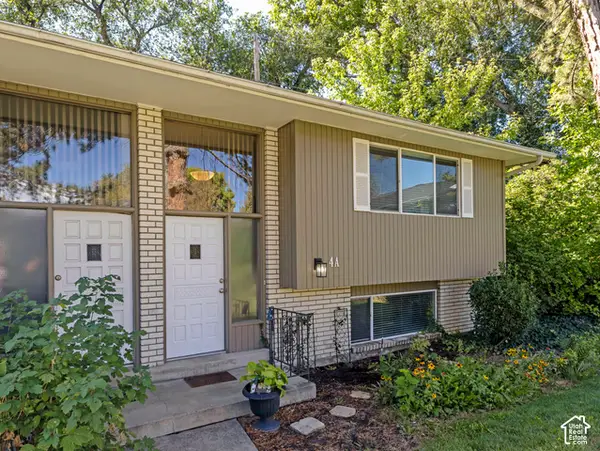 $335,000Active2 beds 2 baths1,250 sq. ft.
3678 S 500 E #4A, South Salt Lake, UT 84106
MLS# 2187395Listed by: NEXTHOME NAVIGATOR - New
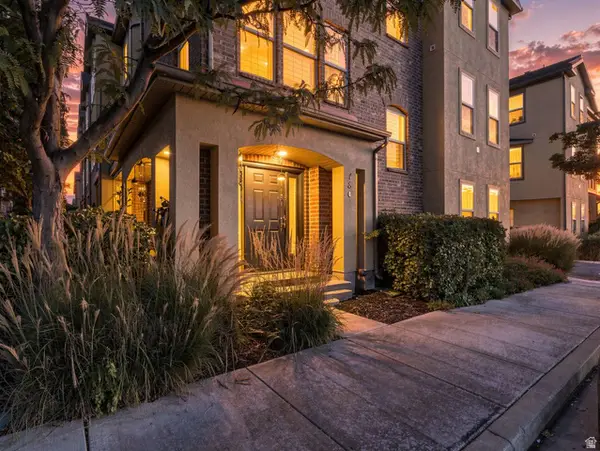 $460,000Active3 beds 3 baths1,878 sq. ft.
180 W Barry Links Way, Salt Lake City, UT 84115
MLS# 2185523Listed by: COLDWELL BANKER REALTY (SALT LAKE-SUGAR HOUSE) - New
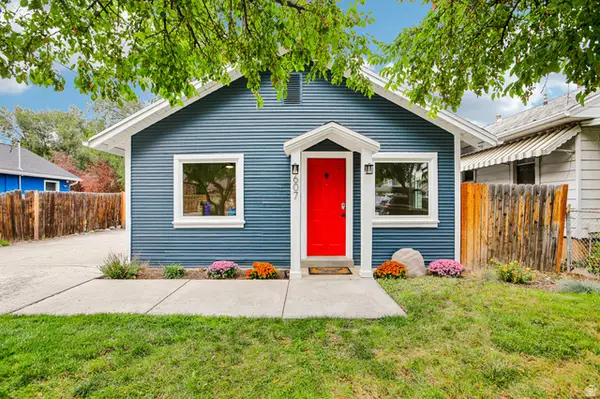 $455,000Active2 beds 1 baths924 sq. ft.
607 E Garden Ave, South Salt Lake, UT 84106
MLS# 2186763Listed by: REDFIN CORPORATION - New
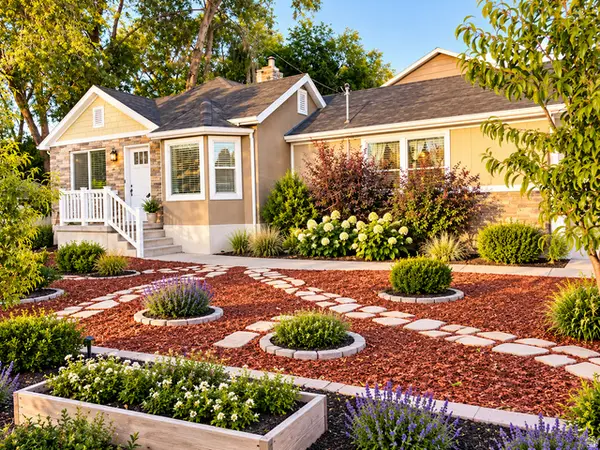 $689,000Active4 beds 2 baths1,800 sq. ft.
3705 S 500 E, Salt Lake City, UT 84106
MLS# 2186671Listed by: REALTYPATH LLC - New
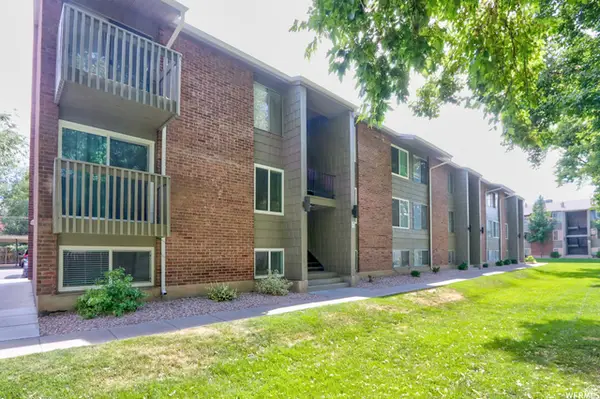 $275,000Active2 beds 1 baths851 sq. ft.
430 E 3335 S #32, Salt Lake City, UT 84115
MLS# 2186105Listed by: RUM REAL ESTATE - New
 Active0.75 Acres
3512 S 1000 W, South Salt Lake, UT 84119
MLS# 2185868Listed by: COLLIERS INTERNATIONAL LLC (WASATCH) 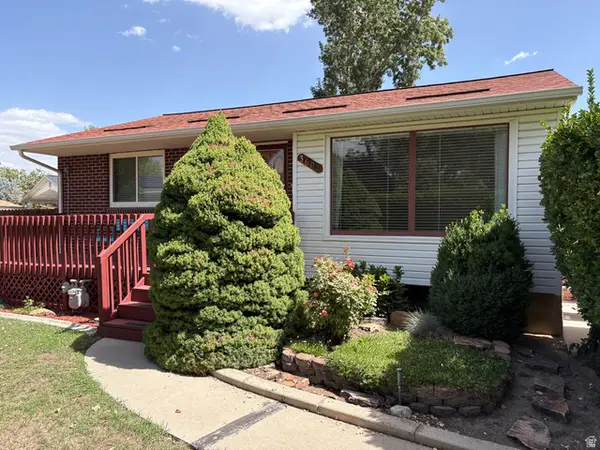 $519,000Active5 beds 3 baths2,564 sq. ft.
3607 S 610 E, South Salt Lake, UT 84106
MLS# 2185682Listed by: MOUNTAIN VALLEY REAL ESTATE EXPERTS


Protect your home and budget from life's surprises with an Assurant Home Warranty, backed by a partner that supports you through every step of homeownership. Explore Plans.
© 2023 - 2026 ERA Franchise Systems LLC. All rights reserved. ERA Franchise Systems LLC fully supports the principles of the Fair Housing Act and the Equal Opportunity Act. ERA, ERA Real Estate powered, and their respective logos are registered service marks of ERA Franchise Systems LLC. Each office is independently owned and operated.