
443 E Vidas Ave S, South Salt Lake, UT 84115
Local realty services provided by:ERA Brokers Consolidated
443 E Vidas Ave S,South Salt Lake, UT 84115
$400,000
- 3 Beds
- 1 Baths
- 1,429 sq. ft.
- Single family
- Pending
Listed by: ryan dastrup
Office: equity real estate (nre)
MLS#:2172793
Source:SL
Price summary
- Price:$400,000
- Price per sq. ft.:$279.92
About this home
Welcome to 443 E Vidas Ave in the heart of South Salt Lake! This charming 3-bedroom, 1-bath home perfectly blends timeless character with thoughtful updates, offering comfort, functionality, and an unbeatable location. Step inside to an inviting open-concept floor plan filled with abundant natural light, beautiful hardwood floors, and warm, welcoming living spaces that are perfect for everyday living and entertaining. The converted garage serves as a spacious third bedroom, providing added flexibility for guests, a home office, or additional living space. The kitchen comes complete with all appliances included, making this home truly move-in ready. Major system updates provide peace of mind, including a 2017 HVAC system, 2020 metal roof, new PEX water supply lines, new ABS drain plumbing, and a replaced sewer line. Outside, you'll appreciate the covered 2-car carport, automatic sprinkler system, mature shade trees, a large storage shed, and a spacious backyard that's perfect for relaxing, gardening, entertaining, or creating your own outdoor retreat. Located just minutes from downtown Salt Lake City, Sugar House, Millcreek, and major freeway access, this home offers exceptional convenience. Enjoy nearby shopping, restaurants, parks, golf courses, public transit, and endless recreation. Whether you're commuting, exploring local dining, or enjoying the outdoors, you'll love being close to everything while still nestled in an established neighborhood. Don't miss this opportunity to own a home full of character, extensive updates, and a fantastic location. Schedule your private showing today!...
Contact an agent
Home facts
- Year built:1952
- Subdivision & Development:LESLIE AVE S
- Listing ID #:2172793
- Added:37 day(s) ago
- Updated:August 24, 2026 at 08:24 AM
Rooms and interior
- Bedrooms:3
- Total bathrooms:1
- Full bathrooms:1
- Rooms Total:7
- Flooring:Concrete, Hardwood
- Kitchen Description:Refrigerator
- Living area:1,429 sq. ft.
Heating and cooling
- Cooling:Central Air
- Heating:Forced Air
Structure and exterior
- Roof:Metal
- Year built:1952
- Building area:1,429 sq. ft.
- Lot area:0.14 Acres
- Lot Features:Drip Irrigation, Fenced: Full, Sprinkler: Auto-Full
- Architectural Style:Rambler/Ranch
- Construction Materials:Metal Siding
- Exterior Features:Porch: Open
- Levels:1 Story
Schools
- High school:Highland
- Middle school:Bryant
- Elementary school:Nibley Park
Utilities
- Water:Culinary, Water Connected
- Sewer:Sewer Connected, Sewer: Connected
Finances and disclosures
- Price:$400,000
- Price per sq. ft.:$279.92
- Tax amount:$2,400
Features and amenities
- Laundry features:Dryer, Washer
- Amenities:French Doors, Storage Shed(s)
Parking
- Total parking spaces:2
- Carport spaces:2
New listings near 443 E Vidas Ave S
- New
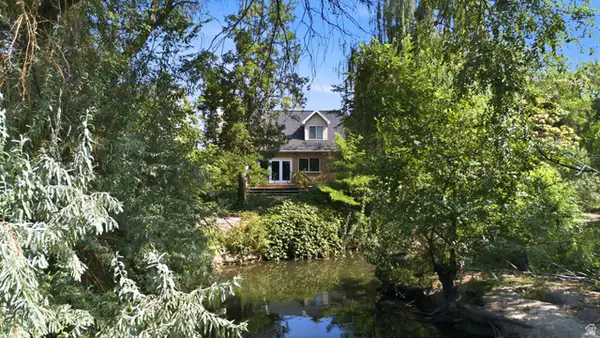 $625,000Active3 beds 3 baths1,516 sq. ft.
3166 S Park Ct E, Millcreek, UT 84106
MLS# 2177023Listed by: KW UTAH REALTORS KELLER WILLIAMS (BRICKYARD) - New
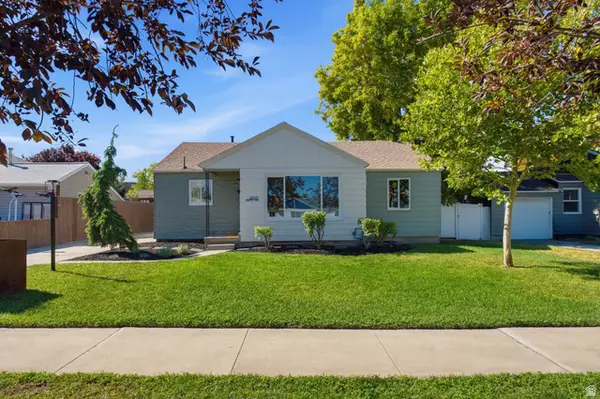 $509,000Active3 beds 1 baths1,000 sq. ft.
466 E Burton Ave, Salt Lake City, UT 84115
MLS# 2180543Listed by: MARKET SOURCE REAL ESTATE LLC - New
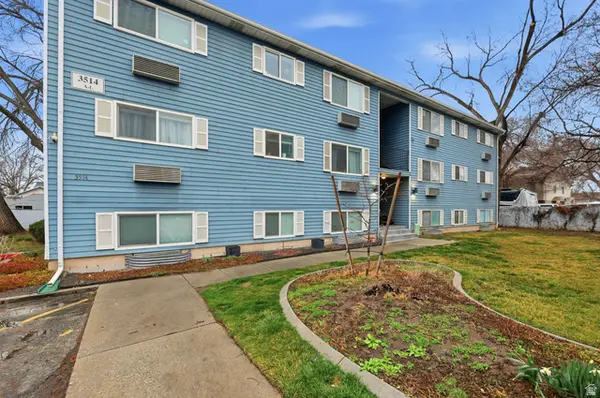 $235,000Active1 beds 1 baths720 sq. ft.
3514 S 300 E #K, Salt Lake City, UT 84115
MLS# 2180252Listed by: PRESIDIO REAL ESTATE (SOUTH VALLEY) - New
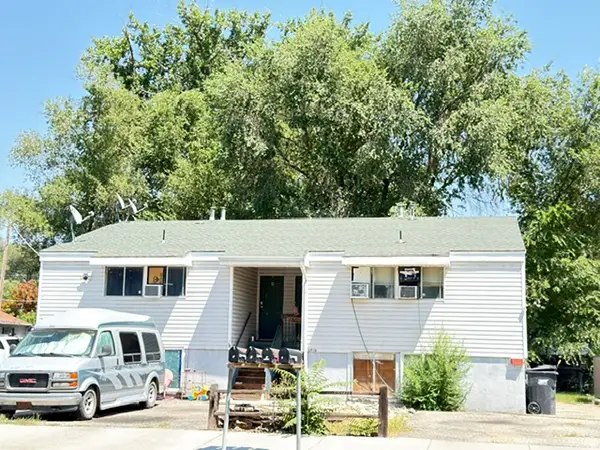 $809,900Active8 beds 4 baths2,860 sq. ft.
3781 S Mccall St, South Salt Lake, UT 84115
MLS# 2180247Listed by: EQUITY REAL ESTATE (PREMIER ELITE) - New
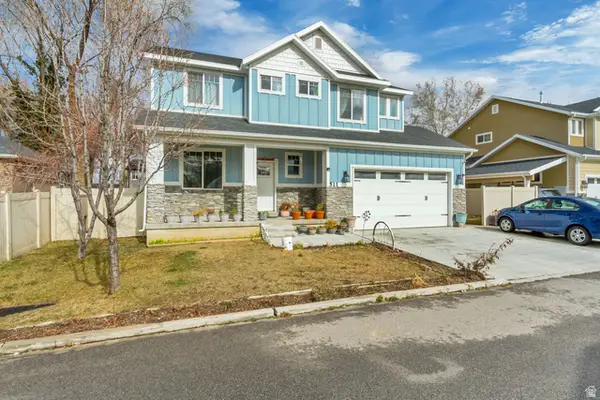 $720,000Active5 beds 4 baths2,896 sq. ft.
511 E Harper Park Ln S, Salt Lake City, UT 84106
MLS# 2180038Listed by: KW UTAH REALTORS KELLER WILLIAMS (BRICKYARD) - New
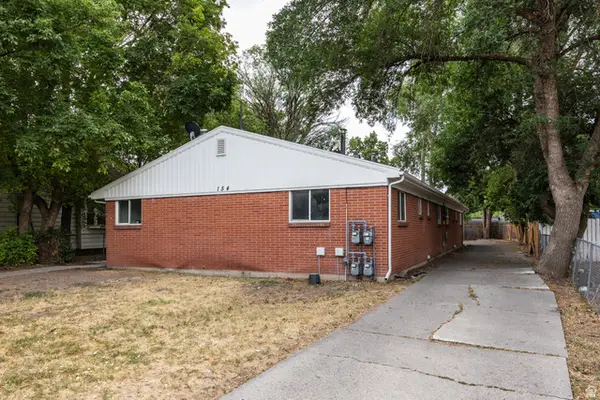 $799,000Active4 beds 4 baths2,400 sq. ft.
154 E Vidas Ave S #1-4, South Salt Lake, UT 84115
MLS# 2180057Listed by: HOMEWORKS PROPERTY LAB, LLC - New
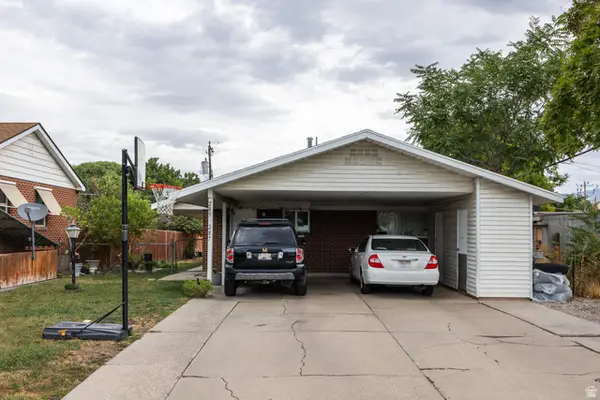 $625,000Active4 beds 2 baths1,792 sq. ft.
285 E Vidas Ave S, South Salt Lake, UT 84115
MLS# 2180022Listed by: HOMEWORKS PROPERTY LAB, LLC - New
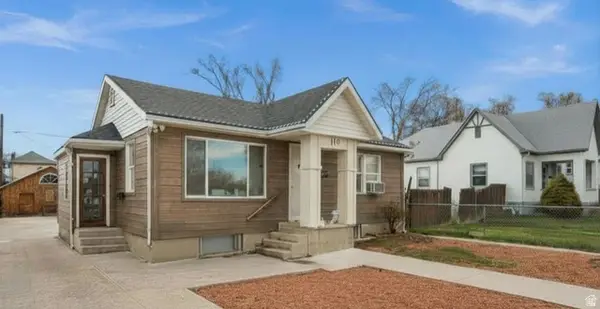 $750,000Active3 beds 4 baths2,124 sq. ft.
119 E Leslie Ave S, South Salt Lake, UT 84115
MLS# 2179470Listed by: ALIGN COMPLETE REAL ESTATE SERVICES LLC - New
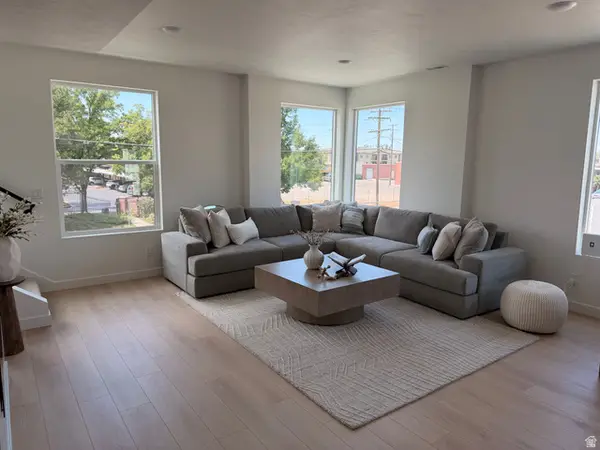 $495,000Active3 beds 3 baths1,622 sq. ft.
318 E Jessica View Ln #9, South Salt Lake, UT 84115
MLS# 2179493Listed by: COMMUNIE RE  $445,000Pending2 beds 1 baths1,520 sq. ft.
216 E Whitlock Ave, Salt Lake City, UT 84115
MLS# 2178318Listed by: EXIT REALTY SUCCESS


Protect your home and budget from life's surprises with an Assurant Home Warranty, backed by a partner that supports you through every step of homeownership. Explore Plans.
© 2023 - 2026 ERA Franchise Systems LLC. All rights reserved. ERA Franchise Systems LLC fully supports the principles of the Fair Housing Act and the Equal Opportunity Act. ERA, ERA Real Estate powered, and their respective logos are registered service marks of ERA Franchise Systems LLC. Each office is independently owned and operated.