
1225 S 850 E, Spanish Fork, UT 84660
Local realty services provided by:ERA Brokers Consolidated
1225 S 850 E,Spanish Fork, UT 84660
$614,900
- 6 Beds
- 4 Baths
- 3,742 sq. ft.
- Single family
- Active
Listed by: julie duffin
Office: equity real estate (buckley)
MLS#:2180637
Source:SL
Price summary
- Price:$614,900
- Price per sq. ft.:$164.32
About this home
YOUR OWN PRIVATE RETREAT IN THE HEART OF SPANISH FORK Some homes look good in photos. Others just feel right when you walk through the door. This is one of those homes. With 3,742 sq. ft. of beautifully finished living space, this Spanish Fork rambler gives you the room you've been looking for without sacrificing warmth, style, or privacy. Walk inside and the first thing you'll notice is the elegant interior design. The home feels bright, comfortable, and thoughtfully put together. Window shutters add character throughout, while the open layout creates an easy flow from one space to the next. At the heart of the home is the large kitchen. There's room to cook, gather around the counter, entertain friends, and still have space to move. Generous cabinetry and a large pantry mean you finally have a place for everything. The main level is designed to make everyday living easy, with two bedrooms, two bathrooms, main-floor laundry, and the spacious primary suite with a walk-in closet and large shower. But this home gets even better as you explore it. The finished lower level gives you another large living space, additional bedrooms and bathrooms, and storage for days. Whether you need room for family, guests, a theater, game room, gym, office, or hobbies, you have the flexibility to make the space work for your life. Step outside and you're right in the backyard. This is where the home really surprises you. The secluded, fully fenced backyard feels like your own private retreat. Mature landscaping creates privacy, while the large deck gives you the perfect place for morning coffee, summer dinners, weekend barbecues, or quiet evenings outside. It's the kind of backyard where you can actually relax. And if you need space for more than people, this property delivers there too. The large garage gives you room for vehicles, tools, hobbies, and projects. A dedicated RV pad provides space for your trailer or recreational toys, while the huge storage shed means you don't have to sacrifice valuable garage space for everything else. Large home. Beautiful interior. Spacious kitchen. Private deck. Secluded backyard. Large garage. RV parking. Huge shed. And plenty of storage. All tucked into an established Spanish Fork neighborhood with convenient access to shopping, schools, parks, dining, and commuter routes. This isn't simply a home with more square footage. It's a home with room for Sunday dinners in the kitchen. Room for everyone to spread out downstairs. Room for the RV and weekend toys. Room for projects in the garage. And a private backyard where you can close out the day on the deck and enjoy your own little piece of Utah. If you've been waiting for a Spanish Fork home that combines space, privacy, beautiful design, and everyday functionality, put this one at the top of your list. Square footage figures are provided as a courtesy estimate only and were obtained from County Records. Buyer is advised to obtain an independent measurement....
Contact an agent
Home facts
- Year built:1992
- Subdivision & Development:CROSSWINDS PLAT A
- Listing ID #:2180637
- Added:48 day(s) ago
- Updated:October 10, 2026 at 11:18 AM
Rooms and interior
- Bedrooms:6
- Total bathrooms:4
- Full bathrooms:3
- Half bathrooms:1
- Rooms Total:18
- Flooring:Carpet, Hardwood
- Kitchen Description:Microwave, Oven: Gas, Range: Countertop, Range: Gas, Refrigerator
- Basement Description:Full
- Living area:3,742 sq. ft.
Heating and cooling
- Cooling:Central Air
- Heating:Forced Air, Gas: Central
Structure and exterior
- Roof:Asphalt
- Year built:1992
- Building area:3,742 sq. ft.
- Lot area:0.22 Acres
- Lot Features:Corner Lot, Curb & Gutter, Fenced: Full, Flat, Road: Paved, Sprinkler: Auto-Full
- Architectural Style:Rambler/Ranch
- Construction Materials:Brick
- Exterior Features:Bay Box Windows, Covered, Lighting, Patio: Covered
- Levels:2 Story
Schools
- High school:Spanish Fork
- Middle school:Spanish Fork Jr
- Elementary school:Canyon
Utilities
- Water:Culinary, Water Connected
- Sewer:Sewer Connected, Sewer: Connected
Finances and disclosures
- Price:$614,900
- Price per sq. ft.:$164.32
- Tax amount:$3,154
Features and amenities
- Laundry features:Electric Dryer Hookups, Gas Dryer Hookups
- Amenities:Closet: Walk-In, Gas Logs
Parking
- Total parking spaces:2
- Parking description:2 Car Deep (Tandem), 2 Car Garage, Attached, Attached Garage, Rv Parking
- Garage spaces:2
New listings near 1225 S 850 E
- New
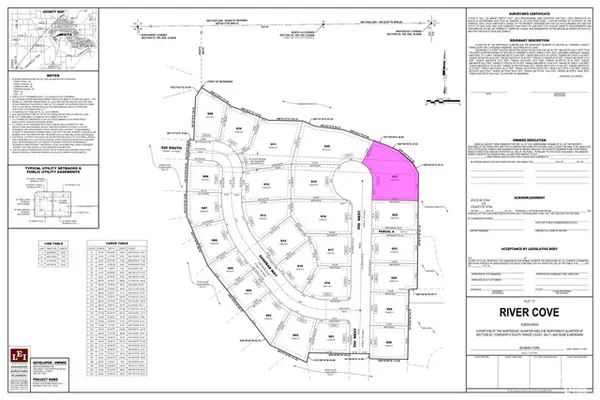 $425,000Active0.5 Acres
937 S 550 W #921, Spanish Fork, UT 84660
MLS# 2190379Listed by: WPI RESIDENTIAL INC - New
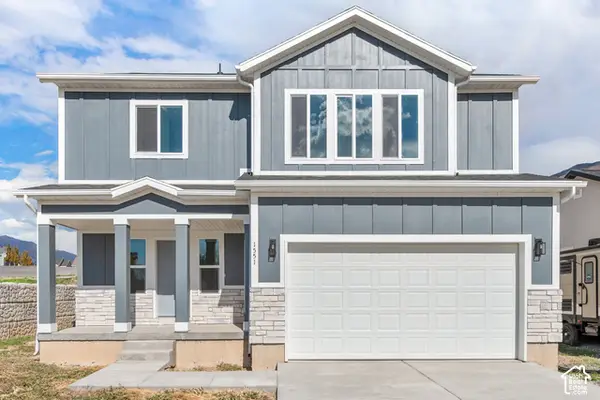 $574,900Active4 beds 3 baths3,222 sq. ft.
1551 S 3170 E, Spanish Fork, UT 84660
MLS# 2190386Listed by: R AND R REALTY LLC - New
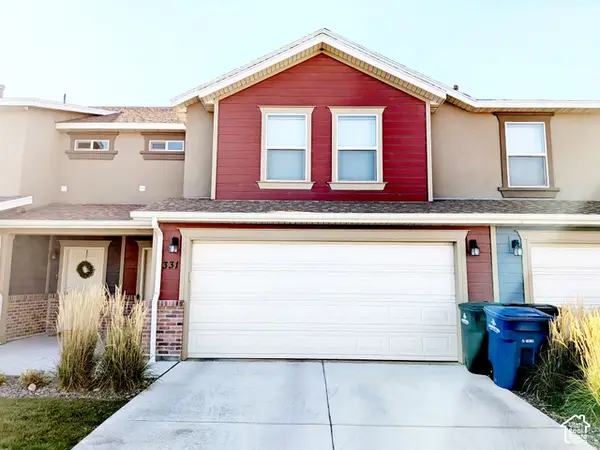 $359,900Active3 beds 3 baths1,646 sq. ft.
331 W 600 S #715, Spanish Fork, UT 84660
MLS# 2190337Listed by: EQUITY REAL ESTATE (UTAH) - New
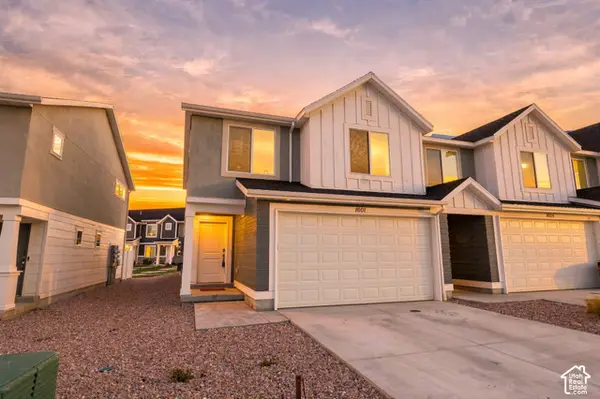 $375,000Active4 beds 3 baths1,616 sq. ft.
1601 S Windy Ridge Dr #1256, Spanish Fork, UT 84660
MLS# 2190224Listed by: REAL BROKER, LLC - Open Sat, 11:30am to 2:30pmNew
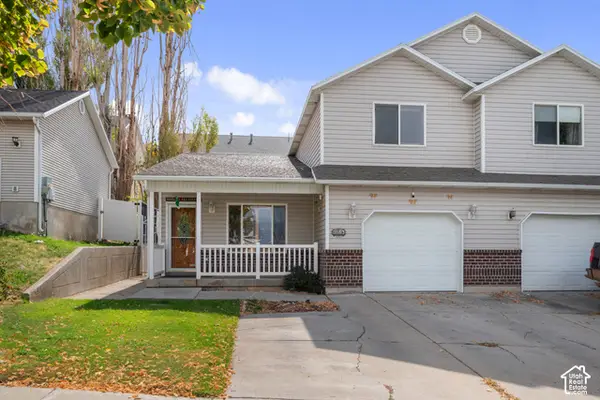 $365,000Active3 beds 2 baths1,560 sq. ft.
1226 E 570 N, Spanish Fork, UT 84660
MLS# 2190213Listed by: REAL TEAM REALTY LLC - New
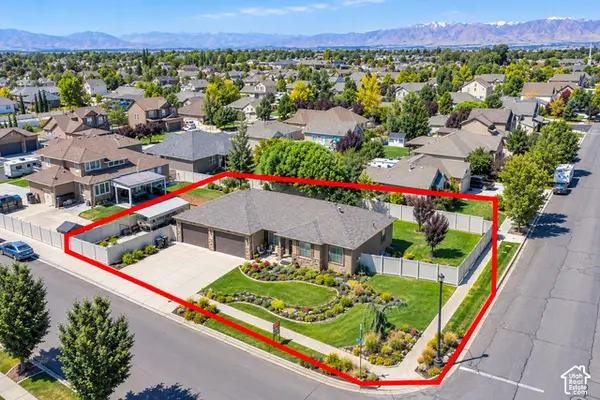 $699,000Active5 beds 4 baths3,142 sq. ft.
127 N 1800 E, Spanish Fork, UT 84660
MLS# 2190182Listed by: PRIME REAL ESTATE EXPERTS (FOUNDERS) - Open Sat, 1 to 3pmNew
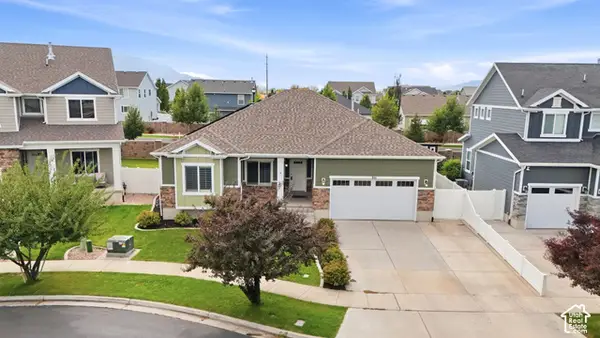 $591,000Active5 beds 3 baths3,280 sq. ft.
853 N Sheridan Dr, Spanish Fork, UT 84660
MLS# 2190201Listed by: EXP REALTY, LLC - New
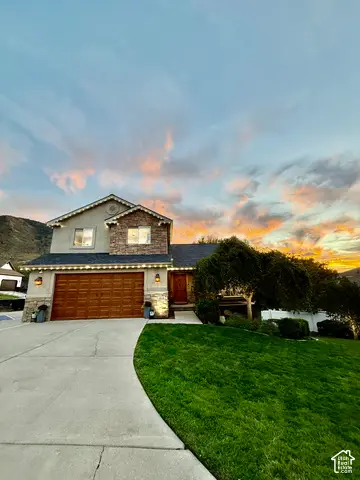 $699,900Active5 beds 4 baths3,120 sq. ft.
2470 Oak Haven Dr, Spanish Fork, UT 84660
MLS# 2189966Listed by: EQUITY REAL ESTATE (ADVISORS) - Open Sat, 11am to 1pmNew
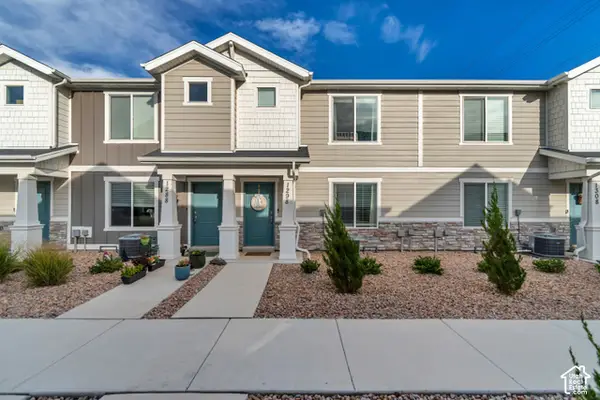 $360,000Active3 beds 2 baths1,399 sq. ft.
1298 S 3690 E #1088, Spanish Fork, UT 84660
MLS# 2189725Listed by: JUPIDOOR LLC - Open Sat, 1 to 3pmNew
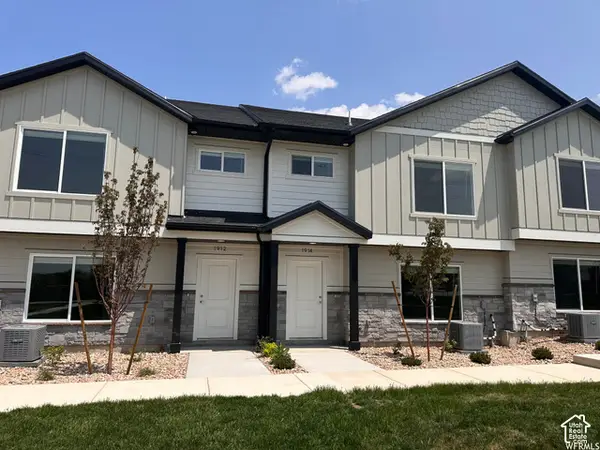 $393,500Active3 beds 3 baths1,546 sq. ft.
1914 E 1550 N, Spanish Fork, UT 84660
MLS# 2189680Listed by: SMART MOVES REALTY INC.


Protect your home and budget from life's surprises with an Assurant Home Warranty, backed by a partner that supports you through every step of homeownership. Explore Plans.
© 2023 - 2026 ERA Franchise Systems LLC. All rights reserved. ERA Franchise Systems LLC fully supports the principles of the Fair Housing Act and the Equal Opportunity Act. ERA, ERA Real Estate powered, and their respective logos are registered service marks of ERA Franchise Systems LLC. Each office is independently owned and operated.