
1226 Lily Pad Dr, Spanish Fork, UT 84660
Local realty services provided by:ERA Brokers Consolidated
1226 Lily Pad Dr,Spanish Fork, UT 84660
$344,900
- 3 Beds
- 3 Baths
- 1,480 sq. ft.
- Townhouse
- Active
Listed by: aren bybee
Office: bybee & co realty, llc.
MLS#:2178124
Source:SL
Price summary
- Price:$344,900
- Price per sq. ft.:$233.04
- Monthly HOA dues:$135
About this home
Be sure to explore the 3D tour by clicking the Tour button! This beautifully maintained end-unit townhome is truly move-in ready, featuring new carpet and fresh paint throughout. The bright, open floor plan offers a comfortable and functional layout, while the spacious primary suite includes a private bathroom and an oversized walk-in closet with custom built-ins. The conveniently located upstairs laundry room is situated near all of the bedrooms for added ease. The well-appointed kitchen features granite countertops, a tile backsplash, stainless steel appliances, and a refrigerator that is included. Outside, enjoy a large grassy area and playground directly behind the unit, along with extra street parking conveniently located next to the property. The west-facing orientation provides plenty of afternoon sun on the driveway, while the patio stays comfortably shaded during the warm afternoons. Ideally located near shopping, dining, and major freeways, this home offers both convenience and an easy commute. With its desirable end-unit location, thoughtful updates, excellent outdoor space, and convenient setting, this is a townhome you won't want to miss!...
Contact an agent
Home facts
- Year built:2007
- Subdivision & Development:WHISPERING WILLOW
- Listing ID #:2178124
- Added:1 day(s) ago
- Updated:August 13, 2026 at 11:47 AM
Rooms and interior
- Bedrooms:3
- Total bathrooms:3
- Full bathrooms:2
- Half bathrooms:1
- Rooms Total:11
- Flooring:Carpet, Tile, Vinyl
- Kitchen Description:Range/Oven: Free Stdng., Refrigerator
- Basement Description:Slab
- Living area:1,480 sq. ft.
Heating and cooling
- Cooling:Central Air
- Heating:Forced Air, Gas: Central
Structure and exterior
- Roof:Asphalt
- Year built:2007
- Building area:1,480 sq. ft.
- Lot area:0.02 Acres
- Lot Features:Drip Irrigation, Flat, Sidewalks, Sprinkler: Auto-Full
- Architectural Style:Townhouse
- Construction Materials:Stone, Stucco
- Exterior Features:Entry (Foyer), Patio: Open
- Levels:2 Story
Schools
- High school:Maple Mountain
- Middle school:Mapleton Jr
- Elementary school:Rees
Utilities
- Water:Culinary, Secondary, Water Connected
- Sewer:Sewer Connected, Sewer: Connected, Sewer: Public
Finances and disclosures
- Price:$344,900
- Price per sq. ft.:$233.04
- Tax amount:$1,731
Features and amenities
- Laundry features:Electric Dryer Hookups
- Amenities:Closet: Walk-In, Insurance, Maintenance, Picnic Area, Playground, Snow Removal
Parking
- Total parking spaces:2
- Parking description:2 Car Garage, Attached Garage
- Garage spaces:2
New listings near 1226 Lily Pad Dr
- New
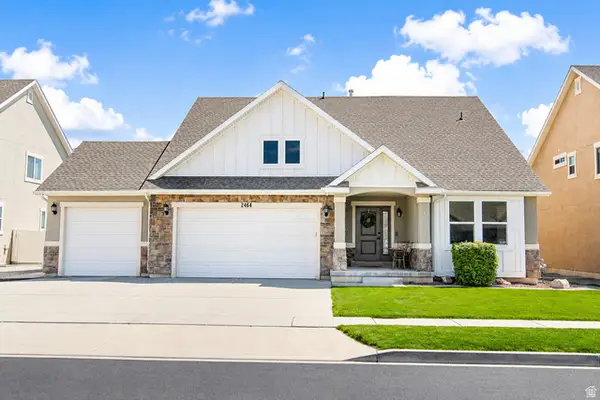 $695,000Active5 beds 3 baths4,099 sq. ft.
2664 E Rio Grande Dr #104, Spanish Fork, UT 84660
MLS# 2178429Listed by: PRIME TIME REAL ESTATE LLC - New
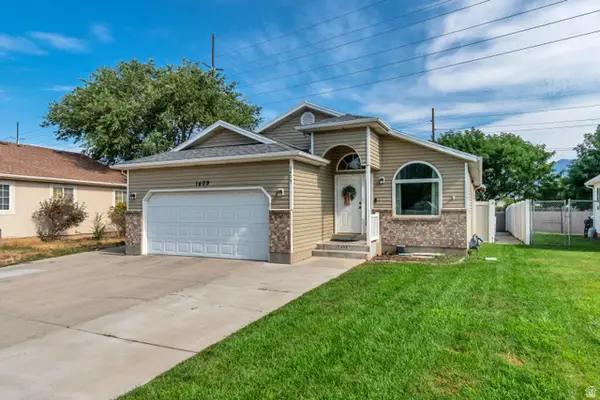 $599,000Active5 beds 3 baths2,844 sq. ft.
1409 E 820 S, Spanish Fork, UT 84660
MLS# 2178354Listed by: KW UTAH REALTORS KELLER WILLIAMS - New
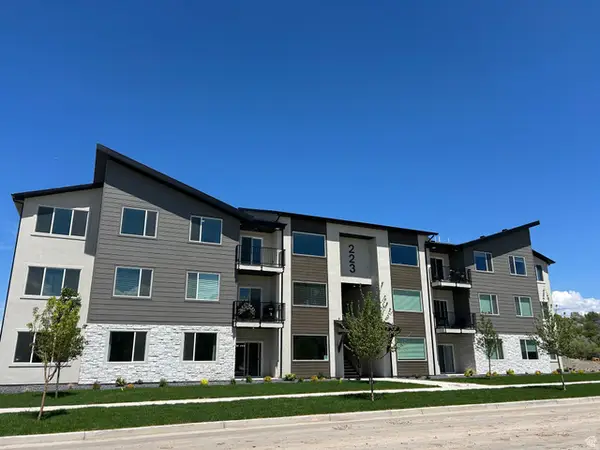 $349,900Active3 beds 2 baths1,294 sq. ft.
333 E Volunteer Dr #10-101, Spanish Fork, UT 84660
MLS# 2178330Listed by: KEYSTONE BROKERAGE LLC - New
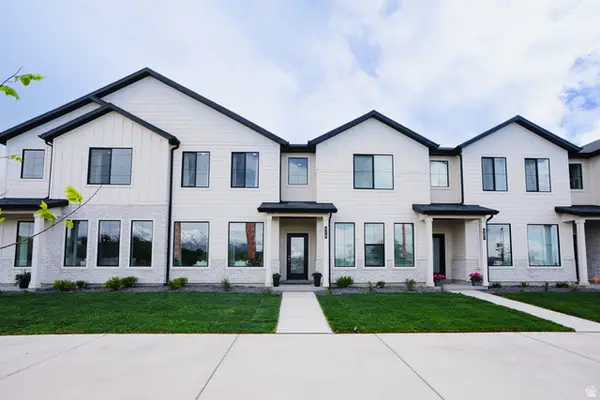 $414,900Active3 beds 3 baths1,813 sq. ft.
916 S River Bottoms Rd #186, Spanish Fork, UT 84660
MLS# 2178301Listed by: KEYSTONE BROKERAGE LLC - New
 $549,990Active4 beds 4 baths3,180 sq. ft.
526 S 880 W, Spanish Fork, UT 84660
MLS# 2178191Listed by: HOMES INTERNATIONAL - Open Sat, 11am to 1pmNew
 $529,900Active3 beds 2 baths1,260 sq. ft.
975 E 300 N, Spanish Fork, UT 84660
MLS# 2178183Listed by: SIMPLE CHOICE REAL ESTATE - New
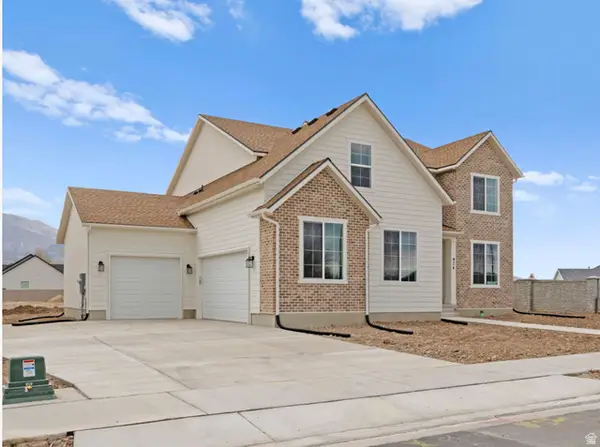 $857,900Active4 beds 3 baths4,222 sq. ft.
2604 E 360 S #6, Spanish Fork, UT 84660
MLS# 2177119Listed by: ARIVE REALTY - Open Sat, 1 to 3pmNew
 $1,500,000Active9 beds 6 baths5,602 sq. ft.
296 S 2580 E #20, Spanish Fork, UT 84660
MLS# 2178162Listed by: KW WESTFIELD (EXCELLENCE) - New
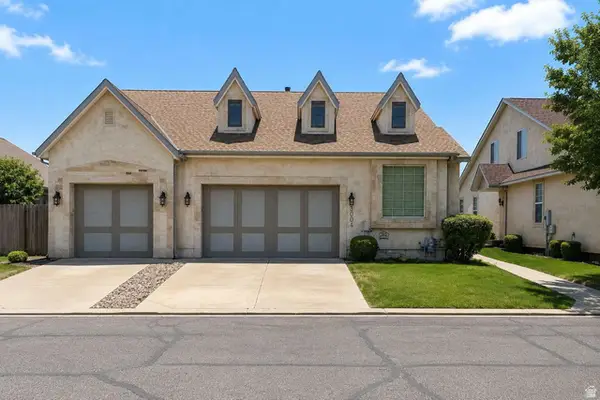 $469,000Active4 beds 4 baths4,250 sq. ft.
3004 Somerset Way, Spanish Fork, UT 84660
MLS# 2178056Listed by: CONGRESS REALTY INC


Protect your home and budget from life's surprises with an Assurant Home Warranty, backed by a partner that supports you through every step of homeownership. Explore Plans.
© 2023 - 2026 ERA Franchise Systems LLC. All rights reserved. ERA Franchise Systems LLC fully supports the principles of the Fair Housing Act and the Equal Opportunity Act. ERA, ERA Real Estate powered, and their respective logos are registered service marks of ERA Franchise Systems LLC. Each office is independently owned and operated.