
2664 E Rio Grande Dr #104, Spanish Fork, UT 84660
Local realty services provided by:ERA Brokers Consolidated
2664 E Rio Grande Dr #104,Spanish Fork, UT 84660
$695,000
- 5 Beds
- 3 Baths
- 4,099 sq. ft.
- Single family
- Active
Listed by: bret clark
Office: prime time real estate llc.
MLS#:2178429
Source:SL
Price summary
- Price:$695,000
- Price per sq. ft.:$169.55
About this home
Beautiful Spanish Fork home with an open floor plan, granite kitchen, large island, fireplace, 3 car garage, spacious bedrooms, finished basement, home gym with infrared sauna, and fully fenced backyard with hot tub, patio and beautiful views from the deck.
Contact an agent
Home facts
- Year built:2014
- Subdivision & Development:MAPLE HIGHLANDS
- Listing ID #:2178429
- Added:1 day(s) ago
- Updated:August 13, 2026 at 12:14 PM
Rooms and interior
- Bedrooms:5
- Total bathrooms:3
- Full bathrooms:3
- Rooms Total:11
- Flooring:Carpet, Laminate, Tile
- Kitchen Description:Disposal, Range/Oven: Free Stdng.
- Basement Description:Full
- Living area:4,099 sq. ft.
Heating and cooling
- Cooling:Central Air
- Heating:Gas: Central
Structure and exterior
- Roof:Asphalt
- Year built:2014
- Building area:4,099 sq. ft.
- Lot area:0.19 Acres
- Lot Features:Curb & Gutter, Road: Paved, Sidewalks, Sprinkler: Auto-Full
- Architectural Style:Rambler/Ranch
- Construction Materials:Stone, Stucco
- Exterior Features:Porch: Open
- Levels:3 Story
Schools
- High school:Maple Mountain
- Middle school:Diamond Fork
- Elementary school:Sierra Bonita
Utilities
- Water:Culinary, Water Connected
- Sewer:Sewer Connected, Sewer: Connected, Sewer: Public
Finances and disclosures
- Price:$695,000
- Price per sq. ft.:$169.55
- Tax amount:$3,603
Features and amenities
- Laundry features:Electric Dryer Hookups
- Amenities:Closet: Walk-In
Parking
- Total parking spaces:3
- Parking description:3 Car Garage, Attached Garage
- Garage spaces:3
New listings near 2664 E Rio Grande Dr #104
- New
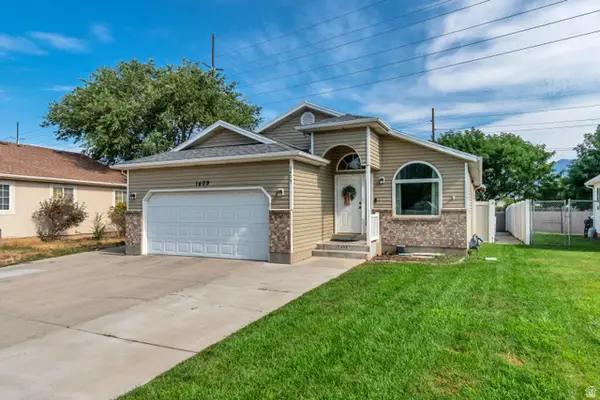 $599,000Active5 beds 3 baths2,844 sq. ft.
1409 E 820 S, Spanish Fork, UT 84660
MLS# 2178354Listed by: KW UTAH REALTORS KELLER WILLIAMS - New
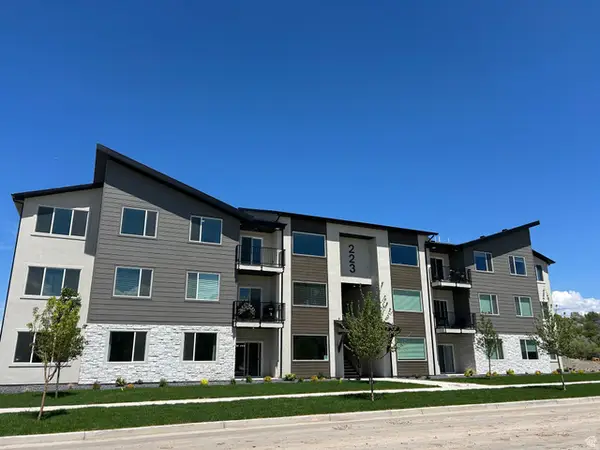 $349,900Active3 beds 2 baths1,294 sq. ft.
333 E Volunteer Dr #10-101, Spanish Fork, UT 84660
MLS# 2178330Listed by: KEYSTONE BROKERAGE LLC - New
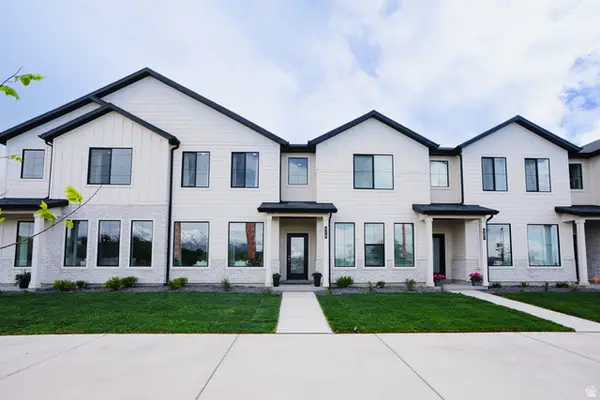 $414,900Active3 beds 3 baths1,813 sq. ft.
916 S River Bottoms Rd #186, Spanish Fork, UT 84660
MLS# 2178301Listed by: KEYSTONE BROKERAGE LLC - New
 $549,990Active4 beds 4 baths3,180 sq. ft.
526 S 880 W, Spanish Fork, UT 84660
MLS# 2178191Listed by: HOMES INTERNATIONAL - Open Sat, 11am to 1pmNew
 $529,900Active3 beds 2 baths1,260 sq. ft.
975 E 300 N, Spanish Fork, UT 84660
MLS# 2178183Listed by: SIMPLE CHOICE REAL ESTATE - New
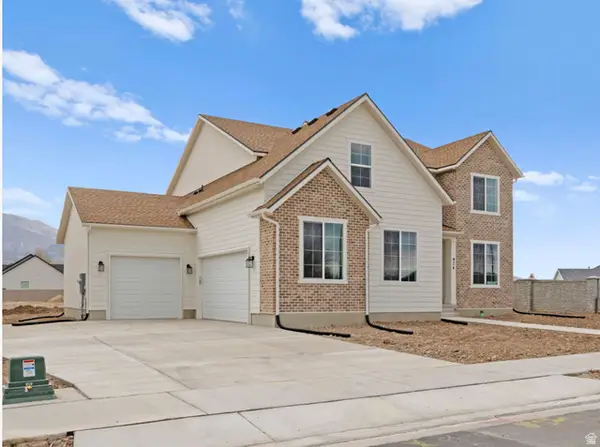 $857,900Active4 beds 3 baths4,222 sq. ft.
2604 E 360 S #6, Spanish Fork, UT 84660
MLS# 2177119Listed by: ARIVE REALTY - Open Sat, 1 to 3pmNew
 $1,500,000Active9 beds 6 baths5,602 sq. ft.
296 S 2580 E #20, Spanish Fork, UT 84660
MLS# 2178162Listed by: KW WESTFIELD (EXCELLENCE) - New
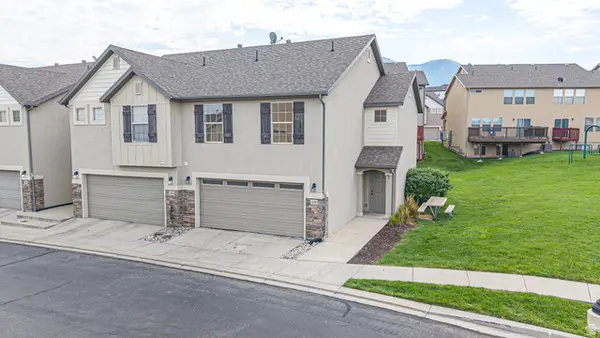 $344,900Active3 beds 3 baths1,480 sq. ft.
1226 Lily Pad Dr, Spanish Fork, UT 84660
MLS# 2178124Listed by: BYBEE & CO REALTY, LLC - New
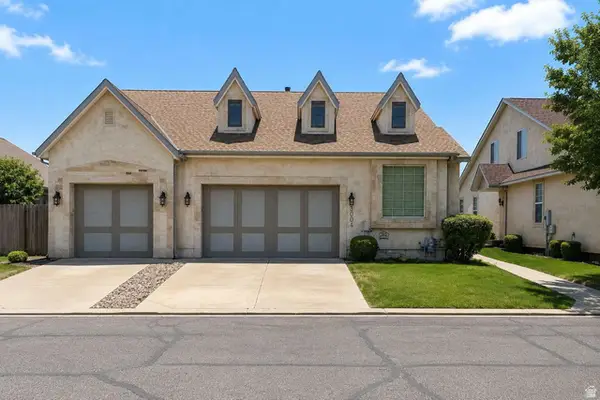 $469,000Active4 beds 4 baths4,250 sq. ft.
3004 Somerset Way, Spanish Fork, UT 84660
MLS# 2178056Listed by: CONGRESS REALTY INC


Protect your home and budget from life's surprises with an Assurant Home Warranty, backed by a partner that supports you through every step of homeownership. Explore Plans.
© 2023 - 2026 ERA Franchise Systems LLC. All rights reserved. ERA Franchise Systems LLC fully supports the principles of the Fair Housing Act and the Equal Opportunity Act. ERA, ERA Real Estate powered, and their respective logos are registered service marks of ERA Franchise Systems LLC. Each office is independently owned and operated.