
1253 Firefly Dr, Spanish Fork, UT 84660
Local realty services provided by:ERA Brokers Consolidated
1253 Firefly Dr,Spanish Fork, UT 84660
$409,900
- 4 Beds
- 4 Baths
- 2,080 sq. ft.
- Townhouse
- Pending
Listed by: cory baker
Office: r and r realty llc.
MLS#:2160779
Source:SL
Price summary
- Price:$409,900
- Price per sq. ft.:$197.07
- Monthly HOA dues:$135
About this home
**New Price!** RARE OPPORTUNITY! Beautifully updated Spanish Fork townhome featuring a fully finished basement with a private MOTHER-IN-LAW APARTMENT and a SECOND KITCHEN! Offering 4 bedrooms, 3.5 bathrooms, and a unique blend of high-end upgrades, thoughtful design, and spacious, functional living. The kitchen features beautiful white cabinets, upgraded granite countertops, brand-new stainless steel appliances, and a large peninsula perfect for meals, gathering, and entertaining. A built-in reverse osmosis system provides clean, high-quality drinking water. Step outside to your own spacious private deck, made for relaxing or entertaining year-round, complete with a retractable pergola and shade canopy for added comfort and style. Enjoy a fresh, fully updated interior featuring brand-new carpet and flooring throughout, complemented by modern light fixtures. Unwind in the spacious primary suite, complete with a large ensuite bathroom and a true walk-in closet! Glossy bathroom cabinetry adds modern style and extra storage. The home has been recently repainted, creating a clean feel in every room. The fully finished basement is truly a standout feature, offering a private Mother-in-law apartment complete with its own second kitchen and new appliances, ideal for extended family, visitors, or flexible living arrangements! Additional upgrades include custom blackout honeycomb blinds, privacy mirror window film that allows natural light while enhancing privacy, and a recently updated interior that feels fresh and move-in ready. The attached two-car garage offers a brand-new garage door opener and track system, plus abundant overhead storage space with room for a home gym, workshop, recreation area, or additional storage. Conveniently located just minutes from the hospital, shopping, dining, parks, schools, and freeway access, this exceptional home offers both comfort and convenience in one of Spanish Fork's most desirable locations. Even better? All appliances are included!. This home is a MUST SEE!...
Contact an agent
Home facts
- Year built:2007
- Subdivision & Development:WHISPERING WILLOW
- Listing ID #:2160779
- Added:76 day(s) ago
- Updated:August 01, 2026 at 08:40 AM
Rooms and interior
- Bedrooms:4
- Total bathrooms:4
- Full bathrooms:3
- Half bathrooms:1
- Rooms Total:15
- Flooring:Carpet, Laminate
- Kitchen Description:Disposal, Kitchen: Second, Kitchen: Updated, Microwave, Oven: Wall, Range Hood, Refrigerator
- Basement Description:Daylight, Full
- Living area:2,080 sq. ft.
Heating and cooling
- Cooling:Central Air
- Heating:Forced Air, Gas: Central
Structure and exterior
- Roof:Asphalt
- Year built:2007
- Building area:2,080 sq. ft.
- Lot area:0.02 Acres
- Architectural Style:Townhouse
- Construction Materials:Stucco
- Exterior Features:Entry (Foyer)
- Levels:3 Story
Schools
- High school:Spanish Fork
- Middle school:Diamond Fork
- Elementary school:Rees
Utilities
- Water:Culinary, Water Connected
- Sewer:Sewer Connected, Sewer: Connected
Finances and disclosures
- Price:$409,900
- Price per sq. ft.:$197.07
- Tax amount:$1,918
Features and amenities
- Laundry features:Dryer, Electric Dryer Hookups, Washer
- Amenities:Ceiling Fan, Closet: Walk-In, Gazebo, Mother-In-Law Apartment, Pets Permitted, Smart Thermostat(s), Snow Removal, Water Softener Owned, Window Coverings
Parking
- Total parking spaces:2
- Parking description:2 Car Garage, Attached Garage
- Garage spaces:2
New listings near 1253 Firefly Dr
- New
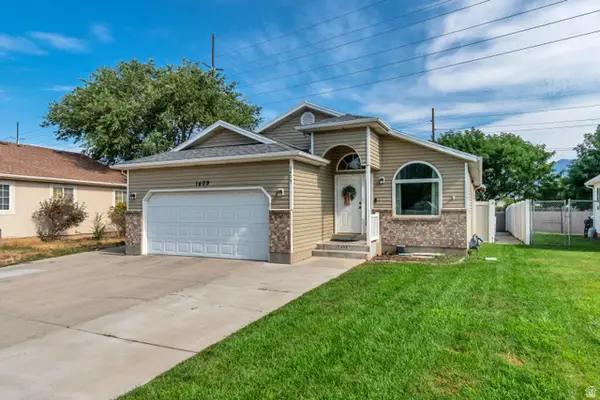 $599,000Active5 beds 3 baths2,844 sq. ft.
1409 E 820 S, Spanish Fork, UT 84660
MLS# 2178354Listed by: KW UTAH REALTORS KELLER WILLIAMS - New
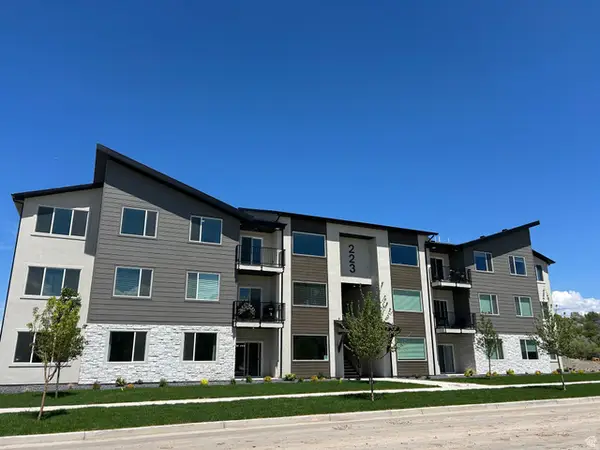 $349,900Active3 beds 2 baths1,294 sq. ft.
333 E Volunteer Dr #10-101, Spanish Fork, UT 84660
MLS# 2178330Listed by: KEYSTONE BROKERAGE LLC - New
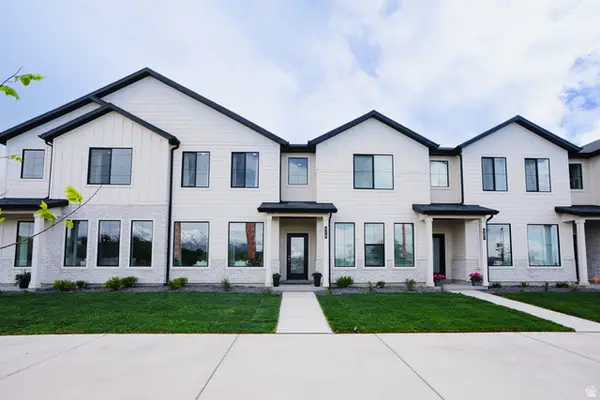 $414,900Active3 beds 3 baths1,813 sq. ft.
916 S River Bottoms Rd #186, Spanish Fork, UT 84660
MLS# 2178301Listed by: KEYSTONE BROKERAGE LLC - New
 $549,990Active4 beds 4 baths3,180 sq. ft.
526 S 880 W, Spanish Fork, UT 84660
MLS# 2178191Listed by: HOMES INTERNATIONAL - Open Sat, 11am to 1pmNew
 $529,900Active3 beds 2 baths1,260 sq. ft.
975 E 300 N, Spanish Fork, UT 84660
MLS# 2178183Listed by: SIMPLE CHOICE REAL ESTATE - New
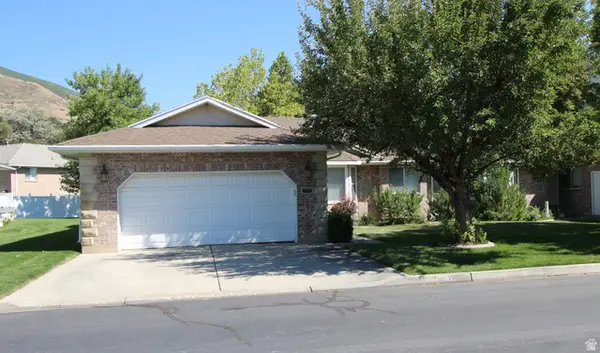 $525,000Active5 beds 4 baths3,840 sq. ft.
1731 Fairway Ln, Spanish Fork, UT 84660
MLS# 2175929Listed by: SIMPLE CHOICE REAL ESTATE - New
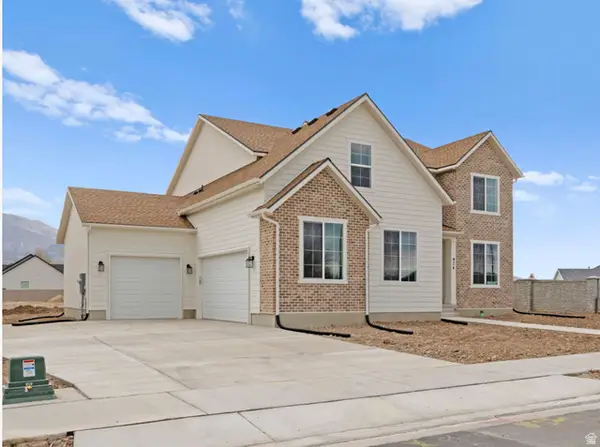 $857,900Active4 beds 3 baths4,222 sq. ft.
2604 E 360 S #6, Spanish Fork, UT 84660
MLS# 2177119Listed by: ARIVE REALTY - Open Sat, 1 to 3pmNew
 $1,500,000Active9 beds 6 baths5,602 sq. ft.
296 S 2580 E #20, Spanish Fork, UT 84660
MLS# 2178162Listed by: KW WESTFIELD (EXCELLENCE) - New
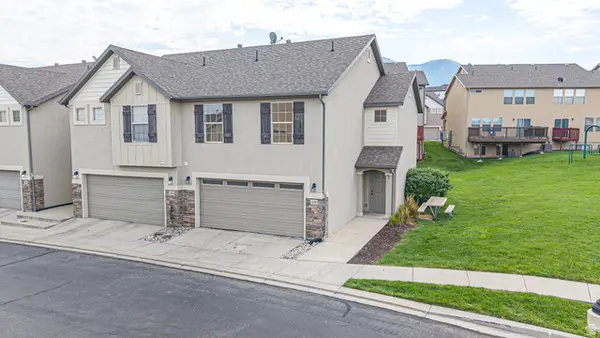 $344,900Active3 beds 3 baths1,480 sq. ft.
1226 Lily Pad Dr, Spanish Fork, UT 84660
MLS# 2178124Listed by: BYBEE & CO REALTY, LLC - New
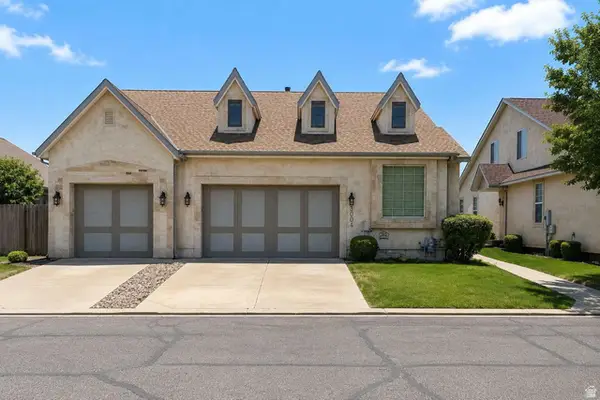 $469,000Active4 beds 4 baths4,250 sq. ft.
3004 Somerset Way, Spanish Fork, UT 84660
MLS# 2178056Listed by: CONGRESS REALTY INC


Protect your home and budget from life's surprises with an Assurant Home Warranty, backed by a partner that supports you through every step of homeownership. Explore Plans.
© 2023 - 2026 ERA Franchise Systems LLC. All rights reserved. ERA Franchise Systems LLC fully supports the principles of the Fair Housing Act and the Equal Opportunity Act. ERA, ERA Real Estate powered, and their respective logos are registered service marks of ERA Franchise Systems LLC. Each office is independently owned and operated.