
135 W 8800 S, Spanish Fork, UT 84660
Local realty services provided by:ERA Brokers Consolidated
135 W 8800 S,Spanish Fork, UT 84660
$699,000
- 4 Beds
- 2 Baths
- 1,988 sq. ft.
- Single family
- Active
Listed by: parley j wersland
Office: real broker, llc.
MLS#:2195713
Source:SL
Price summary
- Price:$699,000
- Price per sq. ft.:$351.61
About this home
Room to ride, grow and breathe with big mountain views! This fully updated 1-acre horse property is fenced and set up with a barn, multiple outbuildings, fruit trees, garden space and open pasture. Inside, a vaulted great room with a floor-to-ceiling stone accent wall flows into a remodeled kitchen with a large quartz island, white cabinetry and stainless appliances. Updates include wood-look flooring, new carpet, modern accent walls, matte black fixtures and refreshed bathrooms with tile surrounds and a soaking tub. The finished basement adds a 4th bedroom and flexible space. Newer roof, tankless water heater, new deck and covered front porch. A massive concrete pad fits trailers, toys and RVs. No HOA, quiet county setting just minutes to Salem and Spanish Fork.
Contact an agent
Home facts
- Year built:1976
- Listing ID #:2195713
- Added:1 day(s) ago
- Updated:November 12, 2026 at 03:07 AM
Rooms and interior
- Bedrooms:4
- Total bathrooms:2
- Rooms Total:11
- Flooring:Hardwood, Tile
- Bathrooms Description:Bath: Sep. Tub/Shower, Jetted Tub
- Kitchen Description:Disposal, Range/Oven: Free Stdng.
- Basement Description:Daylight, Partial
- Living area:1,988 sq. ft.
Heating and cooling
- Cooling:Central Air
- Heating:Forced Air, Gas: Central, Wood
Structure and exterior
- Roof:Asphalt
- Year built:1976
- Building area:1,988 sq. ft.
- Lot area:1 Acres
- Lot Features:Fenced: Full, Flat, Road: Paved, Sprinkler: Auto-Partial
- Architectural Style:Tri/Multi-Level
- Construction Materials:Aluminum, Stucco
- Exterior Features:Barn, Horse Property, Out Buildings, Porch: Open
- Levels:3 Story
Schools
- High school:Salem Hills
- Middle school:Salem Jr
- Elementary school:Salem
Utilities
- Water:Water Connected, Well
- Sewer:Sewer Connected, Sewer: Connected
Finances and disclosures
- Price:$699,000
- Price per sq. ft.:$351.61
- Tax amount:$2,896
Features and amenities
- Laundry features:Electric Dryer Hookups
- Amenities:Bar: Dry, Closet: Walk-In, French Doors, Instantaneous Hot Water, Jetted Tub, Vaulted Ceilings
Parking
- Total parking spaces:1
- Parking description:Covered
- Carport spaces:1
New listings near 135 W 8800 S
- Open Sat, 11am to 1pmNew
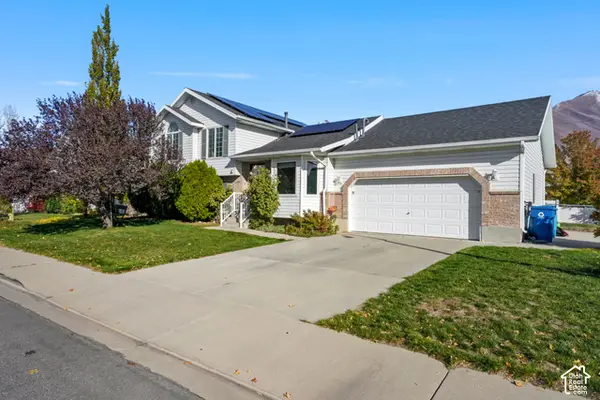 $475,000Active5 beds 3 baths2,124 sq. ft.
1459 S 2900 E, Spanish Fork, UT 84660
MLS# 2195747Listed by: EQUITY REAL ESTATE (RESULTS) - New
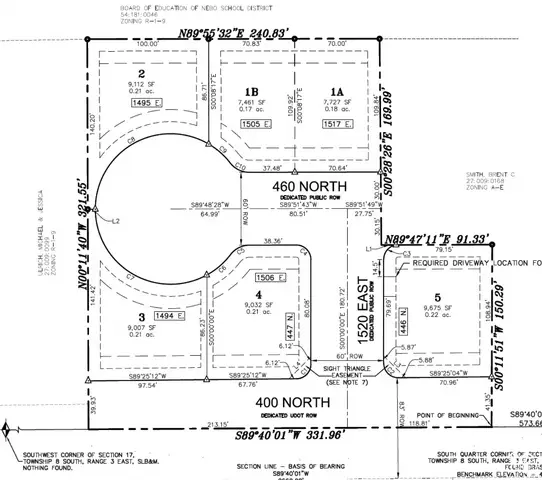 $450,000Active2.09 Acres
1495 E 400 N, Spanish Fork, UT 84660
MLS# 2195616Listed by: HAWTHORN REALTY LLC - New
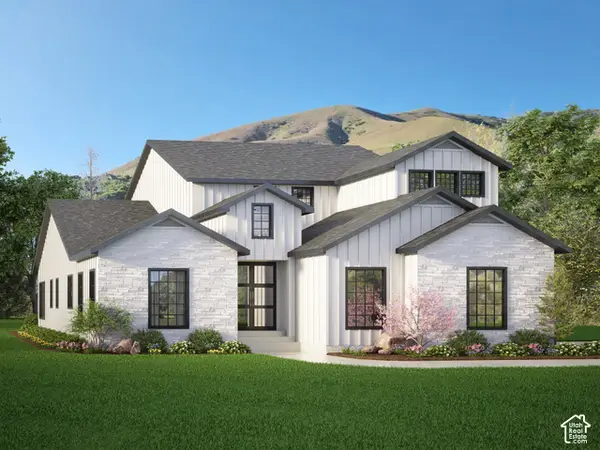 $1,100,000Active4 beds 5 baths5,666 sq. ft.
2672 E 360 S #EH09, Spanish Fork, UT 84660
MLS# 2195468Listed by: ADVANTAGE REAL ESTATE SERVICES LLC - New
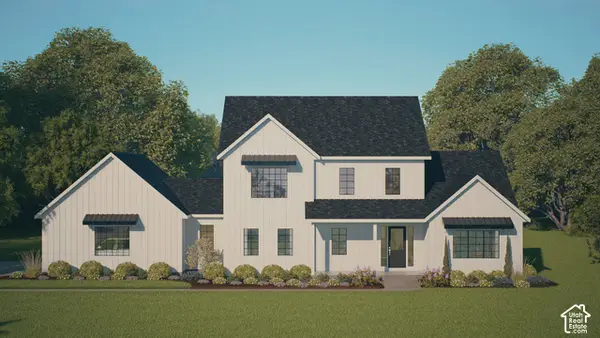 $999,900Active4 beds 4 baths5,292 sq. ft.
2644 E 360 S #EH08, Spanish Fork, UT 84660
MLS# 2195598Listed by: ADVANTAGE REAL ESTATE SERVICES LLC - New
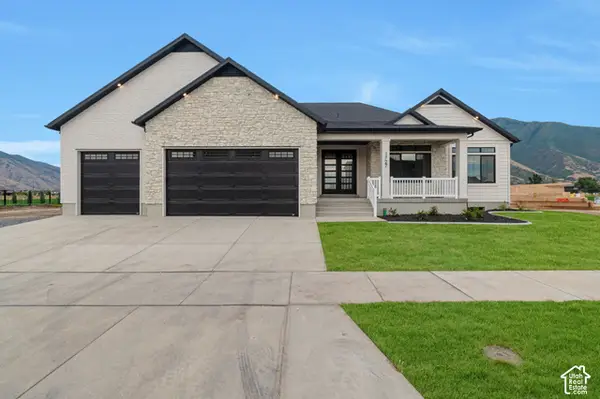 $899,900Active3 beds 2 baths4,290 sq. ft.
2622 E 360 S #EH 07, Spanish Fork, UT 84660
MLS# 2195609Listed by: ADVANTAGE REAL ESTATE SERVICES LLC - New
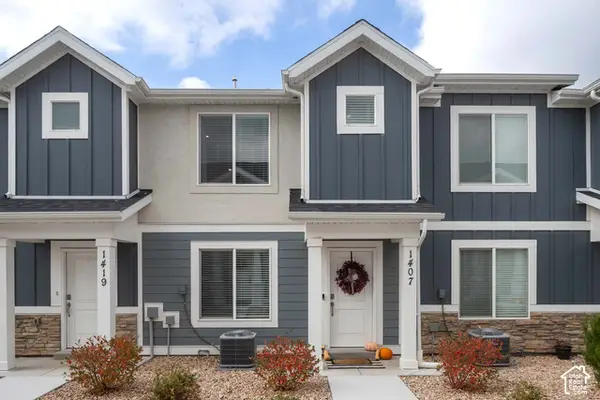 $355,000Active3 beds 2 baths1,318 sq. ft.
1407 S 3680 E, Spanish Fork, UT 84660
MLS# 2195475Listed by: EVOLVE REAL ESTATE & MANAGEMENT LLC - New
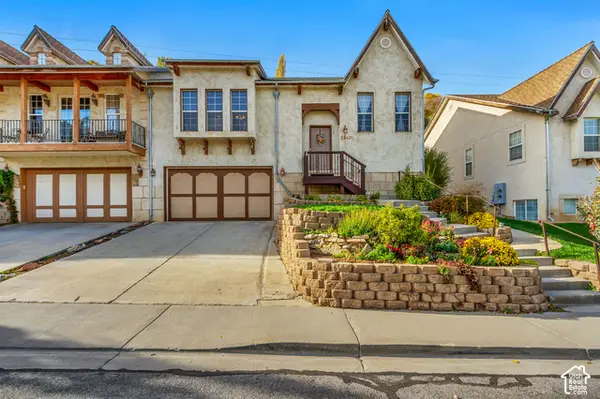 $599,900Active4 beds 4 baths3,382 sq. ft.
2440 E Fairway Dr S, Spanish Fork, UT 84660
MLS# 2195384Listed by: EQUITY REAL ESTATE (ADVISORS) - New
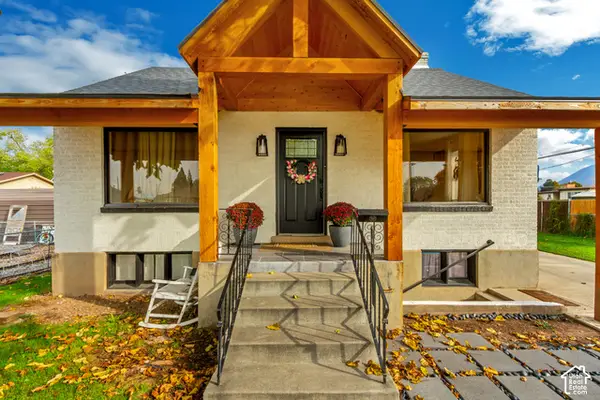 $540,000Active5 beds 3 baths2,828 sq. ft.
760 N 200 W, Spanish Fork, UT 84660
MLS# 2195368Listed by: KW SUCCESS KELLER WILLIAMS REALTY (LATINO) - New
 $649,000Active5.25 Acres
5637 Lake Rd #5, Spanish Fork, UT 84660
MLS# 2195254Listed by: EQUITY REAL ESTATE (ADVANTAGE)


Protect your home and budget from life's surprises with an Assurant Home Warranty, backed by a partner that supports you through every step of homeownership. Explore Plans.
© 2023 - 2026 ERA Franchise Systems LLC. All rights reserved. ERA Franchise Systems LLC fully supports the principles of the Fair Housing Act and the Equal Opportunity Act. ERA, ERA Real Estate powered, and their respective logos are registered service marks of ERA Franchise Systems LLC. Each office is independently owned and operated.