
158 N 1120 E, Spanish Fork, UT 84660
Local realty services provided by:ERA Realty Center
158 N 1120 E,Spanish Fork, UT 84660
$300,000
- 2 Beds
- 2 Baths
- 1,070 sq. ft.
- Townhouse
- Active
Listed by: kaylee losee, adam d losee
Office: bybee & co realty, llc.
MLS#:2188987
Source:SL
Price summary
- Price:$300,000
- Price per sq. ft.:$280.37
- Monthly HOA dues:$225
About this home
Come see this darling townhome in a terrific location! 2 mins to the Neighborhood Market, just minutes to the schools and 5 minutes to the sandy beach reservoir, golf course, shopping, several parks, and river walking trail. It will feel like you live in a gated community without having to pay for it! This community is nestled away in a secluded area and has plenty of green space, picnicking and a playground. There is an access gate to a portion of the walking trail that goes through Spanish Fork. Another perk is the RV and Camper storage for the community that you can utilize. All stainless steel appliances included. Enjoy a private back patio with a gorgeous mountain view, hot tub hookups. Cute balcony off the master bedroom! Fresh paint on second floor and brand new HVAC. Come see it today!
Contact an agent
Home facts
- Year built:1994
- Subdivision & Development:SOUTHGATE VILLAGE PHASE I PUD
- Listing ID #:2188987
- Added:1 day(s) ago
- Updated:October 03, 2026 at 11:35 AM
Rooms and interior
- Bedrooms:2
- Total bathrooms:2
- Full bathrooms:1
- Half bathrooms:1
- Rooms Total:8
- Flooring:Carpet, Laminate, Tile
- Kitchen Description:Disposal, Microwave, Range/Oven: Built-In
- Living area:1,070 sq. ft.
Heating and cooling
- Cooling:Central Air
- Heating:Forced Air, Gas: Central
Structure and exterior
- Roof:Asphalt
- Year built:1994
- Building area:1,070 sq. ft.
- Lot area:0.01 Acres
- Lot Features:Curb & Gutter, Fenced: Full, Road: Paved, Sidewalks, Sprinkler: Auto-Full
- Architectural Style:Townhouse
- Exterior Features:Balcony, Bay Box Windows, Patio: Open
- Levels:2 Story
Schools
- High school:Maple Mountain
- Middle school:Diamond Fork
- Elementary school:Rees
Utilities
- Water:Culinary, Water Connected
- Sewer:Sewer Connected, Sewer: Connected, Sewer: Public
Finances and disclosures
- Price:$300,000
- Price per sq. ft.:$280.37
- Tax amount:$1,543
Features and amenities
- Laundry features:Electric Dryer Hookups
- Amenities:Biking Trails, Ceiling Fan, Hiking Trails, Insurance, Maintenance, Pets Permitted, Picnic Area, Playground, Snow Removal, Storage Shed(s), Trash, Water, Water Softener Owned, Window Coverings
Parking
- Total parking spaces:2
- Parking description:Covered, Parking: Uncovered
- Carport spaces:1
New listings near 158 N 1120 E
- New
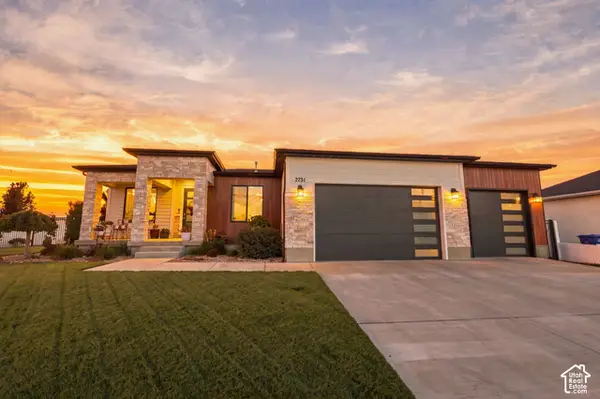 $785,000Active2 beds 2 baths3,772 sq. ft.
2731 E 390 N #91, Spanish Fork, UT 84660
MLS# 2189103Listed by: REAL BROKER, LLC - New
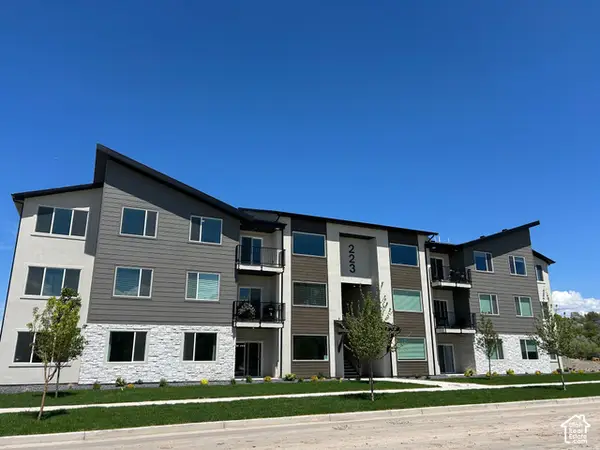 $307,900Active3 beds 2 baths1,265 sq. ft.
351 E Volunteer Dr #11-202, Spanish Fork, UT 84660
MLS# 2189001Listed by: KEYSTONE BROKERAGE LLC - New
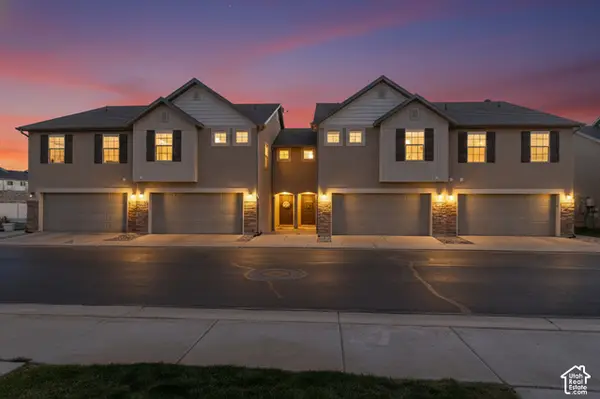 $355,000Active3 beds 3 baths1,530 sq. ft.
1282 N Lily Pad Dr, Spanish Fork, UT 84660
MLS# 2188967Listed by: BETTER HOMES AND GARDENS REAL ESTATE MOMENTUM - Open Sat, 10am to 12pmNew
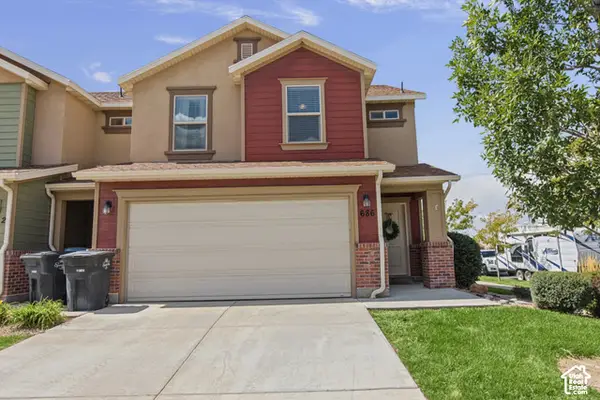 $375,000Active3 beds 3 baths1,668 sq. ft.
686 S 220 W, Spanish Fork, UT 84660
MLS# 2188863Listed by: BERKSHIRE HATHAWAY HOMESERVICES ELITE REAL ESTATE (SOUTH COUNTY) - Open Sat, 11:30am to 1:30pmNew
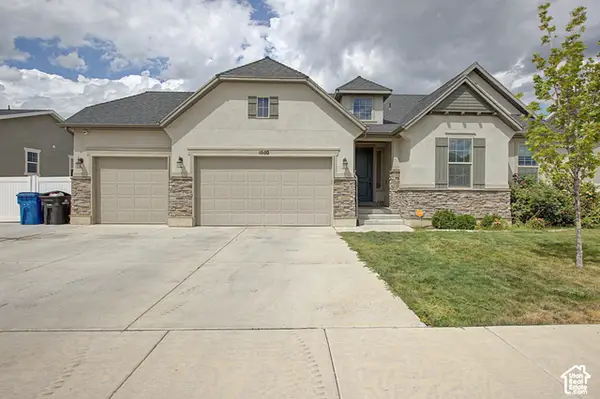 $685,000Active5 beds 3 baths3,780 sq. ft.
1002 W 40 S, Spanish Fork, UT 84660
MLS# 2188864Listed by: BERKSHIRE HATHAWAY HOMESERVICES ELITE REAL ESTATE (SOUTH COUNTY) - New
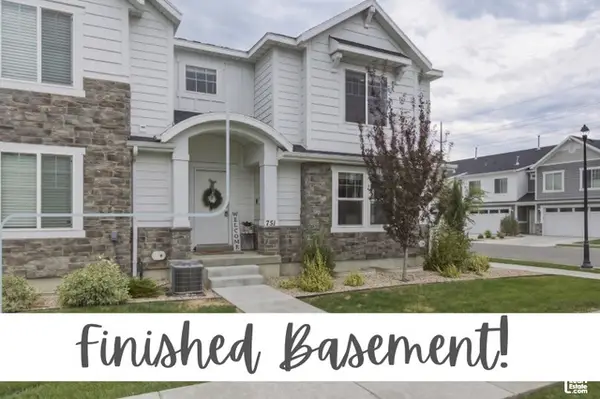 $435,000Active4 beds 4 baths2,532 sq. ft.
751 W 1180 S #29, Spanish Fork, UT 84660
MLS# 2188866Listed by: BERKSHIRE HATHAWAY HOMESERVICES ELITE REAL ESTATE (SOUTH COUNTY) - New
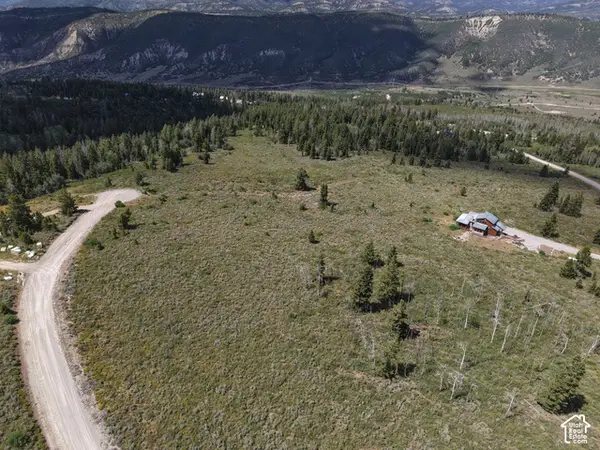 $219,000Active9.2 Acres
47 E Snow Bird Dr #47D, Spanish Fork, UT 84660
MLS# 2188695Listed by: D & B REAL ESTATE CEDAR CITY - New
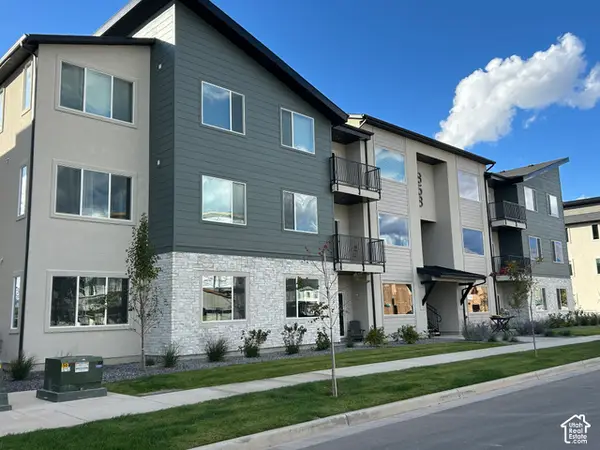 $322,900Active3 beds 2 baths1,265 sq. ft.
351 E Volunteer S #11-201, Spanish Fork, UT 84660
MLS# 2188647Listed by: KEYSTONE BROKERAGE LLC - New
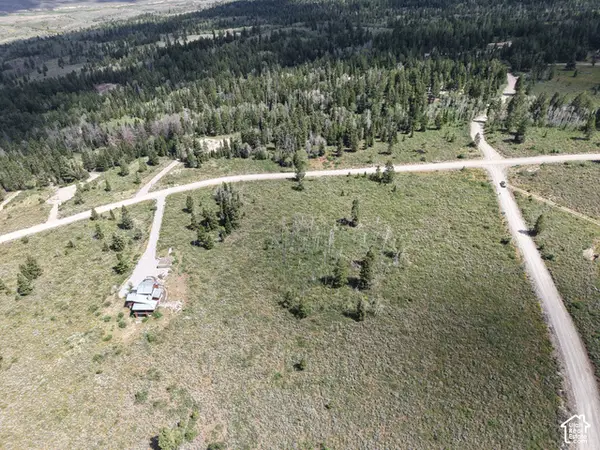 $249,000Active9.26 Acres
17585 S Wolf Cir, Spanish Fork, UT 84660
MLS# 2188616Listed by: D & B REAL ESTATE CEDAR CITY


Protect your home and budget from life's surprises with an Assurant Home Warranty, backed by a partner that supports you through every step of homeownership. Explore Plans.
© 2023 - 2026 ERA Franchise Systems LLC. All rights reserved. ERA Franchise Systems LLC fully supports the principles of the Fair Housing Act and the Equal Opportunity Act. ERA, ERA Real Estate powered, and their respective logos are registered service marks of ERA Franchise Systems LLC. Each office is independently owned and operated.