
2731 E 390 N #91, Spanish Fork, UT 84660
Local realty services provided by:ERA Realty Center
2731 E 390 N #91,Spanish Fork, UT 84660
$785,000
- 2 Beds
- 2 Baths
- 3,772 sq. ft.
- Single family
- Active
Listed by: jason billings
Office: real broker, llc.
MLS#:2189103
Source:SL
Price summary
- Price:$785,000
- Price per sq. ft.:$208.11
About this home
Built in 2021, this beautifully upgraded home combines modern style with thoughtful improvements and a great location. Enlarged windows bring in abundant natural light, while the fully landscaped backyard provides an inviting space to relax or entertain. An unfinished basement offers valuable room to grow, with the flexibility to create additional living space, a home gym, theater, or whatever suits your needs. Conveniently located near shopping, dining, parks, schools, and everyday amenities, this move-in-ready home is designed for both comfortable living today and future possibilities.
Contact an agent
Home facts
- Year built:2021
- Subdivision & Development:MAPLE MTN ESTATES
- Listing ID #:2189103
- Added:1 day(s) ago
- Updated:October 03, 2026 at 12:43 PM
Rooms and interior
- Bedrooms:2
- Total bathrooms:2
- Full bathrooms:2
- Rooms Total:11
- Flooring:Carpet, Laminate, Tile
- Bathrooms Description:Bath: Sep. Tub/Shower
- Kitchen Description:Disposal, Range/Oven: Free Stdng.
- Basement Description:Full
- Living area:3,772 sq. ft.
Heating and cooling
- Cooling:Central Air
- Heating:Forced Air, Gas: Central
Structure and exterior
- Roof:Asphalt
- Year built:2021
- Building area:3,772 sq. ft.
- Lot area:0.24 Acres
- Lot Features:Curb & Gutter, Fenced: Partial, Road: Paved
- Architectural Style:Rambler/Ranch
- Construction Materials:Stone, Stucco
- Levels:2 Story
Schools
- High school:Maple Mountain
- Middle school:Diamond Fork
- Elementary school:Maple Ridge
Utilities
- Water:Culinary, Water Connected
- Sewer:Sewer Connected, Sewer: Connected
Finances and disclosures
- Price:$785,000
- Price per sq. ft.:$208.11
- Tax amount:$3,511
Features and amenities
- Laundry features:Electric Dryer Hookups
- Amenities:Closet: Walk-In, Vaulted Ceilings
Parking
- Total parking spaces:6
- Parking description:3 Car Garage, Attached, Attached Garage, Garage Door Opener
- Garage spaces:3
New listings near 2731 E 390 N #91
- New
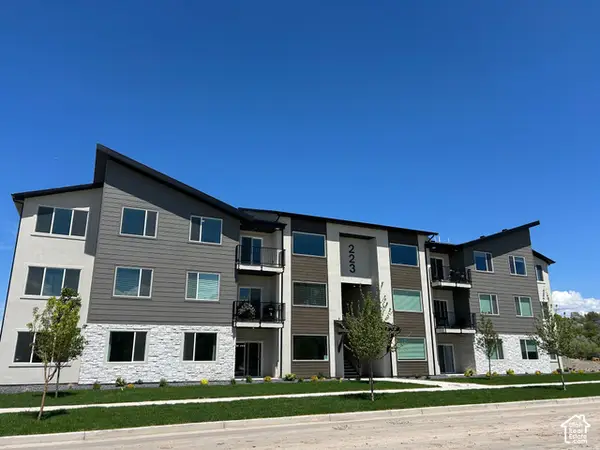 $307,900Active3 beds 2 baths1,265 sq. ft.
351 E Volunteer Dr #11-202, Spanish Fork, UT 84660
MLS# 2189001Listed by: KEYSTONE BROKERAGE LLC - New
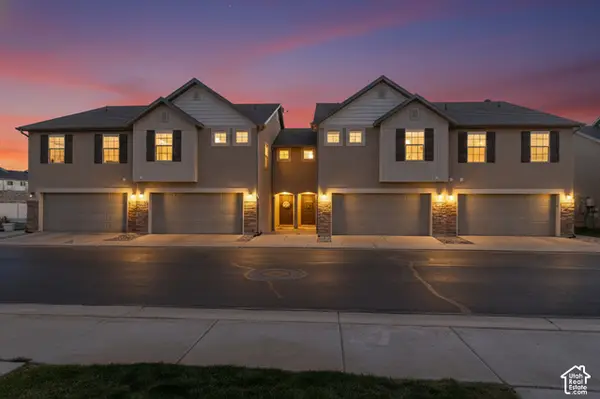 $355,000Active3 beds 3 baths1,530 sq. ft.
1282 N Lily Pad Dr, Spanish Fork, UT 84660
MLS# 2188967Listed by: BETTER HOMES AND GARDENS REAL ESTATE MOMENTUM - New
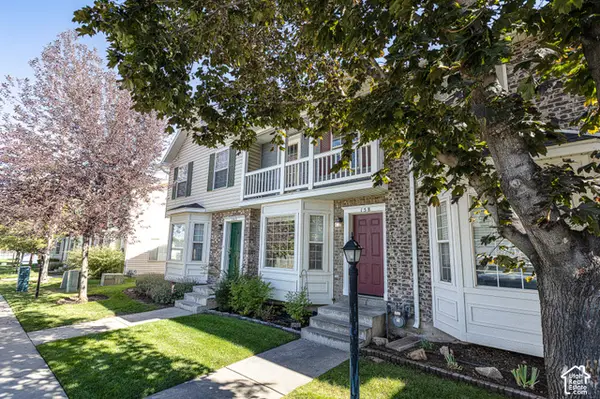 $300,000Active2 beds 2 baths1,070 sq. ft.
158 N 1120 E, Spanish Fork, UT 84660
MLS# 2188987Listed by: BYBEE & CO REALTY, LLC - Open Sat, 10am to 12pmNew
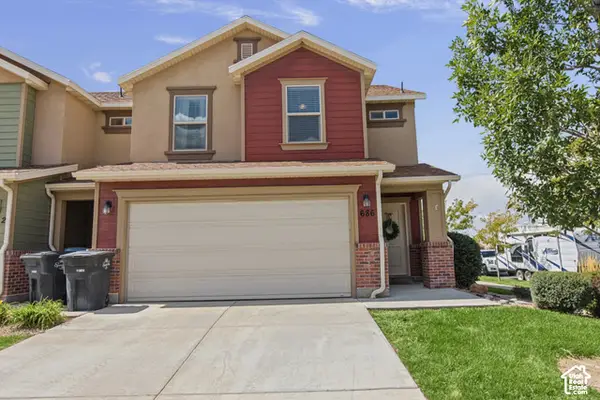 $375,000Active3 beds 3 baths1,668 sq. ft.
686 S 220 W, Spanish Fork, UT 84660
MLS# 2188863Listed by: BERKSHIRE HATHAWAY HOMESERVICES ELITE REAL ESTATE (SOUTH COUNTY) - Open Sat, 11:30am to 1:30pmNew
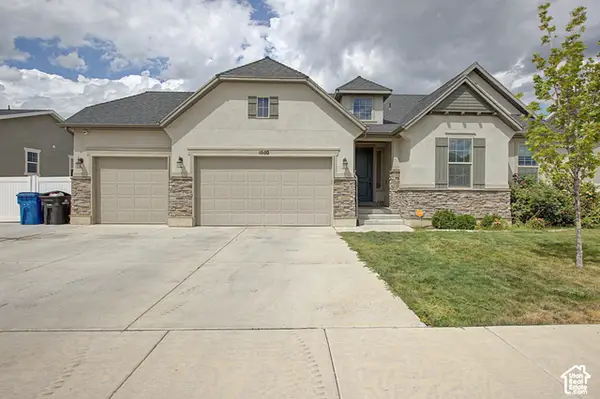 $685,000Active5 beds 3 baths3,780 sq. ft.
1002 W 40 S, Spanish Fork, UT 84660
MLS# 2188864Listed by: BERKSHIRE HATHAWAY HOMESERVICES ELITE REAL ESTATE (SOUTH COUNTY) - New
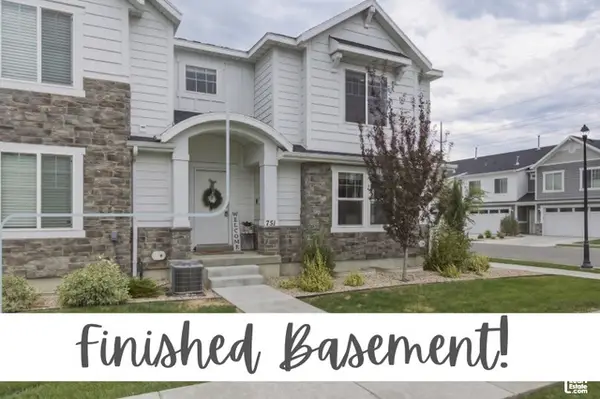 $435,000Active4 beds 4 baths2,532 sq. ft.
751 W 1180 S #29, Spanish Fork, UT 84660
MLS# 2188866Listed by: BERKSHIRE HATHAWAY HOMESERVICES ELITE REAL ESTATE (SOUTH COUNTY) - New
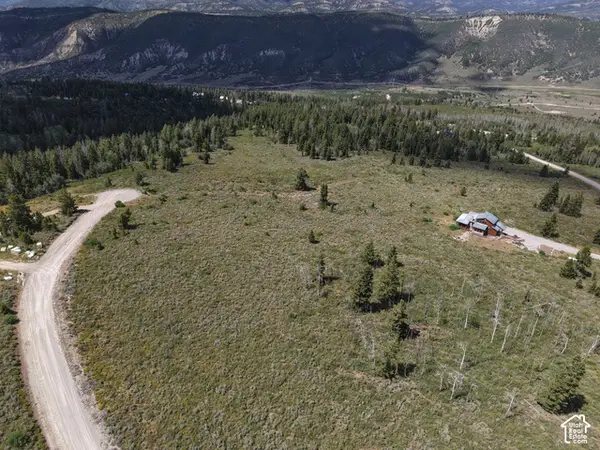 $219,000Active9.2 Acres
47 E Snow Bird Dr #47D, Spanish Fork, UT 84660
MLS# 2188695Listed by: D & B REAL ESTATE CEDAR CITY - New
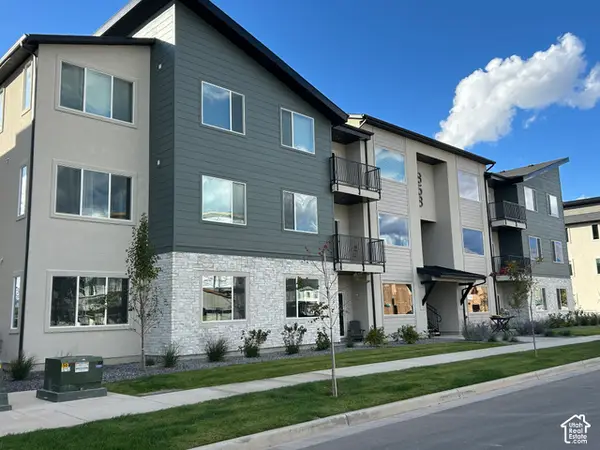 $322,900Active3 beds 2 baths1,265 sq. ft.
351 E Volunteer S #11-201, Spanish Fork, UT 84660
MLS# 2188647Listed by: KEYSTONE BROKERAGE LLC - New
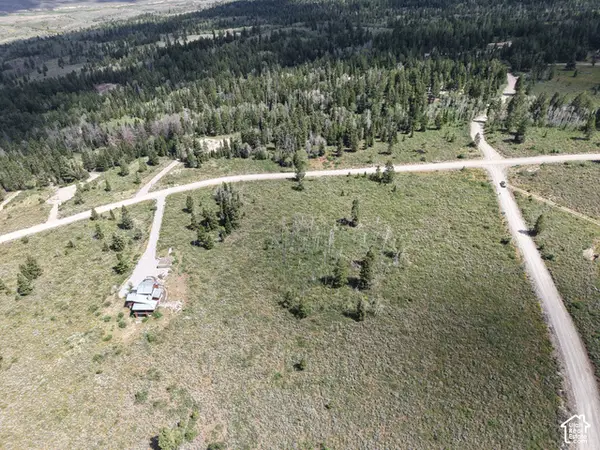 $249,000Active9.26 Acres
17585 S Wolf Cir, Spanish Fork, UT 84660
MLS# 2188616Listed by: D & B REAL ESTATE CEDAR CITY


Protect your home and budget from life's surprises with an Assurant Home Warranty, backed by a partner that supports you through every step of homeownership. Explore Plans.
© 2023 - 2026 ERA Franchise Systems LLC. All rights reserved. ERA Franchise Systems LLC fully supports the principles of the Fair Housing Act and the Equal Opportunity Act. ERA, ERA Real Estate powered, and their respective logos are registered service marks of ERA Franchise Systems LLC. Each office is independently owned and operated.