
1684 E Aspen Dr #201, Spanish Fork, UT 84660
Local realty services provided by:ERA Brokers Consolidated
1684 E Aspen Dr #201,Spanish Fork, UT 84660
$519,000
- 3 Beds
- 3 Baths
- 1,975 sq. ft.
- Single family
- Active
Listed by: ryan johnson
Office: kw westfield (excellence)
MLS#:2186497
Source:SL
Price summary
- Price:$519,000
- Price per sq. ft.:$262.78
About this home
Come check out this beautiful home - the original model home for the community, and it shows. Move-in ready with every upgrade you could want. You're minutes from Costco, Walmart, Target, In-N-Out, Texas Roadhouse, and just about any shopping or entertainment on your list, plus only 3 minutes to freeway access.
Contact an agent
Home facts
- Year built:2018
- Subdivision & Development:MEADOW CREEK RIDGE
- Listing ID #:2186497
- Added:1 day(s) ago
- Updated:September 21, 2026 at 08:57 PM
Rooms and interior
- Bedrooms:3
- Total bathrooms:3
- Full bathrooms:1
- Half bathrooms:1
- Rooms Total:12
- Flooring:Carpet, Laminate
- Kitchen Description:Microwave, Oven: Double, Range/Oven: Free Stdng., Range: Gas
- Living area:1,975 sq. ft.
Heating and cooling
- Cooling:Central Air
- Heating:Forced Air
Structure and exterior
- Roof:Asphalt
- Year built:2018
- Building area:1,975 sq. ft.
- Lot area:0.14 Acres
- Lot Features:Corner Lot, Curb & Gutter, Fenced: Full, Road: Paved, Sidewalks, Sprinkler: Auto-Full
- Construction Materials:Cement Siding, Stone, Stucco
- Exterior Features:Lighting, Porch: Open
- Levels:2 Story
Schools
- High school:Maple Mountain
- Middle school:Diamond Fork
- Elementary school:Rees
Utilities
- Water:Culinary, Secondary, Water Connected
- Sewer:Sewer Available, Sewer: Available, Sewer: Public
Finances and disclosures
- Price:$519,000
- Price per sq. ft.:$262.78
- Tax amount:$2,566
Features and amenities
- Amenities:Closet: Walk-In, Den/Office, Water Softener Owned, Window Coverings
Parking
- Total parking spaces:4
- Parking description:2 Car Garage, Built-In, Garage Door Opener
- Garage spaces:2
New listings near 1684 E Aspen Dr #201
- New
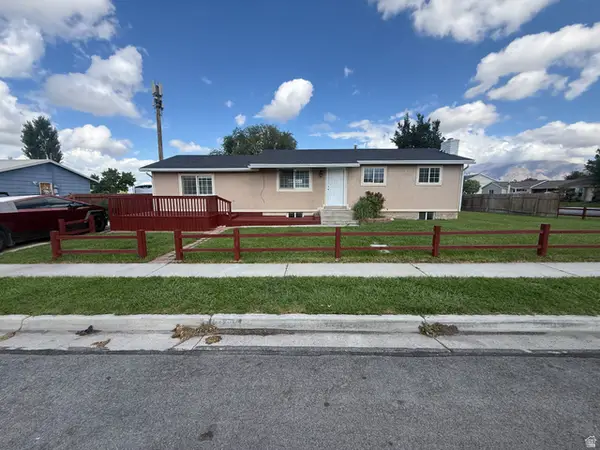 $487,500Active6 beds 2 baths2,500 sq. ft.
491 E 600 N, Spanish Fork, UT 84660
MLS# 2186579Listed by: KW ASCEND KELLER WILLIAMS REALTY - New
 $450,000Active8.9 Acres
23346 E Soldier Summit Dr, Spanish Fork, UT 84660
MLS# 2186509Listed by: REAL BROKER, LLC - New
 $545,000Active6 beds 4 baths4,180 sq. ft.
302 S 1170 W, Spanish Fork, UT 84660
MLS# 2186413Listed by: INNOVA REALTY INC - New
 $879,900Active5 beds 4 baths3,520 sq. ft.
886 S River Ridge Ln, Spanish Fork, UT 84660
MLS# 2186401Listed by: JC REALTY - New
 $750,000Active4 beds 4 baths3,836 sq. ft.
2007 E 900 N, Spanish Fork, UT 84660
MLS# 2182891Listed by: KW WESTFIELD (EXCELLENCE) - New
 $349,000Active4 beds 2 baths1,418 sq. ft.
609 E 100 N, Spanish Fork, UT 84660
MLS# 2186244Listed by: AMERITRUE REAL ESTATE & MANAGEMENT PLLC - New
 $449,900Active4 beds 4 baths2,509 sq. ft.
2232 S 330 W, Spanish Fork, UT 84660
MLS# 2186179Listed by: UPT REAL ESTATE - New
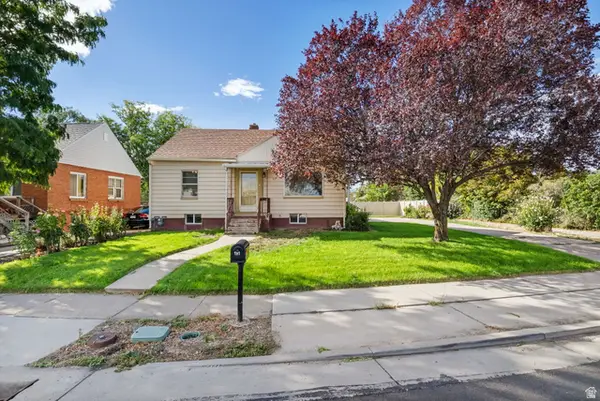 $385,000Active3 beds 1 baths1,792 sq. ft.
191 W 100 S, Spanish Fork, UT 84660
MLS# 2186218Listed by: JC REALTY - New
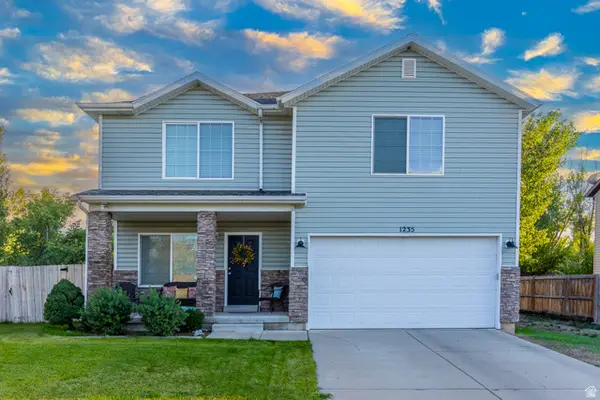 $509,975Active4 beds 3 baths2,083 sq. ft.
1235 W 520 S, Spanish Fork, UT 84660
MLS# 2186081Listed by: KW WESTFIELD


Protect your home and budget from life's surprises with an Assurant Home Warranty, backed by a partner that supports you through every step of homeownership. Explore Plans.
© 2023 - 2026 ERA Franchise Systems LLC. All rights reserved. ERA Franchise Systems LLC fully supports the principles of the Fair Housing Act and the Equal Opportunity Act. ERA, ERA Real Estate powered, and their respective logos are registered service marks of ERA Franchise Systems LLC. Each office is independently owned and operated.