
187 N 2860 E, Spanish Fork, UT 84660
Local realty services provided by:ERA Brokers Consolidated
187 N 2860 E,Spanish Fork, UT 84660
$769,000
- 5 Beds
- 3 Baths
- 3,602 sq. ft.
- Single family
- Pending
Listed by: jordan mcqueen
Office: kw utah realtors keller williams
MLS#:2170849
Source:SL
Price summary
- Price:$769,000
- Price per sq. ft.:$213.49
About this home
Stunning main level living home in Spanish Fork's desirable Maple Mountain Estates! This immaculate home has incredible curb appeal with an upgraded craftsman elevation and dramatic 9 foot main floor ceilings, 9 foot basement ceilings, and a vaulted main living area. The layout features a gourmet kitchen with custom Shaker cabinets, soft-close doors/drawers, quartz countertops, and high-end stainless steel appliances with a 36" gas cooktop. High-end finishes flow throughout, including 8-foot doors on the main. The expanded primary suite offers a spa like bath with Euro-style glass shower, custom white oak cabinets, and a walk in closet. The massive 3-car garage is extra wide and extra deep, it comes with a dedicated electrical sub-panel and a gas line for heating. Below, the basement has large bedrooms, a huge gym, a theater/billiards room, and wet bar. The home is equipped with a dual-zone HVAC so you can run the upstairs completely separate from the basement. The outside entrance gives you the opportunity to convert the basement into a mother in law apartment with lots of space to rent. Figures are provided as a courtesy, buyer and buyers agent to verify all info....
Contact an agent
Home facts
- Year built:2019
- Subdivision & Development:MAPLE MOUNTAIN
- Listing ID #:2170849
- Added:35 day(s) ago
- Updated:August 14, 2026 at 08:45 AM
Rooms and interior
- Bedrooms:5
- Total bathrooms:3
- Full bathrooms:2
- Rooms Total:13
- Flooring:Carpet, Laminate, Tile
- Kitchen Description:Microwave, Oven: Wall, Range Hood
- Basement Description:Daylight, Entrance, Full
- Living area:3,602 sq. ft.
Heating and cooling
- Cooling:Central Air
- Heating:Forced Air, Gas: Central
Structure and exterior
- Roof:Asphalt
- Year built:2019
- Building area:3,602 sq. ft.
- Lot area:0.3 Acres
- Lot Features:Cul-De-Sac, Cul-de-sac, Drip Irrigation, Fenced: Partial, Sprinkler: Auto-Full
- Architectural Style:Rambler/Ranch
- Construction Materials:Cement Siding, Stucco
- Exterior Features:Basement Entrance, Patio: Open
- Levels:2 Story
Schools
- High school:Maple Mountain
- Elementary school:Maple Ridge
Utilities
- Water:Culinary, Water Connected
- Sewer:Sewer Connected, Sewer: Connected, Sewer: Public
Finances and disclosures
- Price:$769,000
- Price per sq. ft.:$213.49
- Tax amount:$3,843
Features and amenities
- Amenities:Bar: Wet, Closet: Walk-In, Den/Office, Gas Logs, Smart Thermostat(s), Storage Shed(s), Swing Set, Theater Room, Trampoline, Water Softener Owned
Parking
- Total parking spaces:3
- Parking description:3 Car Garage, Rv Parking
- Garage spaces:3
New listings near 187 N 2860 E
- New
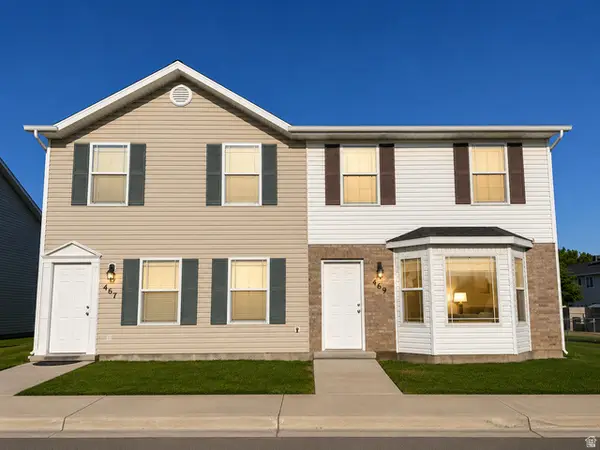 $2,299,500Active24 beds 16 baths10,080 sq. ft.
457 N 900 E, Spanish Fork, UT 84660
MLS# 2178746Listed by: TAB REAL ESTATE INC. - New
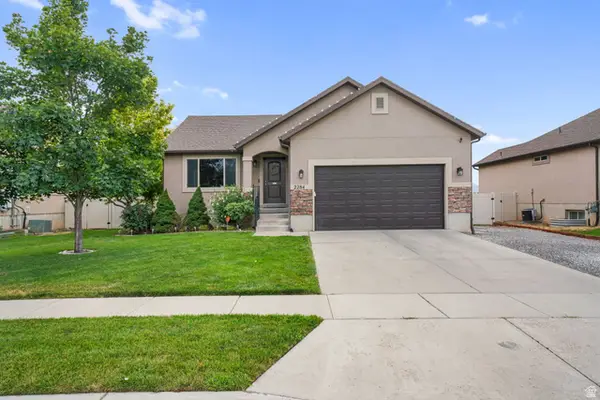 $547,000Active5 beds 3 baths2,227 sq. ft.
2284 E Rio Grande Dr S, Spanish Fork, UT 84660
MLS# 2178724Listed by: HOMIE - New
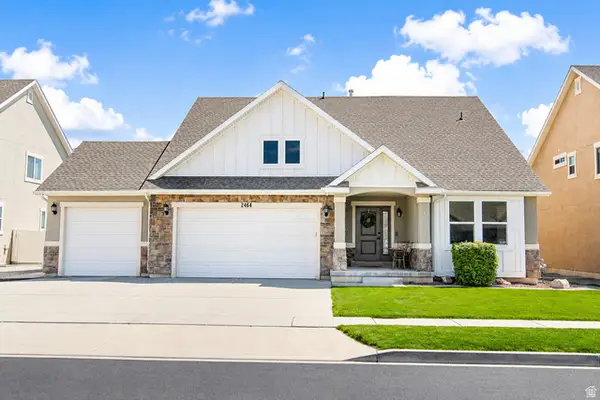 $695,000Active5 beds 3 baths4,099 sq. ft.
2664 E Rio Grande Dr #104, Spanish Fork, UT 84660
MLS# 2178429Listed by: PRIME TIME REAL ESTATE LLC - Open Sat, 11am to 1pmNew
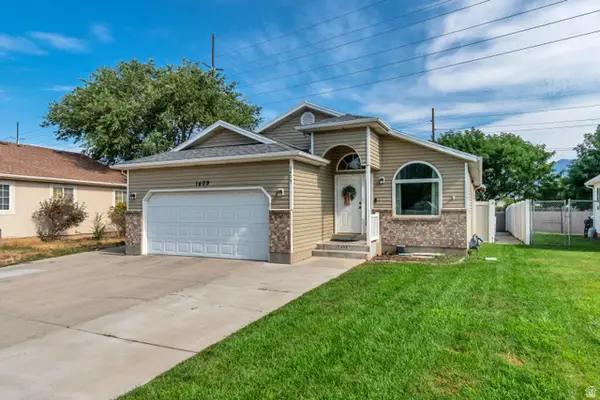 $599,000Active5 beds 3 baths2,844 sq. ft.
1409 E 820 S, Spanish Fork, UT 84660
MLS# 2178354Listed by: KW UTAH REALTORS KELLER WILLIAMS - New
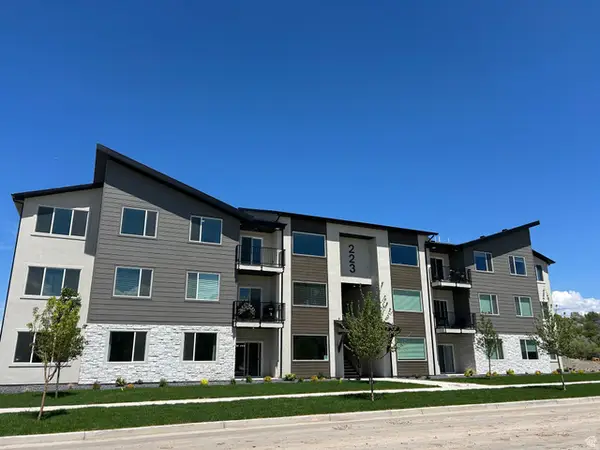 $349,900Active3 beds 2 baths1,294 sq. ft.
333 E Volunteer Dr #10-101, Spanish Fork, UT 84660
MLS# 2178330Listed by: KEYSTONE BROKERAGE LLC - New
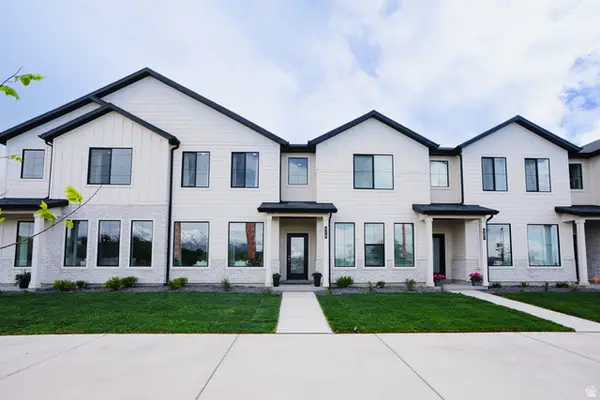 $414,900Active3 beds 3 baths1,813 sq. ft.
916 S River Bottoms Rd #186, Spanish Fork, UT 84660
MLS# 2178301Listed by: KEYSTONE BROKERAGE LLC - New
 $549,990Active4 beds 4 baths3,180 sq. ft.
526 S 880 W, Spanish Fork, UT 84660
MLS# 2178191Listed by: HOMES INTERNATIONAL - Open Sat, 11am to 1pmNew
 $529,900Active3 beds 2 baths1,260 sq. ft.
975 E 300 N, Spanish Fork, UT 84660
MLS# 2178183Listed by: SIMPLE CHOICE REAL ESTATE - New
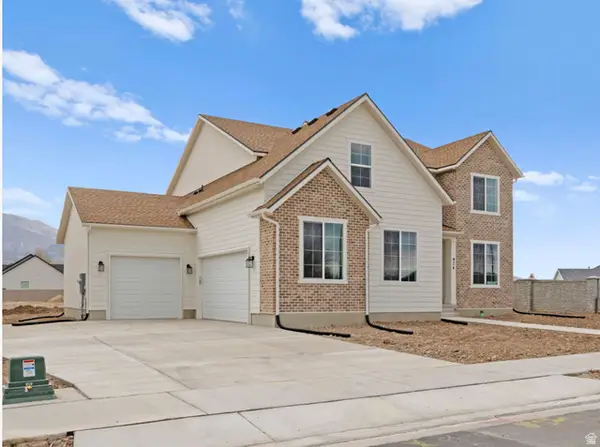 $857,900Active4 beds 3 baths4,222 sq. ft.
2604 E 360 S #6, Spanish Fork, UT 84660
MLS# 2177119Listed by: ARIVE REALTY - Open Sat, 1 to 3pmNew
 $1,500,000Active9 beds 6 baths5,602 sq. ft.
296 S 2580 E #20, Spanish Fork, UT 84660
MLS# 2178162Listed by: KW WESTFIELD (EXCELLENCE)


Protect your home and budget from life's surprises with an Assurant Home Warranty, backed by a partner that supports you through every step of homeownership. Explore Plans.
© 2023 - 2026 ERA Franchise Systems LLC. All rights reserved. ERA Franchise Systems LLC fully supports the principles of the Fair Housing Act and the Equal Opportunity Act. ERA, ERA Real Estate powered, and their respective logos are registered service marks of ERA Franchise Systems LLC. Each office is independently owned and operated.