
3186 E 1350 S, Spanish Fork, UT 84660
Local realty services provided by:ERA Realty Center
3186 E 1350 S,Spanish Fork, UT 84660
$488,973
- 4 Beds
- 3 Baths
- 2,356 sq. ft.
- Single family
- Active
Listed by: ned chidester
Office: berkshire hathaway homeservices elite real estate
MLS#:2176610
Source:SL
Price summary
- Price:$488,973
- Price per sq. ft.:$207.54
- Monthly HOA dues:$90
About this home
Beautiful Two-Story Home Near Spanish Oaks Golf Course & Spanish Fork Canyon. Welcome home to this stunning two-story residence nestled at the mouth of Spanish Fork Canyon in one of the area's most desirable neighborhoods. Offering just under 2,400 square feet, this spacious home features 4 bedrooms, 3 bathrooms, and a thoughtfully designed floor plan perfect for comfortable living and entertaining. Enjoy a bright, open layout with generous living spaces and a large primary suite that provides the perfect private retreat, complete with ample room to relax and unwind. Step outside to one of the home's most desirable features-a backyard that backs directly to a park, offering beautiful views, added privacy, and easy access to green space for recreation and play.
Contact an agent
Home facts
- Year built:2019
- Subdivision & Development:CANYON BREEZE
- Listing ID #:2176610
- Added:1 day(s) ago
- Updated:August 06, 2026 at 11:47 AM
Rooms and interior
- Bedrooms:4
- Total bathrooms:3
- Full bathrooms:2
- Half bathrooms:1
- Rooms Total:12
- Flooring:Carpet, Vinyl
- Bathrooms Description:Bath: Sep. Tub/Shower
- Kitchen Description:Disposal, Range Hood, Refrigerator
- Basement Description:Full
- Living area:2,356 sq. ft.
Heating and cooling
- Cooling:Central Air
- Heating:Forced Air, Gas: Central
Structure and exterior
- Roof:Asphalt
- Year built:2019
- Building area:2,356 sq. ft.
- Lot area:0.03 Acres
- Lot Features:Cul-De-Sac, Cul-de-sac, Curb & Gutter, Drip Irrigation, Flat, Road: Paved, Sidewalks, Sprinkler: Auto-Full
- Construction Materials:Stone, Stucco
- Levels:3 Story
Schools
- High school:Maple Mountain
- Middle school:Mapleton Jr
- Elementary school:Spanish Oaks
Utilities
- Water:Culinary, Water Connected
- Sewer:Sewer Connected, Sewer: Connected, Sewer: Public
Finances and disclosures
- Price:$488,973
- Price per sq. ft.:$207.54
- Tax amount:$2,402
Features and amenities
- Laundry features:Electric Dryer Hookups
- Amenities:Closet: Walk-In, Insurance, Pet Rules, Pets Permitted, Picnic Area, Playground, Snow Removal
Parking
- Total parking spaces:2
- Parking description:2 Car Garage, Attached Garage
- Garage spaces:2
New listings near 3186 E 1350 S
- Open Sat, 1 to 4pmNew
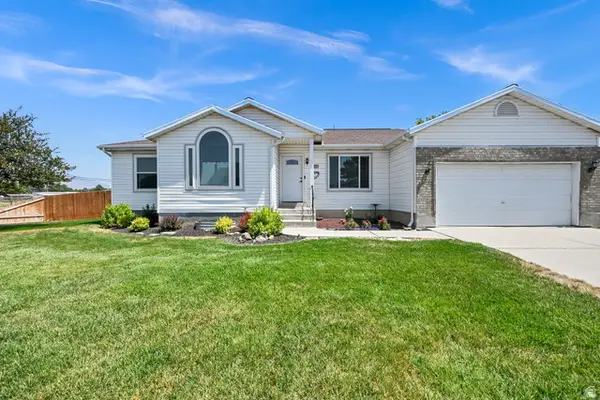 $485,000Active3 beds 2 baths3,260 sq. ft.
830 S 1560 E, Spanish Fork, UT 84660
MLS# 2176727Listed by: BETTER HOMES AND GARDENS REAL ESTATE MOMENTUM (LEHI) 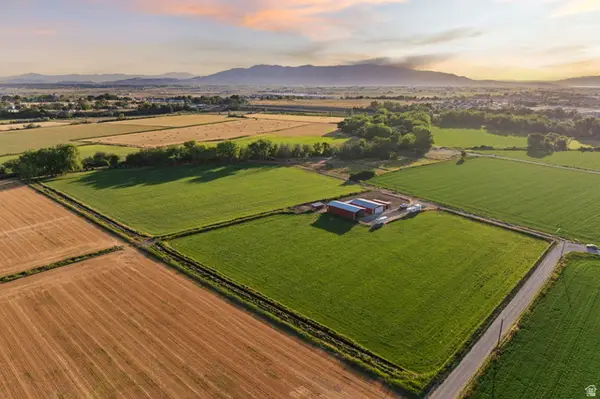 $2,000,000Active9.34 Acres
8021 E Swenson Ln, Spanish Fork, UT 84660
MLS# 2170323Listed by: SUMMIT REALTY, INC.- Open Sat, 11:30am to 1:30pmNew
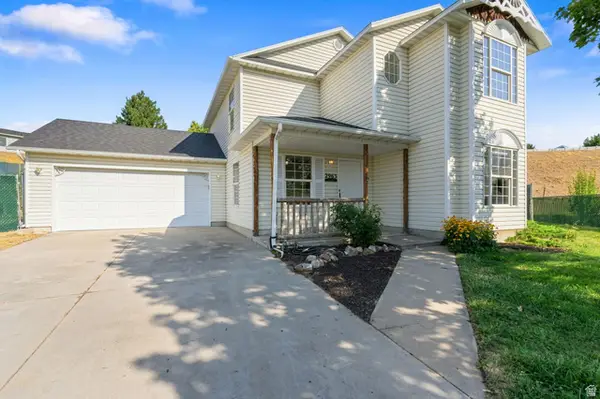 $469,900Active4 beds 3 baths1,724 sq. ft.
2963 E 1530 S, Spanish Fork, UT 84660
MLS# 2176592Listed by: BERKSHIRE HATHAWAY HOMESERVICES ELITE REAL ESTATE (SOUTH COUNTY) 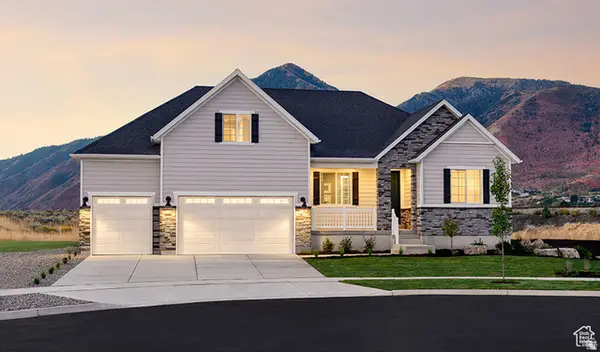 $844,997Pending3 beds 3 baths4,372 sq. ft.
3034 E 1000 S #312, Spanish Fork, UT 84660
MLS# 2176517Listed by: RICHMOND AMERICAN HOMES OF UTAH, INC- New
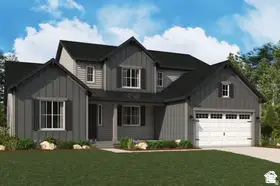 $703,890Active4 beds 3 baths4,460 sq. ft.
1062 S 3100 E #317, Spanish Fork, UT 84660
MLS# 2176518Listed by: RICHMOND AMERICAN HOMES OF UTAH, INC - New
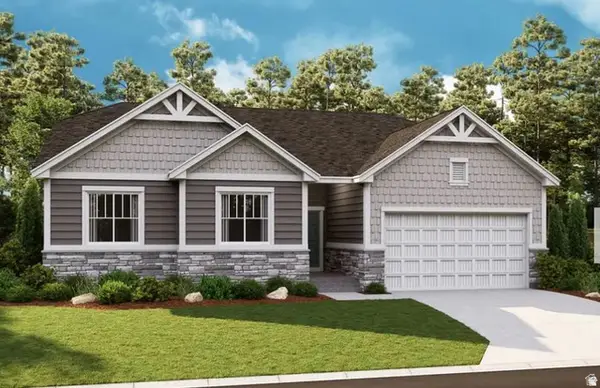 $679,990Active3 beds 3 baths4,542 sq. ft.
1062 S 3100 E #317, Spanish Fork, UT 84660
MLS# 2176525Listed by: RICHMOND AMERICAN HOMES OF UTAH, INC  $5,900,000Active76.33 Acres
119 E Southfield Rd, Spanish Fork, UT 84660
MLS# 2125477Listed by: CAPITAL ADVISORS REAL ESTATE- New
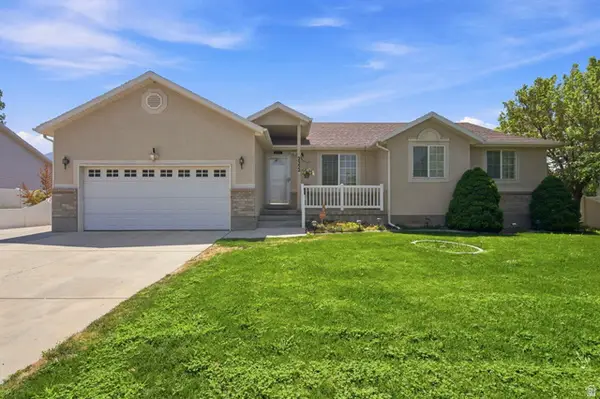 $575,000Active6 beds 3 baths2,988 sq. ft.
2352 E 1700 N, Spanish Fork, UT 84660
MLS# 2176334Listed by: HOMES INTERNATIONAL - New
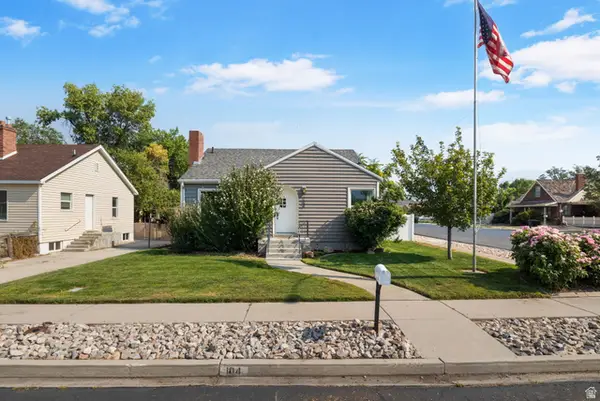 $440,000Active4 beds 2 baths2,072 sq. ft.
104 W 600 N, Spanish Fork, UT 84660
MLS# 2176346Listed by: JC REALTY


Protect your home and budget from life's surprises with an Assurant Home Warranty, backed by a partner that supports you through every step of homeownership. Explore Plans.
© 2023 - 2026 ERA Franchise Systems LLC. All rights reserved. ERA Franchise Systems LLC fully supports the principles of the Fair Housing Act and the Equal Opportunity Act. ERA, ERA Real Estate powered, and their respective logos are registered service marks of ERA Franchise Systems LLC. Each office is independently owned and operated.