
830 S 1560 E, Spanish Fork, UT 84660
Local realty services provided by:ERA Brokers Consolidated
830 S 1560 E,Spanish Fork, UT 84660
$475,000
- 3 Beds
- 2 Baths
- 3,260 sq. ft.
- Single family
- Pending
Listed by: jennifer lambert
Office: better homes and gardens real estate momentum (lehi)
MLS#:2176727
Source:SL
Price summary
- Price:$475,000
- Price per sq. ft.:$145.71
About this home
*OPEN HOUSE* Saturday 8/22 from 11 -1 pm. **NEW PRICE** Enjoy the ease of single-level living with room to grow in this well-maintained rambler on nearly a quarter-acre corner lot in an established Spanish Fork neighborhood. The bright, open floor plan offers comfortable everyday living and effortless entertaining, while the main level features three bedrooms, two bathrooms, a spacious primary suite with a jetted tub and separate shower, and the convenience of main-floor laundry. Step outside to the deck and take in beautiful mountain views overlooking the fully landscaped, fully fenced backyard with mature trees, fruit trees, automatic sprinklers, and plenty of space to relax or garden. The expansive unfinished basement provides an incredible opportunity to build equity with potential for 2-3 additional bedrooms, a full bathroom, and a large second living area tailored to your needs. Additional highlights include a two-car garage with a built-in workbench, storage shed, and no HOA. Conveniently located near schools, parks, shopping, dining, and commuter routes, this home offers the perfect combination of comfortable main-level living today with the flexibility to grow tomorrow. Square footage figures are provided as a courtesy estimate only and were obtained from county records . Buyer is advised to obtain an independent measurement. The address on county records is 830 S 1560 E, Spanish Fork. The mailing address and to use on navigation is 831 S 1560 E, Spanish Fork. Please allow 48 hours for response time on offers....
Contact an agent
Home facts
- Year built:1994
- Subdivision & Development:CANYON POINTE
- Listing ID #:2176727
- Added:47 day(s) ago
- Updated:September 18, 2026 at 07:16 PM
Rooms and interior
- Bedrooms:3
- Total bathrooms:2
- Full bathrooms:2
- Rooms Total:9
- Flooring:Carpet, Laminate, Tile
- Bathrooms Description:Bath: Sep. Tub/Shower, Jetted Tub
- Kitchen Description:Microwave, Portable Dishwasher, Refrigerator
- Basement Description:Full
- Living area:3,260 sq. ft.
Heating and cooling
- Cooling:Central Air
- Heating:Gas: Central
Structure and exterior
- Roof:Asphalt
- Year built:1994
- Building area:3,260 sq. ft.
- Lot area:0.23 Acres
- Lot Features:Corner Lot, Fenced: Full, Road: Paved, Sidewalks, Sprinkler: Auto-Full
- Architectural Style:Rambler/Ranch
- Construction Materials:Asphalt, Brick
- Levels:2 Story
Schools
- High school:Spanish Fork
- Middle school:Spanish Fork Jr
- Elementary school:East Meadows
Utilities
- Water:Culinary, Water Connected
- Sewer:Sewer Connected, Sewer: Connected
Finances and disclosures
- Price:$475,000
- Price per sq. ft.:$145.71
- Tax amount:$2,745
Features and amenities
- Laundry features:Washer
- Amenities:Ceiling Fan, French Doors, Jetted Tub, Storage Shed(s), Workbench
Parking
- Total parking spaces:2
- Parking description:2 Car Garage, Attached, Attached Garage, Garage Door Opener, Workbench
- Garage spaces:2
New listings near 830 S 1560 E
- New
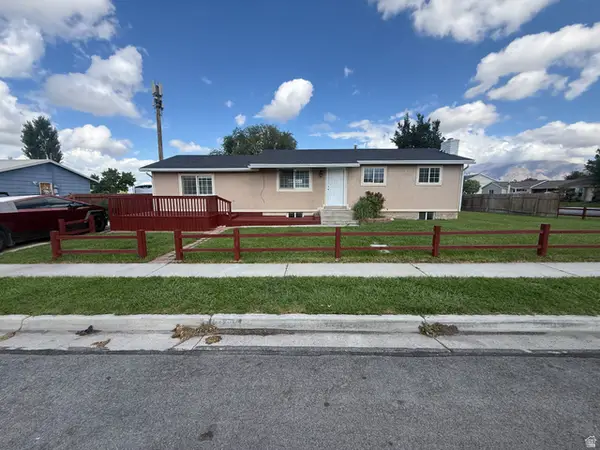 $487,500Active6 beds 2 baths2,500 sq. ft.
491 E 600 N, Spanish Fork, UT 84660
MLS# 2186579Listed by: KW ASCEND KELLER WILLIAMS REALTY - New
 $450,000Active8.9 Acres
23346 E Soldier Summit Dr, Spanish Fork, UT 84660
MLS# 2186509Listed by: REAL BROKER, LLC - New
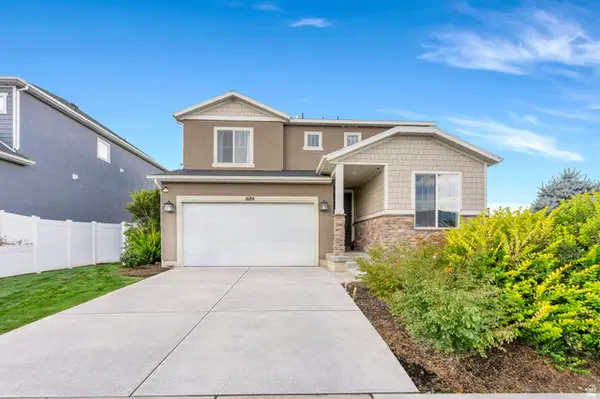 $519,000Active3 beds 3 baths1,975 sq. ft.
1684 E Aspen Dr #201, Spanish Fork, UT 84660
MLS# 2186497Listed by: KW WESTFIELD (EXCELLENCE) - New
 $545,000Active6 beds 4 baths4,180 sq. ft.
302 S 1170 W, Spanish Fork, UT 84660
MLS# 2186413Listed by: INNOVA REALTY INC - New
 $879,900Active5 beds 4 baths3,520 sq. ft.
886 S River Ridge Ln, Spanish Fork, UT 84660
MLS# 2186401Listed by: JC REALTY - New
 $750,000Active4 beds 4 baths3,836 sq. ft.
2007 E 900 N, Spanish Fork, UT 84660
MLS# 2182891Listed by: KW WESTFIELD (EXCELLENCE) - New
 $349,000Active4 beds 2 baths1,418 sq. ft.
609 E 100 N, Spanish Fork, UT 84660
MLS# 2186244Listed by: AMERITRUE REAL ESTATE & MANAGEMENT PLLC - New
 $449,900Active4 beds 4 baths2,509 sq. ft.
2232 S 330 W, Spanish Fork, UT 84660
MLS# 2186179Listed by: UPT REAL ESTATE - New
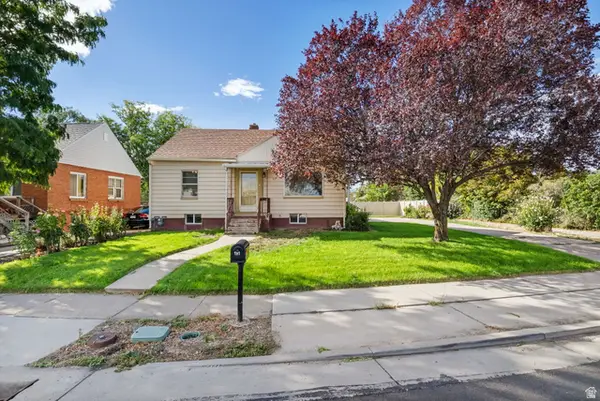 $385,000Active3 beds 1 baths1,792 sq. ft.
191 W 100 S, Spanish Fork, UT 84660
MLS# 2186218Listed by: JC REALTY - New
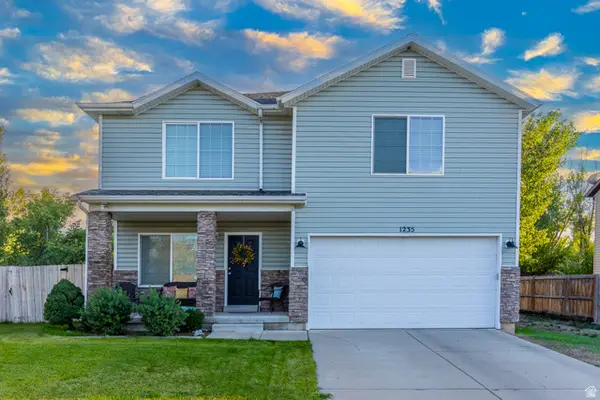 $509,975Active4 beds 3 baths2,083 sq. ft.
1235 W 520 S, Spanish Fork, UT 84660
MLS# 2186081Listed by: KW WESTFIELD


Protect your home and budget from life's surprises with an Assurant Home Warranty, backed by a partner that supports you through every step of homeownership. Explore Plans.
© 2023 - 2026 ERA Franchise Systems LLC. All rights reserved. ERA Franchise Systems LLC fully supports the principles of the Fair Housing Act and the Equal Opportunity Act. ERA, ERA Real Estate powered, and their respective logos are registered service marks of ERA Franchise Systems LLC. Each office is independently owned and operated.