
3697 E 1270 S, Spanish Fork, UT 84660
Local realty services provided by:ERA Brokers Consolidated
3697 E 1270 S,Spanish Fork, UT 84660
$645,000
- 6 Beds
- 4 Baths
- 2,804 sq. ft.
- Single family
- Pending
Listed by: christian vancott, lauren vancott
Office: equity real estate (results)
MLS#:2171680
Source:SL
Price summary
- Price:$645,000
- Price per sq. ft.:$230.03
- Monthly HOA dues:$38
About this home
OPEN HOUSE Saturday 7/18 10am-12pm! Thank you for your interest in this like-new 6 bed and 4 bath rambler featuring a fully finished ADU, offering an excellent opportunity to offset your mortgage while still enjoying two private basement bedrooms for your own use. Situated on a spacious corner lot, this home is move-in ready with completed landscaping, a desirable south-facing orientation for a shaded backyard, and the convenience of quicker snow melt on the driveway during winter. The oversized three-car garage is complemented by extended concrete parking, providing plenty of room for additional vehicles, trailers, or recreational toys. Residents also enjoy access to a community clubhouse and pool. Ideally located just minutes from shopping, dining, entertainment, and endless mountain hiking and outdoor recreation. This home combines modern comfort, income potential, and an unbeatable location. Sellers are also offering $10,000 with a full price offer to help buydown rate or cover closing costs. Schedule a private showing today!...
Contact an agent
Home facts
- Year built:2023
- Subdivision & Development:QUIET VALLEY
- Listing ID #:2171680
- Added:34 day(s) ago
- Updated:August 18, 2026 at 08:22 AM
Rooms and interior
- Bedrooms:6
- Total bathrooms:4
- Full bathrooms:1
- Rooms Total:17
- Flooring:Carpet, Laminate, Vinyl
- Bathrooms Description:Bath: Sep. Tub/Shower
- Kitchen Description:Disposal, Range/Oven: Free Stdng.
- Basement Description:Entrance, Walk-Out Access
- Living area:2,804 sq. ft.
Heating and cooling
- Cooling:Central Air
- Heating:Forced Air, Gas: Central
Structure and exterior
- Roof:Asphalt
- Year built:2023
- Building area:2,804 sq. ft.
- Lot area:0.17 Acres
- Lot Features:Corner Lot, Fenced: Full, Flat, Road: Paved, Sidewalks, Sprinkler: Auto-Full
- Architectural Style:Rambler/Ranch
- Construction Materials:Cement Siding, Concrete, Stucco
- Exterior Features:Entry (Foyer), Porch: Open
- Levels:2 Story
Schools
- High school:Maple Mountain
- Middle school:Mapleton Jr
- Elementary school:Maple Ridge
Utilities
- Water:Culinary, Water Connected
- Sewer:Sewer Connected, Sewer: Connected, Sewer: Public
Finances and disclosures
- Price:$645,000
- Price per sq. ft.:$230.03
- Tax amount:$2,699
Features and amenities
- Amenities:Closet: Walk-In, Den/Office, Hiking Trails, Maintenance, Playground, Pool, Smart Thermostat(s), Video Door Bell(s)
Parking
- Total parking spaces:9
- Parking description:3 Car Garage
- Garage spaces:3
New listings near 3697 E 1270 S
- New
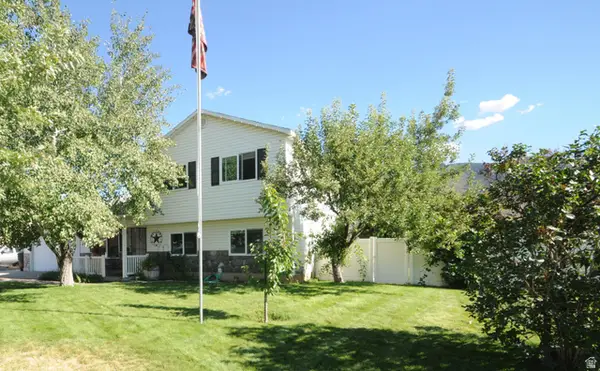 $515,000Active4 beds 3 baths1,584 sq. ft.
3124 E 1610 S, Spanish Fork, UT 84660
MLS# 2179406Listed by: COE REALTY LLC - New
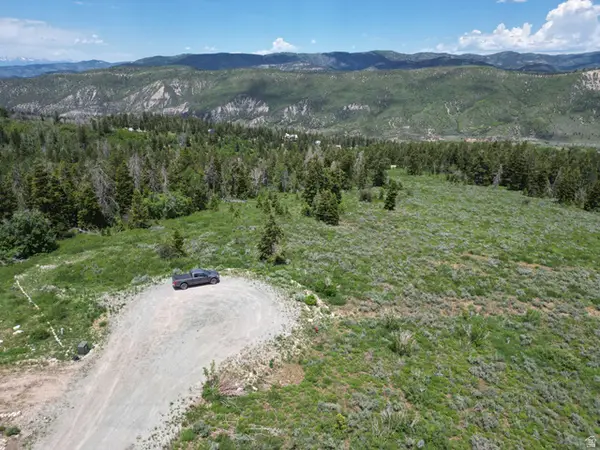 $220,000Active9 Acres
17528 S Wolf Creek Cir #46, Spanish Fork, UT 84660
MLS# 2179376Listed by: INTERMOUNTAIN PROPERTIES - New
 $414,900Active3 beds 3 baths1,813 sq. ft.
912 S River Bottoms Rd. E #184, Spanish Fork, UT 84660
MLS# 2179162Listed by: KEYSTONE BROKERAGE LLC - New
 $884,900Active5 beds 4 baths5,052 sq. ft.
3437 S 1120 E #LOTUS, Spanish Fork, UT 84660
MLS# 2179134Listed by: FIELDSTONE REALTY LLC - New
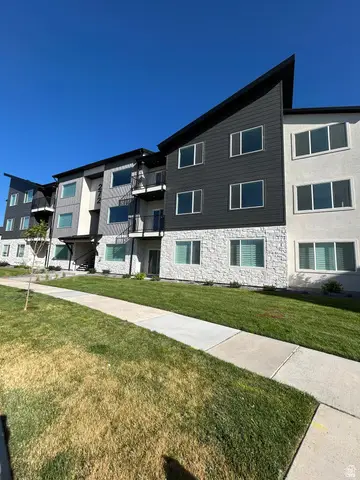 $349,620Active3 beds 2 baths1,399 sq. ft.
272 E 850 S #7-301, Spanish Fork, UT 84660
MLS# 2179118Listed by: KEYSTONE BROKERAGE LLC - New
 $425,000Active4 beds 2 baths1,370 sq. ft.
1644 E Ridgefield Rd, Spanish Fork, UT 84660
MLS# 2179014Listed by: KW WESTFIELD (EXCELLENCE) - New
 $340,000Active2 beds 2 baths1,176 sq. ft.
160 S 500 E, Spanish Fork, UT 84660
MLS# 2178805Listed by: REALTYPATH LLC (SOUTH VALLEY) - New
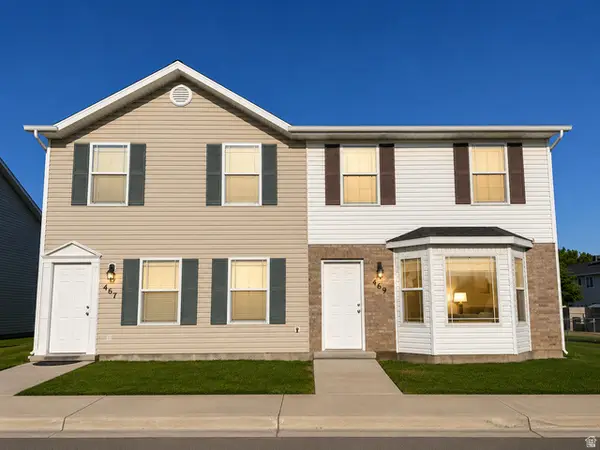 $2,299,500Active24 beds 16 baths10,080 sq. ft.
457 N 900 E, Spanish Fork, UT 84660
MLS# 2178746Listed by: TAB REAL ESTATE INC. - New
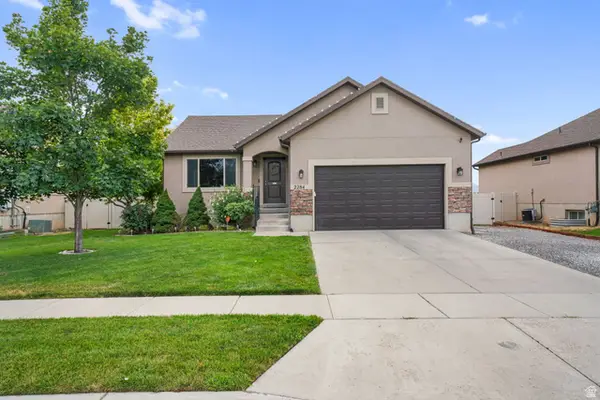 $547,000Active5 beds 3 baths2,227 sq. ft.
2284 E Rio Grande Dr S, Spanish Fork, UT 84660
MLS# 2178724Listed by: HOMIE - New
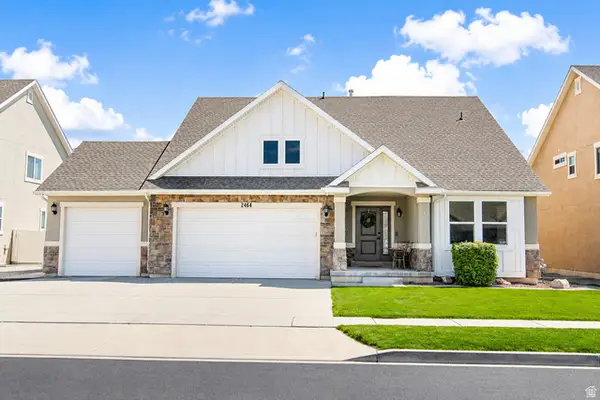 $695,000Active5 beds 3 baths4,099 sq. ft.
2664 E Rio Grande Dr #104, Spanish Fork, UT 84660
MLS# 2178429Listed by: PRIME TIME REAL ESTATE LLC


Protect your home and budget from life's surprises with an Assurant Home Warranty, backed by a partner that supports you through every step of homeownership. Explore Plans.
© 2023 - 2026 ERA Franchise Systems LLC. All rights reserved. ERA Franchise Systems LLC fully supports the principles of the Fair Housing Act and the Equal Opportunity Act. ERA, ERA Real Estate powered, and their respective logos are registered service marks of ERA Franchise Systems LLC. Each office is independently owned and operated.