
441 S 2320 E, Spanish Fork, UT 84660
Local realty services provided by:ERA Realty Center
441 S 2320 E,Spanish Fork, UT 84660
$669,000
- 5 Beds
- 5 Baths
- 3,735 sq. ft.
- Single family
- Active
Listed by: david clark
Office: realtypath llc. (home and family)
MLS#:2159720
Source:SL
Price summary
- Price:$669,000
- Price per sq. ft.:$179.12
About this home
PRICE IMPROVEMENT! Need room to grow in the Maple Mountain High area? This stunning 3,735 sq. ft. home offers the perfect blend of comfort, entertainment, and convenience. Featuring 5 bedrooms and 4.5 baths, this home includes a spacious cook's kitchen, large dining area, sunken theater space, and a basement kitchen area already plumbed and wired for future use. Movie nights are ready to go with the included projector, screen, and 7-speaker surround sound system. Tucked into a fantastic neighborhood that feels private while remaining close to shopping, schools, and city conveniences. Showings available with at least one hour notice.
Contact an agent
Home facts
- Year built:2014
- Listing ID #:2159720
- Added:50 day(s) ago
- Updated:July 11, 2026 at 03:28 PM
Rooms and interior
- Bedrooms:5
- Total bathrooms:5
- Full bathrooms:3
- Half bathrooms:1
- Rooms Total:14
- Flooring:Carpet, Tile
- Bathrooms Description:Bath: Sep. Tub/Shower
- Kitchen Description:Microwave, Oven: Double, Oven: Wall, Range Hood, Range: Countertop, Range: Gas
- Basement Description:Full
- Living area:3,735 sq. ft.
Heating and cooling
- Cooling:Central Air
- Heating:Forced Air, Gas: Central
Structure and exterior
- Roof:Asphalt
- Year built:2014
- Building area:3,735 sq. ft.
- Lot area:0.21 Acres
- Lot Features:Corner Lot, Fenced: Partial, Flat, Road: Paved, Sidewalks, Sprinkler: Auto-Full
- Architectural Style:Rambler/Ranch
- Construction Materials:Stone, Stucco
- Levels:2 Story
Schools
- High school:Maple Mountain
- Middle school:Mapleton Jr
- Elementary school:Sierra Bonita
Utilities
- Water:Culinary, Water Connected
- Sewer:Sewer Connected, Sewer: Connected
Finances and disclosures
- Price:$669,000
- Price per sq. ft.:$179.12
- Tax amount:$3,440
Features and amenities
- Laundry features:Electric Dryer Hookups
- Amenities:Ceiling Fan, Closet: Walk-In, Den/Office, Gas Logs, Projector, Theater Room, Vaulted Ceilings, Water Softener Owned, Window Coverings
Parking
- Total parking spaces:7
- Parking description:2 Car Garage, Attached Garage, Rv Parking
- Garage spaces:2
New listings near 441 S 2320 E
- New
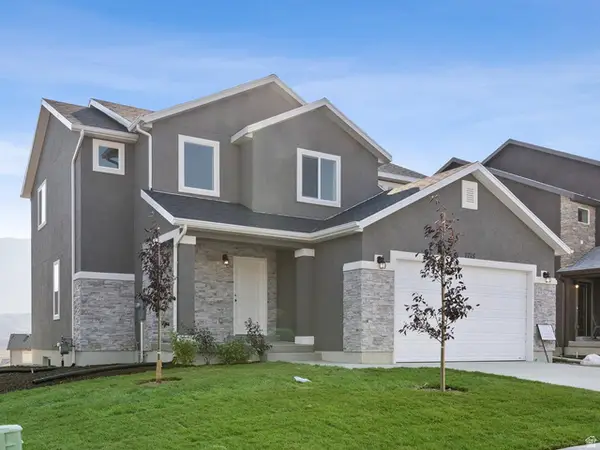 $599,900Active3 beds 3 baths2,753 sq. ft.
2283 E 390 N N #MM 33, Spanish Fork, UT 84660
MLS# 2169652Listed by: KW WESTFIELD - New
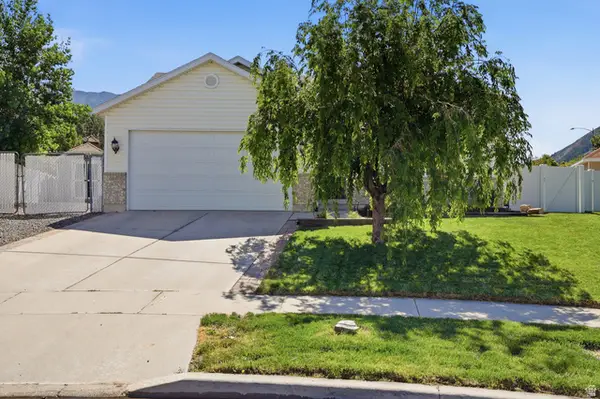 $535,000Active5 beds 3 baths2,462 sq. ft.
1473 S 2250 E, Spanish Fork, UT 84660
MLS# 2171316Listed by: CFI REALTY LLC - Open Sat, 12 to 2pmNew
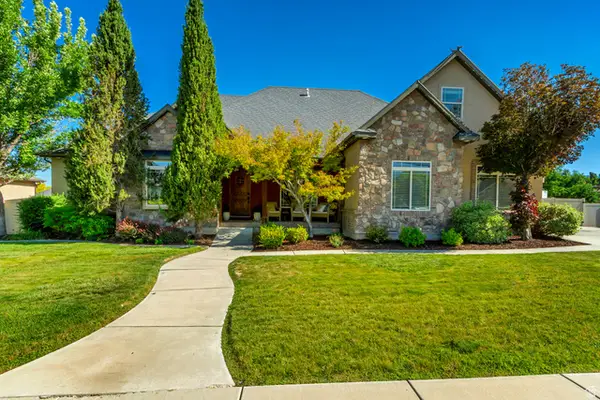 $1,157,130Active8 beds 5 baths5,382 sq. ft.
1543 E 260 N, Spanish Fork, UT 84660
MLS# 2171283Listed by: FATHOM REALTY (OREM) - Open Sat, 1 to 5pmNew
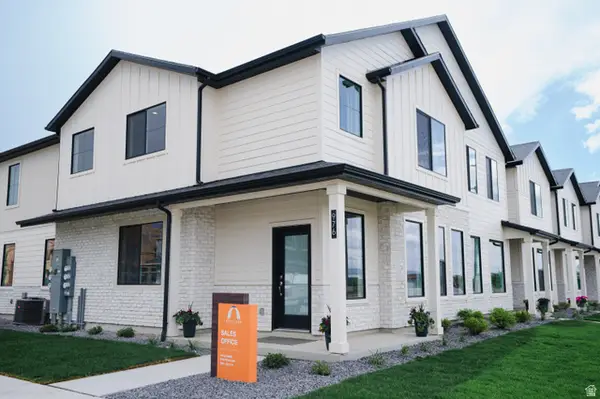 $432,500Active3 beds 3 baths1,893 sq. ft.
939 S 320 E #237, Spanish Fork, UT 84660
MLS# 2171203Listed by: KEYSTONE BROKERAGE LLC - New
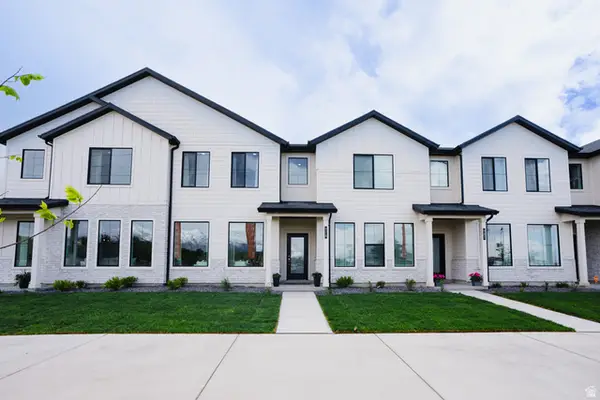 $397,603Active3 beds 3 baths1,813 sq. ft.
935 S 320 E #235, Spanish Fork, UT 84660
MLS# 2171217Listed by: KEYSTONE BROKERAGE LLC - New
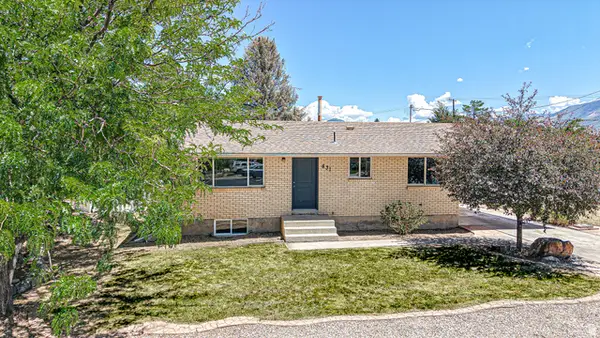 $435,000Active4 beds 2 baths1,872 sq. ft.
831 E Canyon Rd, Spanish Fork, UT 84660
MLS# 2171104Listed by: BYBEE & CO REALTY, LLC - New
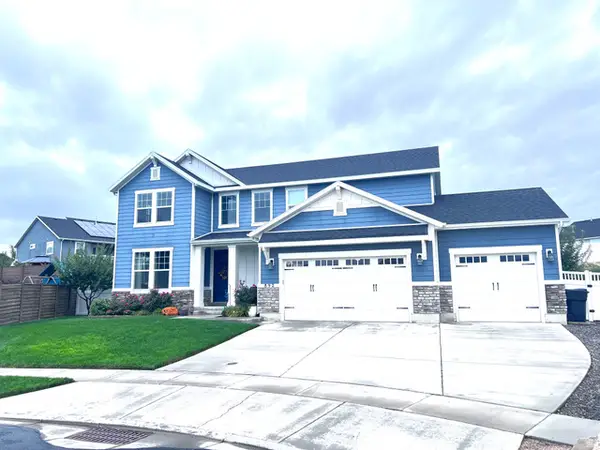 $825,900Active7 beds 4 baths3,995 sq. ft.
892 W 1340 S, Spanish Fork, UT 84660
MLS# 2170825Listed by: EQUITY REAL ESTATE (UTAH) - New
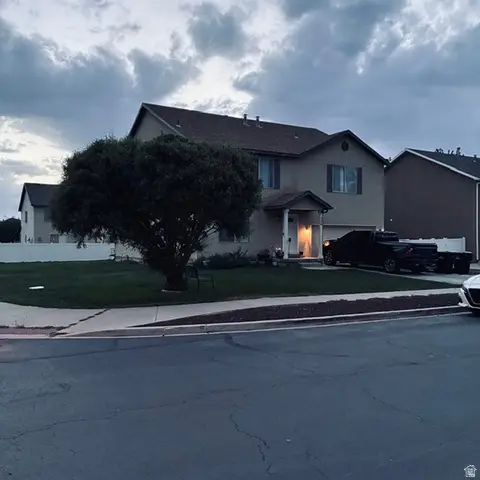 $579,990Active4 beds 4 baths3,180 sq. ft.
526 S 880 W, Spanish Fork, UT 84660
MLS# 2166722Listed by: FATHOM REALTY (OREM) - New
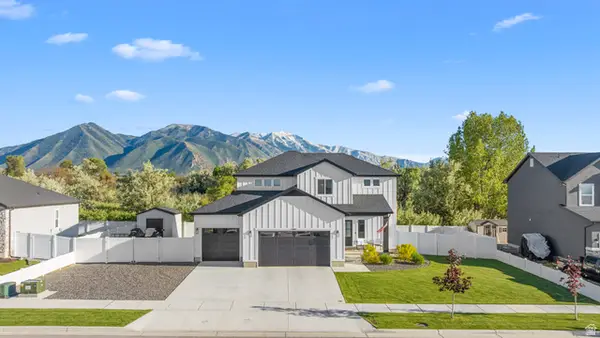 $675,000Active4 beds 3 baths2,919 sq. ft.
1664 E 900 N #09, Spanish Fork, UT 84660
MLS# 2170976Listed by: KW WESTFIELD - New
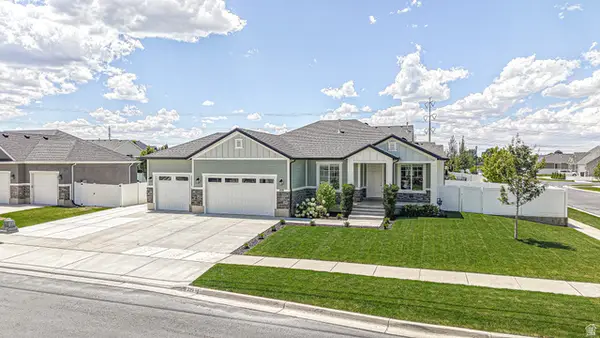 $800,000Active6 beds 3 baths3,600 sq. ft.
229 N 2810 E, Spanish Fork, UT 84660
MLS# 2170807Listed by: BYBEE & CO REALTY, LLC


Protect your home and budget from life's surprises with an Assurant Home Warranty, backed by a partner that supports you through every step of homeownership. Explore Plans.
© 2023 - 2026 ERA Franchise Systems LLC. All rights reserved. ERA Franchise Systems LLC fully supports the principles of the Fair Housing Act and the Equal Opportunity Act. ERA, ERA Real Estate powered, and their respective logos are registered service marks of ERA Franchise Systems LLC. Each office is independently owned and operated.