
1664 E 900 N #09, Spanish Fork, UT 84660
Local realty services provided by:ERA Brokers Consolidated
1664 E 900 N #09,Spanish Fork, UT 84660
$675,000
- 4 Beds
- 3 Baths
- 2,919 sq. ft.
- Single family
- Active
Listed by: jake chad argyle, reed smith
Office: kw westfield
MLS#:2170976
Source:SL
Price summary
- Price:$675,000
- Price per sq. ft.:$231.24
About this home
Check out this newly listed 2 story home located in quiet neighborhood of Spanish Fork. Just walking distance to city park, easy access to Canyon Creek shopping center, Hwy 6 and I-15. Enjoy the privacy of no neighbors from undeveloped adjacent property. EXTERIOR FEATURES: Craftsman style elevation w/ crack resistant stucco on sides and rear of home, Window well covers, Argon gas windows, Fully landscaped and fenced backyard, RV parking, 12x10 shed. KITCHEN FEATURES: Painted kitchen cabinets with soft close hinges, Quartz counter tops, Tile kitchen backsplash, Black stainless steel gas appliances, Walk in pantry. STRUCTURAL FEATURES: 9' main level ceilings, 3 car garage w/ Epoxy floors, Extended 2 and 3 car garage, 36" extension on upper level. ELECTRICAL FEATURES: Smart light switches, Security cameras and doorbell, Christmas light package, Upgraded lighting package. PLUMBING FEATURES: Primary suite soaker tub with glass surrounds, ADA and Elongated toilets, Water Softener, Upgraded plumbing fixtures, Hot and Cold hose bib in garage. HEATING AND AIR FEATURES: High efficient, 2- stage furnace with zoned floors, AprilAire 410 Furnace cabinet and filter, Next smart thermostats. FINISHING FEATURES: Wood windows sills, Custom closet shelving, Upgraded carpet and LVP through out home. Call agent for details....
Contact an agent
Home facts
- Year built:2022
- Subdivision & Development:LEGACY ESTATES
- Listing ID #:2170976
- Added:47 day(s) ago
- Updated:August 26, 2026 at 07:14 PM
Rooms and interior
- Bedrooms:4
- Total bathrooms:3
- Full bathrooms:2
- Half bathrooms:1
- Rooms Total:11
- Flooring:Carpet
- Kitchen Description:Disposal, Microwave, Range/Oven: Free Stdng.
- Basement Description:Full
- Living area:2,919 sq. ft.
Heating and cooling
- Cooling:Central Air
- Heating:Forced Air, Gas: Central, Gas: Stove
Structure and exterior
- Roof:Asphalt
- Year built:2022
- Building area:2,919 sq. ft.
- Lot area:0.21 Acres
- Lot Features:Curb & Gutter, Drip Irrigation, Road: Paved, Sidewalks, Sprinkler: Auto-Full
- Construction Materials:Asphalt, Cement Siding, Stucco
- Levels:3 Story
Schools
- High school:Maple Mountain
- Middle school:Mapleton Jr
- Elementary school:Rees
Utilities
- Water:Culinary, Water Available
- Sewer:Sewer Connected, Sewer: Connected, Sewer: Public
Finances and disclosures
- Price:$675,000
- Price per sq. ft.:$231.24
- Tax amount:$2,500
Features and amenities
- Laundry features:Electric Dryer Hookups
- Amenities:Alarm: Fire, Ceiling Fan, Closet: Walk-In, Storage Shed(s), Video Door Bell(s), Water Softener Owned
Parking
- Total parking spaces:3
- Parking description:3 Car Garage, Attached Garage
- Garage spaces:3
New listings near 1664 E 900 N #09
- New
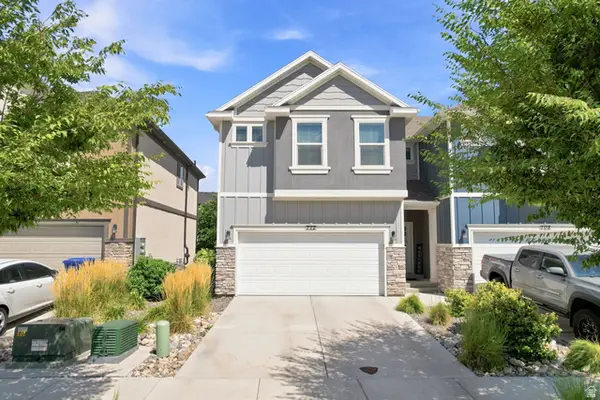 $425,000Active4 beds 3 baths2,291 sq. ft.
712 N 2560 E, Spanish Fork, UT 84660
MLS# 2181229Listed by: THE LANCE GROUP REAL ESTATE 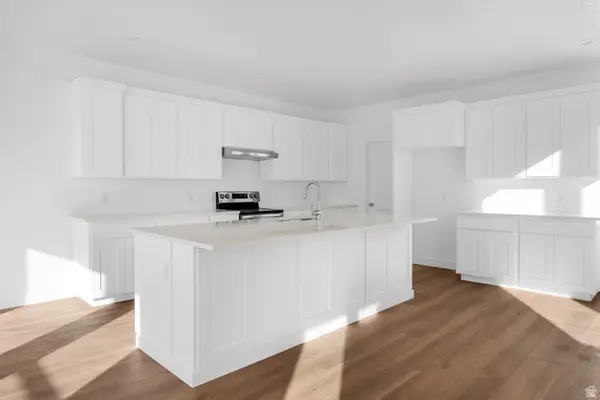 $695,070Pending5 beds 4 baths4,236 sq. ft.
395 N 2350 #5MSF, Spanish Fork, UT 84660
MLS# 2181145Listed by: KW WESTFIELD- Open Sat, 11am to 2pmNew
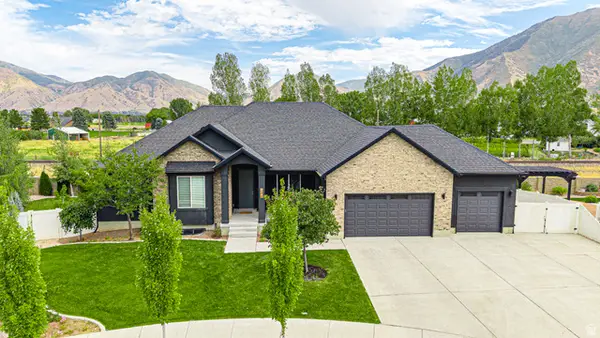 $820,000Active6 beds 5 baths4,118 sq. ft.
244 N Maple Bend Dr, Spanish Fork, UT 84660
MLS# 2180884Listed by: BYBEE & CO REALTY, LLC - Open Sat, 11am to 1pmNew
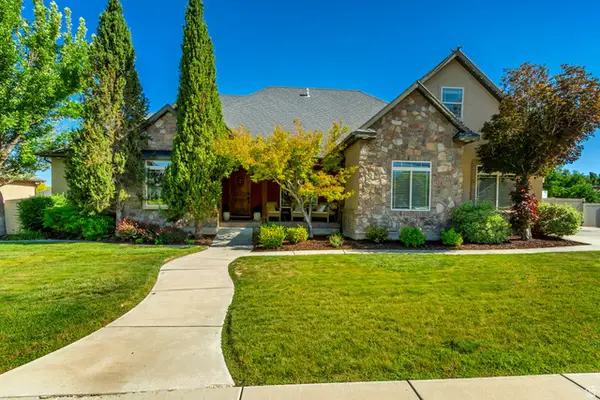 $1,099,999Active8 beds 5 baths5,382 sq. ft.
1543 E 260 N, Spanish Fork, UT 84660
MLS# 2181099Listed by: HOMES INTERNATIONAL - Open Sat, 9 to 11amNew
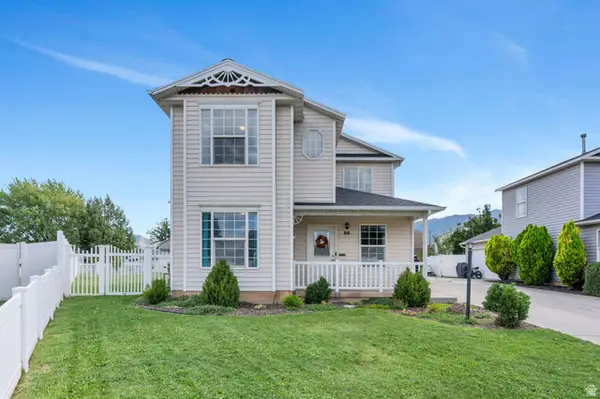 $440,000Active4 beds 3 baths1,749 sq. ft.
66 N 710 W, Spanish Fork, UT 84660
MLS# 2181001Listed by: KW WESTFIELD (EXCELLENCE) - New
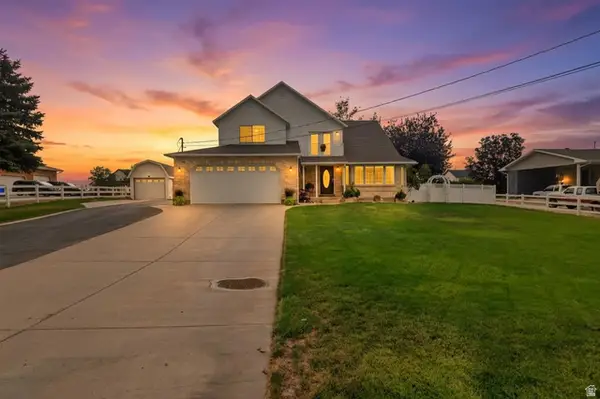 $1,050,000Active5 beds 4 baths3,663 sq. ft.
1650 S Calpac Ave, Spanish Fork, UT 84660
MLS# 2181007Listed by: EQUITY REAL ESTATE (UTAH) - Open Sat, 11am to 1pmNew
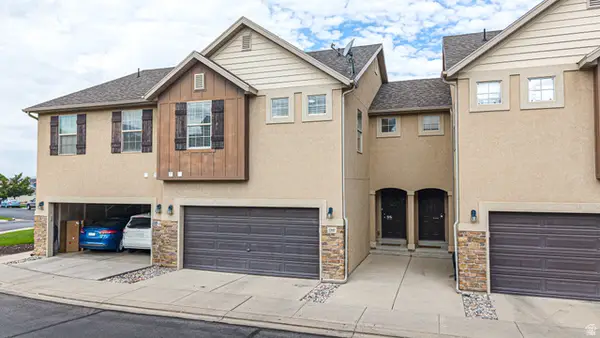 $409,900Active3 beds 4 baths2,080 sq. ft.
1207 Firefly Dr, Spanish Fork, UT 84660
MLS# 2180984Listed by: BYBEE & CO REALTY, LLC - New
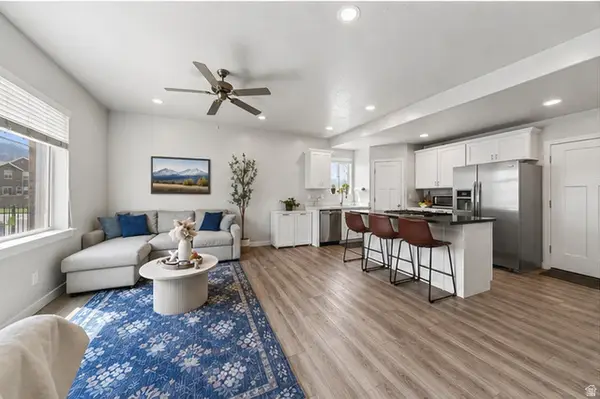 $390,000Active3 beds 3 baths1,924 sq. ft.
825 S 1710 E, Spanish Fork, UT 84660
MLS# 2180948Listed by: R AND R REALTY LLC 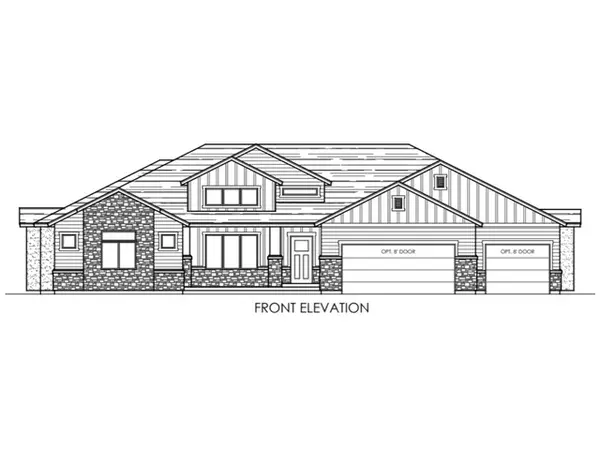 $964,836Pending4 beds 3 baths5,711 sq. ft.
2801 S 3300 E #20B, Spanish Fork, UT 84660
MLS# 2180924Listed by: KW WESTFIELD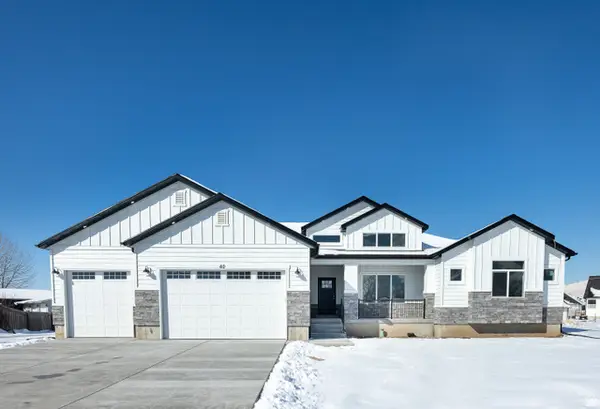 $825,980Pending4 beds 4 baths5,711 sq. ft.
2772 S Eagle Dr #7ORC, Spanish Fork, UT 84660
MLS# 2180921Listed by: KW WESTFIELD


Protect your home and budget from life's surprises with an Assurant Home Warranty, backed by a partner that supports you through every step of homeownership. Explore Plans.
© 2023 - 2026 ERA Franchise Systems LLC. All rights reserved. ERA Franchise Systems LLC fully supports the principles of the Fair Housing Act and the Equal Opportunity Act. ERA, ERA Real Estate powered, and their respective logos are registered service marks of ERA Franchise Systems LLC. Each office is independently owned and operated.