
761 N Blackhorse Dr E, Spanish Fork, UT 84660
Local realty services provided by:ERA Realty Center
761 N Blackhorse Dr E,Spanish Fork, UT 84660
$329,900
- 3 Beds
- 3 Baths
- 1,386 sq. ft.
- Townhouse
- Active
Listed by: rick rodrigues
Office: legacy real estate services, inc.
MLS#:2180052
Source:SL
Price summary
- Price:$329,900
- Price per sq. ft.:$238.02
- Monthly HOA dues:$150
About this home
More space, privacy, and a peaceful outdoor setting than you might expect from a townhome. This 3-bedroom, 3-bath home features fresh paint, updated carpet, a spacious primary bedroom, and comfortable living and dining areas. Step outside to your own fenced patio and backyard space with beautiful willow trees and peaceful water views just beyond. The HVAC was replaced in 2022, the water heater has a brand-new expansion tank, and the attic provides approximately 100 sq. ft. of usable storage with installed subflooring. Covered parking completes the package.
Contact an agent
Home facts
- Year built:2005
- Subdivision & Development:BLACK HORSE RUN
- Listing ID #:2180052
- Added:50 day(s) ago
- Updated:October 10, 2026 at 11:18 AM
Rooms and interior
- Bedrooms:3
- Total bathrooms:3
- Full bathrooms:2
- Half bathrooms:1
- Rooms Total:10
- Flooring:Carpet, Linoleum, Tile
- Kitchen Description:Disposal, Kitchen: Updated, Range Hood, Range/Oven: Free Stdng.
- Basement Description:Slab
- Living area:1,386 sq. ft.
Heating and cooling
- Cooling:Central Air
- Heating:Forced Air, Gas: Central
Structure and exterior
- Roof:Asphalt
- Year built:2005
- Building area:1,386 sq. ft.
- Lot area:0.02 Acres
- Lot Features:Curb & Gutter, Fenced: Full, Flat, Sidewalks, Sprinkler: Auto-Full
- Architectural Style:Townhouse
- Construction Materials:Aluminum, Stone, Stucco
- Exterior Features:Bay Box Windows
- Levels:2 Story
Schools
- High school:Spanish Fork
- Middle school:Diamond Fork
- Elementary school:Rees
Utilities
- Water:Culinary, Water Connected
- Sewer:Sewer Connected, Sewer: Connected, Sewer: Public
Finances and disclosures
- Price:$329,900
- Price per sq. ft.:$238.02
- Tax amount:$1,754
Features and amenities
- Laundry features:Electric Dryer Hookups
- Amenities:Floor Drains, Maintenance, Snow Removal, Vaulted Ceilings
Parking
- Total parking spaces:3
- Parking description:Covered, Parking: Uncovered
- Carport spaces:1
New listings near 761 N Blackhorse Dr E
- New
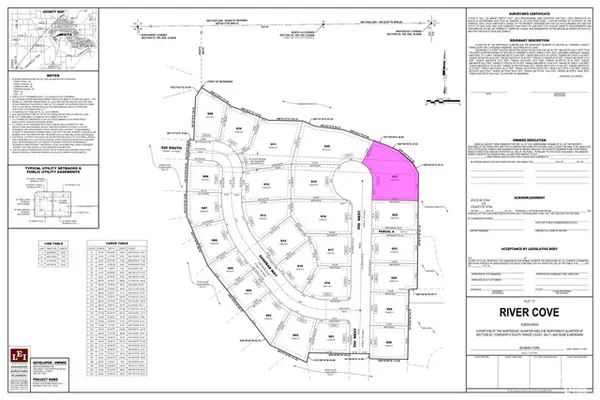 $425,000Active0.5 Acres
937 S 550 W #921, Spanish Fork, UT 84660
MLS# 2190379Listed by: WPI RESIDENTIAL INC - New
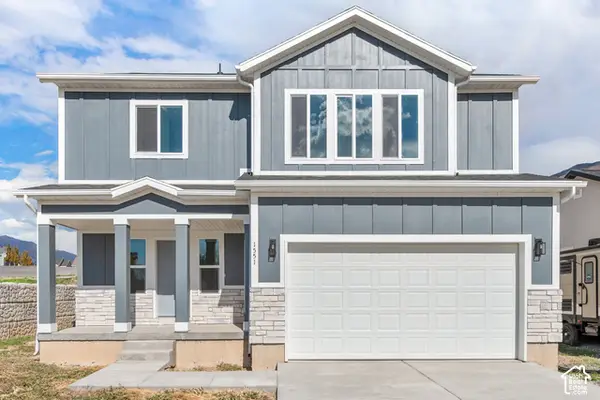 $574,900Active4 beds 3 baths3,222 sq. ft.
1551 S 3170 E, Spanish Fork, UT 84660
MLS# 2190386Listed by: R AND R REALTY LLC - New
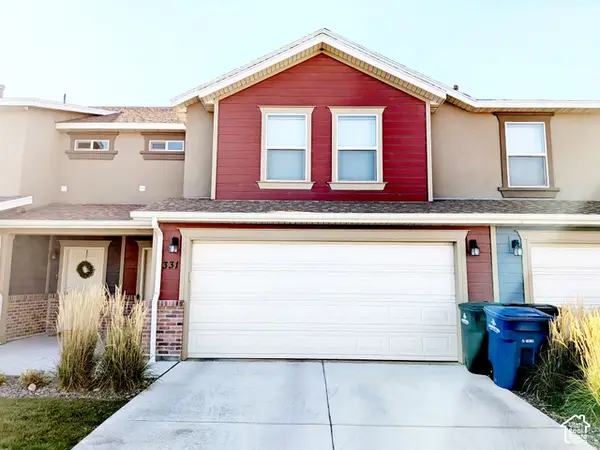 $359,900Active3 beds 3 baths1,646 sq. ft.
331 W 600 S #715, Spanish Fork, UT 84660
MLS# 2190337Listed by: EQUITY REAL ESTATE (UTAH) - New
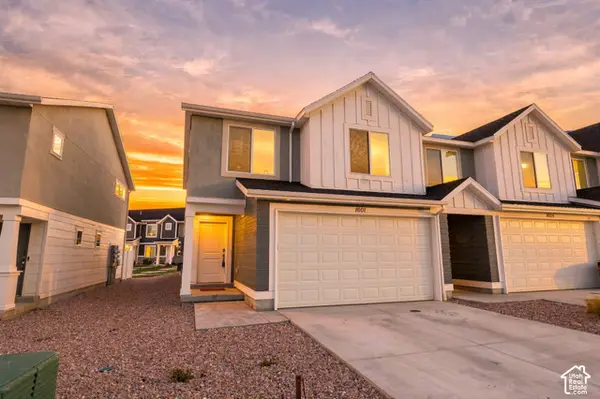 $375,000Active4 beds 3 baths1,616 sq. ft.
1601 S Windy Ridge Dr #1256, Spanish Fork, UT 84660
MLS# 2190224Listed by: REAL BROKER, LLC - Open Sat, 11:30am to 2:30pmNew
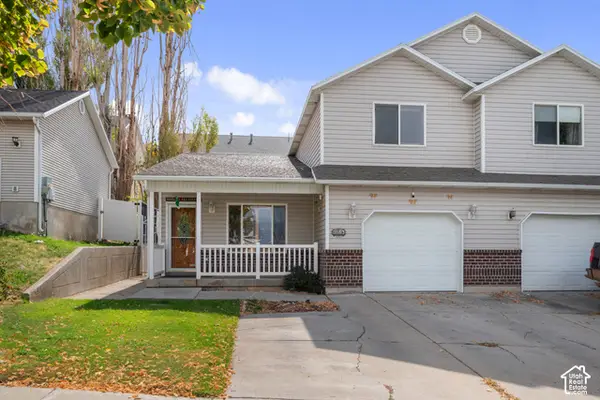 $365,000Active3 beds 2 baths1,560 sq. ft.
1226 E 570 N, Spanish Fork, UT 84660
MLS# 2190213Listed by: REAL TEAM REALTY LLC - New
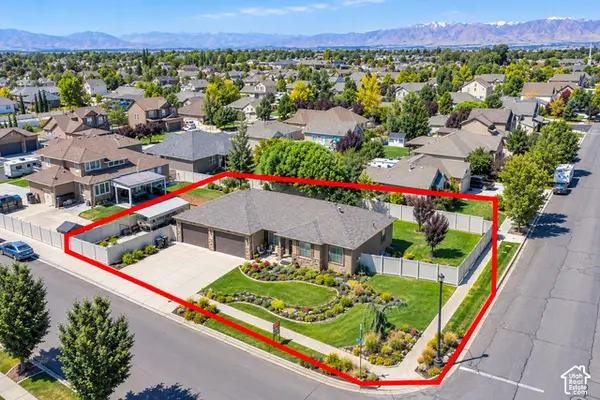 $699,000Active5 beds 4 baths3,142 sq. ft.
127 N 1800 E, Spanish Fork, UT 84660
MLS# 2190182Listed by: PRIME REAL ESTATE EXPERTS (FOUNDERS) - Open Sat, 1 to 3pmNew
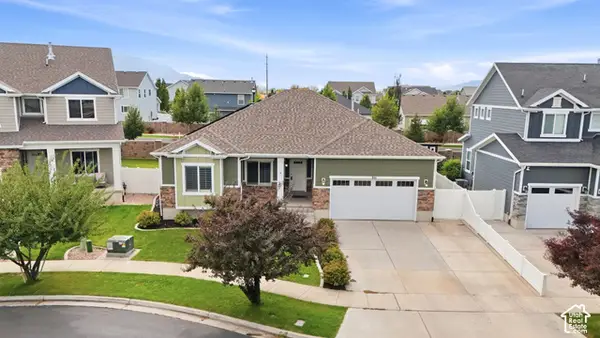 $591,000Active5 beds 3 baths3,280 sq. ft.
853 N Sheridan Dr, Spanish Fork, UT 84660
MLS# 2190201Listed by: EXP REALTY, LLC - New
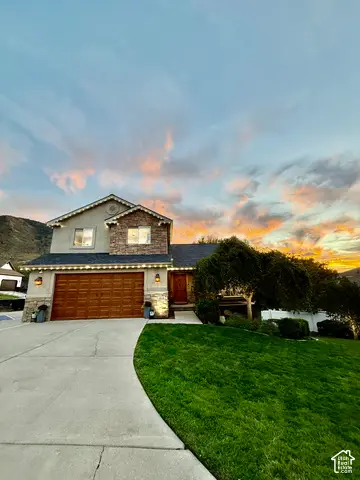 $699,900Active5 beds 4 baths3,120 sq. ft.
2470 Oak Haven Dr, Spanish Fork, UT 84660
MLS# 2189966Listed by: EQUITY REAL ESTATE (ADVISORS) - Open Sat, 11am to 1pmNew
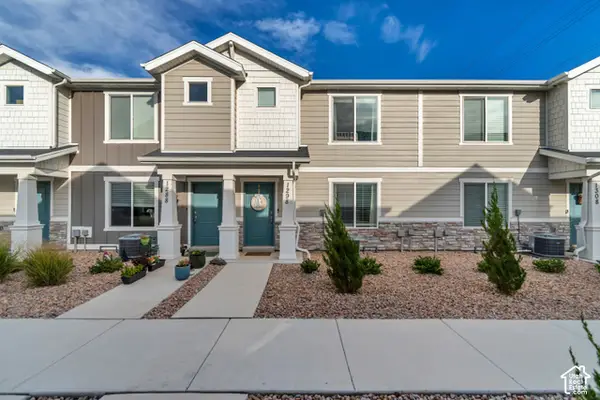 $360,000Active3 beds 2 baths1,399 sq. ft.
1298 S 3690 E #1088, Spanish Fork, UT 84660
MLS# 2189725Listed by: JUPIDOOR LLC - Open Sat, 1 to 3pmNew
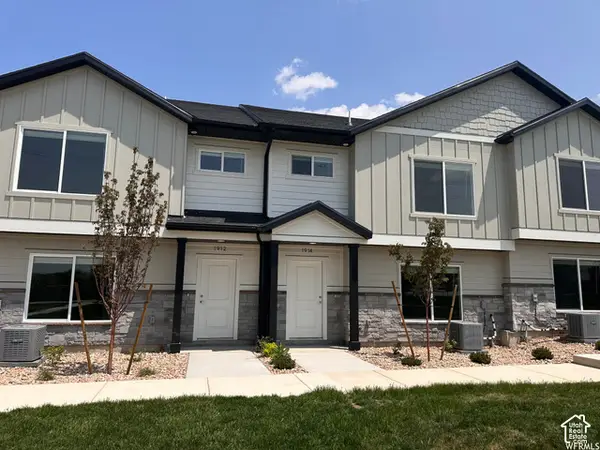 $393,500Active3 beds 3 baths1,546 sq. ft.
1914 E 1550 N, Spanish Fork, UT 84660
MLS# 2189680Listed by: SMART MOVES REALTY INC.


Protect your home and budget from life's surprises with an Assurant Home Warranty, backed by a partner that supports you through every step of homeownership. Explore Plans.
© 2023 - 2026 ERA Franchise Systems LLC. All rights reserved. ERA Franchise Systems LLC fully supports the principles of the Fair Housing Act and the Equal Opportunity Act. ERA, ERA Real Estate powered, and their respective logos are registered service marks of ERA Franchise Systems LLC. Each office is independently owned and operated.