
816 N Old Fort Dr E, Spanish Fork, UT 84660
Local realty services provided by:ERA Brokers Consolidated
816 N Old Fort Dr E,Spanish Fork, UT 84660
$469,000
- 5 Beds
- 4 Baths
- 2,277 sq. ft.
- Townhouse
- Active
Listed by: joseph ellis
Office: flat rate homes
MLS#:2169482
Source:SL
Price summary
- Price:$469,000
- Price per sq. ft.:$205.97
- Monthly HOA dues:$65
About this home
Move-in ready and practically brand-new, this stunning 5-bedroom, 3.5-bath townhome is in the highly desirable Legacy Community in the center of Spanish Fork, just minutes from Costco, Walmart, Lowe's, restaurants, shopping, and I-15. The open-concept floor plan features LVP flooring throughout, a completely finished basement, stainless steel appliances, LED recessed lighting, a stylish backsplash, and quartz countertops. Upstairs offers three spacious bedrooms, including a primary suite with a walk-in closet, plus an additional versatile family room. The finished basement includes two bedrooms, a full bath, and a second laundry with a study area. Enjoy a private, fully fenced yard with no backyard neighbors, breathtaking mountain views, and spectacular sunsets. Additional highlights include an oversized driveway for convenient parking, low HOA dues, combined modern finishes, thoughtful upgrades, and an unbeatable location truly waiting for the new owner or investor.
Contact an agent
Home facts
- Year built:2021
- Listing ID #:2169482
- Added:42 day(s) ago
- Updated:August 18, 2026 at 11:16 AM
Rooms and interior
- Bedrooms:5
- Total bathrooms:4
- Full bathrooms:2
- Half bathrooms:1
- Rooms Total:17
- Flooring:Carpet
- Kitchen Description:Disposal, Kitchen: Updated, Microwave, Refrigerator
- Basement Description:Full
- Living area:2,277 sq. ft.
Heating and cooling
- Cooling:Central Air
- Heating:Forced Air
Structure and exterior
- Roof:Asphalt
- Year built:2021
- Building area:2,277 sq. ft.
- Lot area:0.02 Acres
- Lot Features:Sidewalks, Sprinkler: Auto-Full
- Architectural Style:Townhouse
- Construction Materials:Aluminum, Brick, Stucco
- Exterior Features:Lighting, Patio: Open
- Levels:3 Story
Schools
- High school:Maple Mountain
- Elementary school:Rees
Utilities
- Water:Culinary, Water Connected
- Sewer:Sewer Connected, Sewer: Connected
Finances and disclosures
- Price:$469,000
- Price per sq. ft.:$205.97
- Tax amount:$2,154
Features and amenities
- Laundry features:Dryer, Electric Dryer Hookups, Washer
- Amenities:Ceiling Fan, Window Coverings
Parking
- Total parking spaces:2
- Parking description:2 Car Garage, Attached Garage
- Garage spaces:2
New listings near 816 N Old Fort Dr E
- New
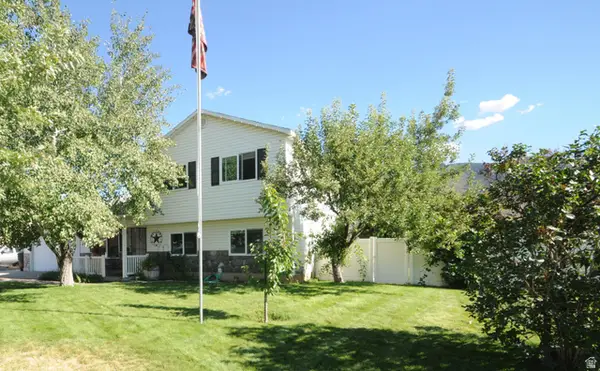 $515,000Active4 beds 3 baths1,584 sq. ft.
3124 E 1610 S, Spanish Fork, UT 84660
MLS# 2179406Listed by: COE REALTY LLC - New
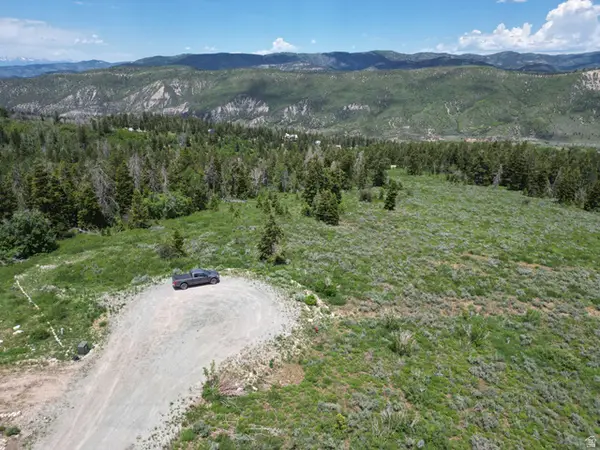 $220,000Active9 Acres
17528 S Wolf Creek Cir #46, Spanish Fork, UT 84660
MLS# 2179376Listed by: INTERMOUNTAIN PROPERTIES - New
 $414,900Active3 beds 3 baths1,813 sq. ft.
912 S River Bottoms Rd. E #184, Spanish Fork, UT 84660
MLS# 2179162Listed by: KEYSTONE BROKERAGE LLC - New
 $884,900Active5 beds 4 baths5,052 sq. ft.
3437 S 1120 E #LOTUS, Spanish Fork, UT 84660
MLS# 2179134Listed by: FIELDSTONE REALTY LLC - New
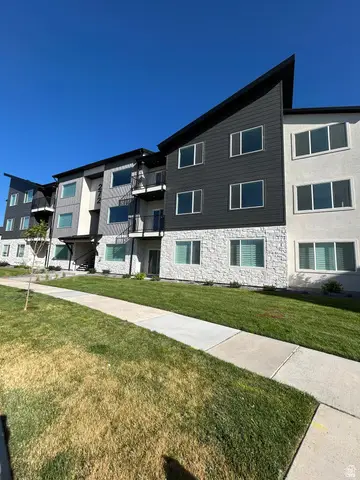 $349,620Active3 beds 2 baths1,399 sq. ft.
272 E 850 S #7-301, Spanish Fork, UT 84660
MLS# 2179118Listed by: KEYSTONE BROKERAGE LLC - New
 $425,000Active4 beds 2 baths1,370 sq. ft.
1644 E Ridgefield Rd, Spanish Fork, UT 84660
MLS# 2179014Listed by: KW WESTFIELD (EXCELLENCE) - New
 $340,000Active2 beds 2 baths1,176 sq. ft.
160 S 500 E, Spanish Fork, UT 84660
MLS# 2178805Listed by: REALTYPATH LLC (SOUTH VALLEY) - New
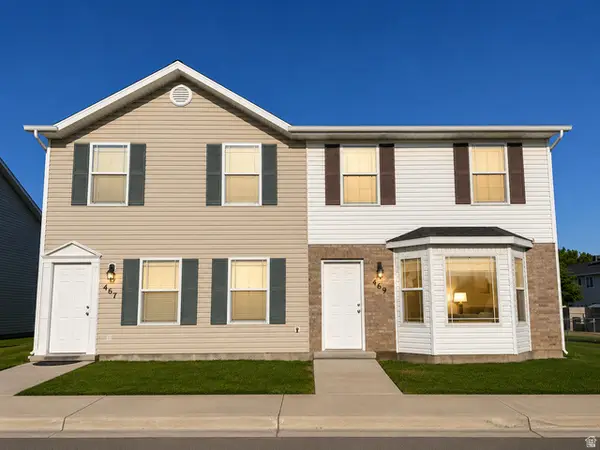 $2,299,500Active24 beds 16 baths10,080 sq. ft.
457 N 900 E, Spanish Fork, UT 84660
MLS# 2178746Listed by: TAB REAL ESTATE INC. - New
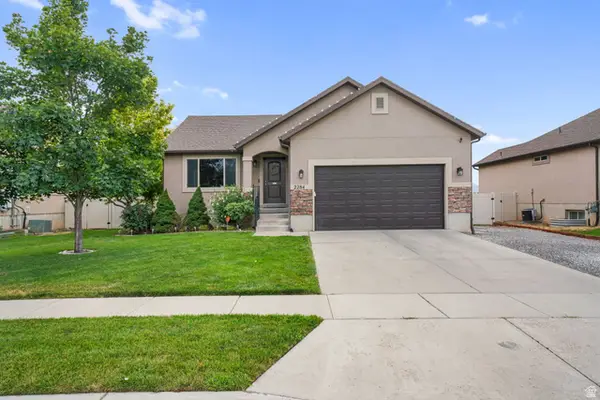 $547,000Active5 beds 3 baths2,227 sq. ft.
2284 E Rio Grande Dr S, Spanish Fork, UT 84660
MLS# 2178724Listed by: HOMIE - New
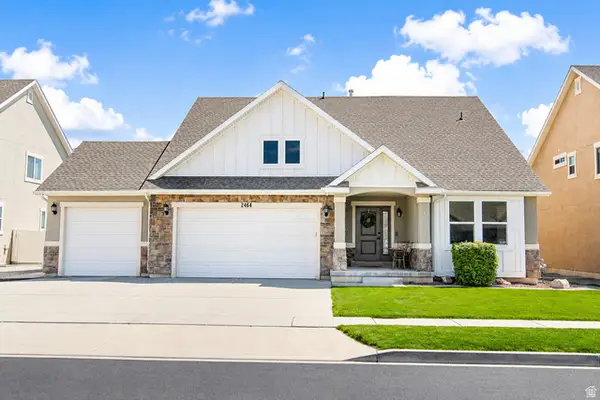 $695,000Active5 beds 3 baths4,099 sq. ft.
2664 E Rio Grande Dr #104, Spanish Fork, UT 84660
MLS# 2178429Listed by: PRIME TIME REAL ESTATE LLC


Protect your home and budget from life's surprises with an Assurant Home Warranty, backed by a partner that supports you through every step of homeownership. Explore Plans.
© 2023 - 2026 ERA Franchise Systems LLC. All rights reserved. ERA Franchise Systems LLC fully supports the principles of the Fair Housing Act and the Equal Opportunity Act. ERA, ERA Real Estate powered, and their respective logos are registered service marks of ERA Franchise Systems LLC. Each office is independently owned and operated.