
885 S 2560 E, Spanish Fork, UT 84660
Local realty services provided by:ERA Brokers Consolidated
885 S 2560 E,Spanish Fork, UT 84660
$420,000
- 4 Beds
- 3 Baths
- 2,115 sq. ft.
- Townhouse
- Active
Listed by: jerica curtis
Office: re/max bridge realty
MLS#:2180484
Source:SL
Price summary
- Price:$420,000
- Price per sq. ft.:$198.58
- Monthly HOA dues:$220
About this home
Beautiful 4-Bedroom Townhome in an Amenity-Rich Community! Welcome to this spacious 4-bedroom, 3-bathroom townhouse featuring neutral colors, stylish quartz countertops, and a convenient 2-car garage. Enjoy low-maintenance living with an HOA and access to fantastic community amenities, including a clubhouse, swimming pool, pickleball courts, dog park, and playground. Ideally located close to shopping with convenient access to Highway 6, this home offers both comfort and convenience in a great community!
Contact an agent
Home facts
- Year built:2019
- Listing ID #:2180484
- Added:49 day(s) ago
- Updated:October 10, 2026 at 11:18 AM
Rooms and interior
- Bedrooms:4
- Total bathrooms:3
- Full bathrooms:3
- Rooms Total:7
- Flooring:Carpet, Laminate, Tile
- Kitchen Description:Disposal, Microwave, Oven: Gas, Range Hood, Range/Oven: Free Stdng., Range: Gas, Refrigerator
- Living area:2,115 sq. ft.
Heating and cooling
- Cooling:Central Air
- Heating:Gas: Central, Hot Water
Structure and exterior
- Roof:Asphalt
- Year built:2019
- Building area:2,115 sq. ft.
- Lot area:0.02 Acres
- Lot Features:Curb & Gutter, Road: Paved, Sidewalks
- Architectural Style:Townhouse
- Construction Materials:Stucco
- Exterior Features:Patio: Open
Schools
- High school:Maple Mountain
- Middle school:Diamond Fork
- Elementary school:East Meadows
Utilities
- Water:Culinary, Water Connected
- Sewer:Sewer Connected, Sewer: Connected
Finances and disclosures
- Price:$420,000
- Price per sq. ft.:$198.58
- Tax amount:$2,170
Features and amenities
- Laundry features:Electric Dryer Hookups
- Amenities:Alarm: Fire, Ceiling Fan, Fitness Center, French Doors, Insurance, Pets Permitted, Picnic Area, Playground, Pool, Snow Removal, Water Softener Owned, Window Coverings
Parking
- Total parking spaces:2
- Parking description:2 Car Garage, Attached, Attached Garage, Garage Door Opener, Parking: Uncovered
- Garage spaces:2
New listings near 885 S 2560 E
- New
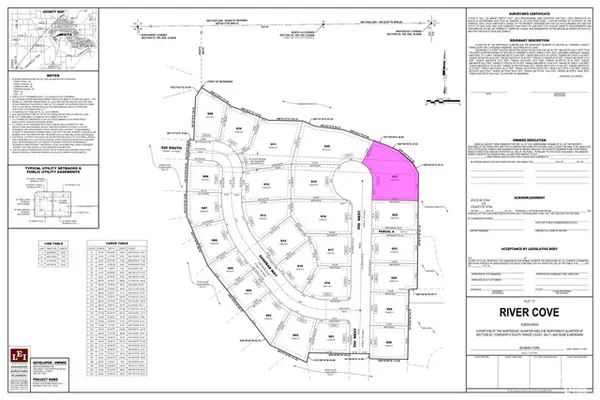 $425,000Active0.5 Acres
937 S 550 W #921, Spanish Fork, UT 84660
MLS# 2190379Listed by: WPI RESIDENTIAL INC - New
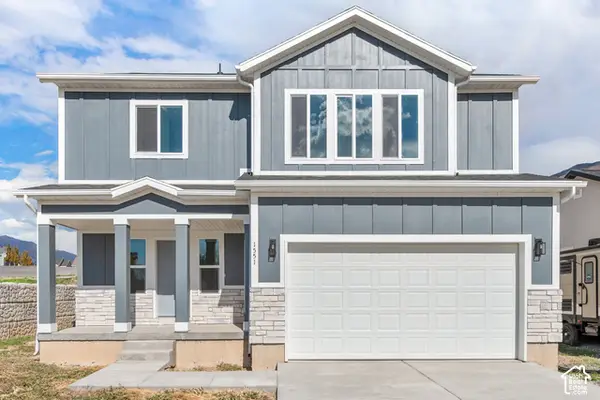 $574,900Active4 beds 3 baths3,222 sq. ft.
1551 S 3170 E, Spanish Fork, UT 84660
MLS# 2190386Listed by: R AND R REALTY LLC - New
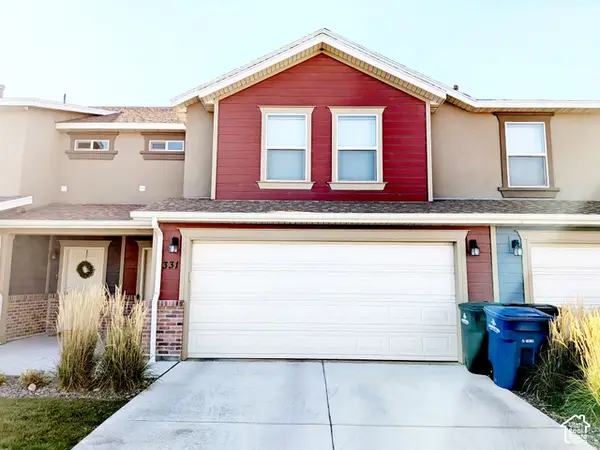 $359,900Active3 beds 3 baths1,646 sq. ft.
331 W 600 S #715, Spanish Fork, UT 84660
MLS# 2190337Listed by: EQUITY REAL ESTATE (UTAH) - New
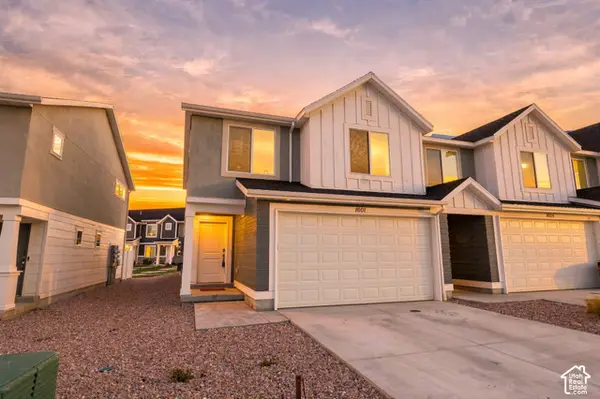 $375,000Active4 beds 3 baths1,616 sq. ft.
1601 S Windy Ridge Dr #1256, Spanish Fork, UT 84660
MLS# 2190224Listed by: REAL BROKER, LLC - Open Sat, 11:30am to 2:30pmNew
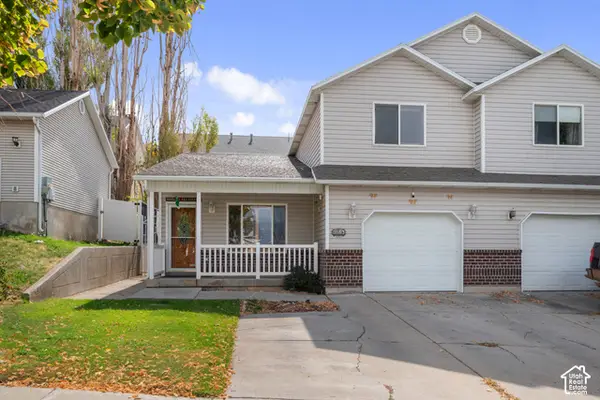 $365,000Active3 beds 2 baths1,560 sq. ft.
1226 E 570 N, Spanish Fork, UT 84660
MLS# 2190213Listed by: REAL TEAM REALTY LLC - New
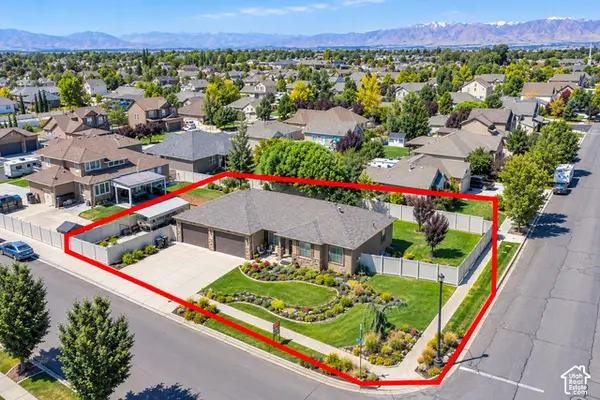 $699,000Active5 beds 4 baths3,142 sq. ft.
127 N 1800 E, Spanish Fork, UT 84660
MLS# 2190182Listed by: PRIME REAL ESTATE EXPERTS (FOUNDERS) - Open Sat, 1 to 3pmNew
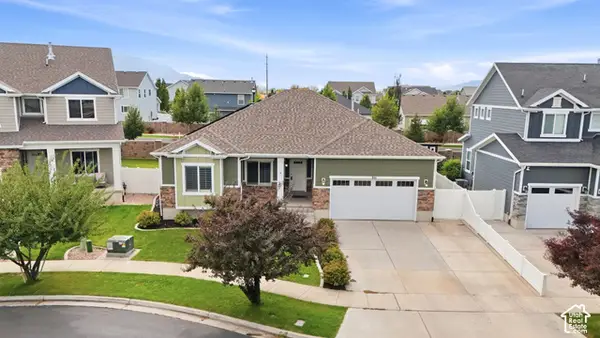 $591,000Active5 beds 3 baths3,280 sq. ft.
853 N Sheridan Dr, Spanish Fork, UT 84660
MLS# 2190201Listed by: EXP REALTY, LLC - New
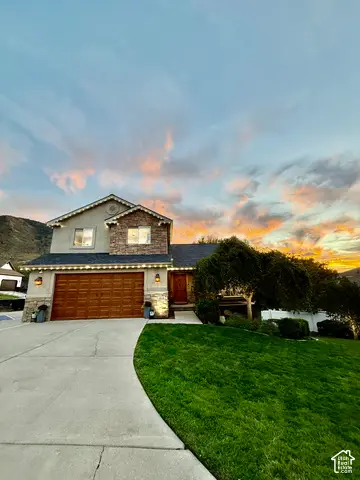 $699,900Active5 beds 4 baths3,120 sq. ft.
2470 Oak Haven Dr, Spanish Fork, UT 84660
MLS# 2189966Listed by: EQUITY REAL ESTATE (ADVISORS) - Open Sat, 11am to 1pmNew
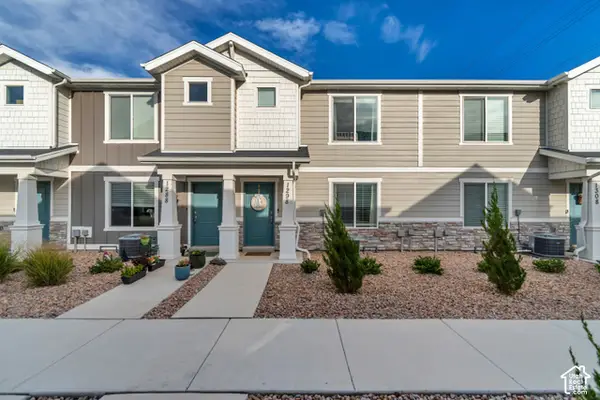 $360,000Active3 beds 2 baths1,399 sq. ft.
1298 S 3690 E #1088, Spanish Fork, UT 84660
MLS# 2189725Listed by: JUPIDOOR LLC - Open Sat, 1 to 3pmNew
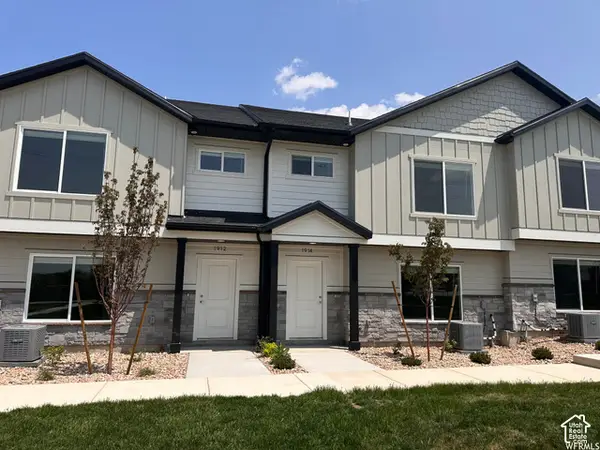 $393,500Active3 beds 3 baths1,546 sq. ft.
1914 E 1550 N, Spanish Fork, UT 84660
MLS# 2189680Listed by: SMART MOVES REALTY INC.


Protect your home and budget from life's surprises with an Assurant Home Warranty, backed by a partner that supports you through every step of homeownership. Explore Plans.
© 2023 - 2026 ERA Franchise Systems LLC. All rights reserved. ERA Franchise Systems LLC fully supports the principles of the Fair Housing Act and the Equal Opportunity Act. ERA, ERA Real Estate powered, and their respective logos are registered service marks of ERA Franchise Systems LLC. Each office is independently owned and operated.