
1689 W Cadbury Ln S, Springville, UT 84663
Local realty services provided by:ERA Brokers Consolidated
Listed by: ammon childs, tasha childs
Office: simple choice real estate
MLS#:2184531
Source:SL
Price summary
- Price:$549,900
- Price per sq. ft.:$189.49
- Monthly HOA dues:$142
About this home
**NEWLY PRICED AND MOVE-IN READY!** Discover exceptional value in this beautifully updated 5-bedroom, 3-bathroom rambler in Springville, Utah! Situated on a desirable corner lot, this spacious home combines modern finishes, comfortable living spaces, and a convenient location. Step inside to soaring vaulted ceilings, an open-concept floor plan, and abundant natural light. Recent updates include fresh interior paint, durable luxury vinyl plank (LVP) flooring, and stylish quartz kitchen countertops. The fully finished basement provides additional living space with plenty of flexibility for a home office, media room, guests, or entertaining. Outside, enjoy a brand-new lawn and the added space and appeal of a corner lot. Conveniently located near shopping, dining, parks, and I-15 freeway access, making commuting and everyday errands a breeze. With 5 bedrooms, 3 bathrooms, modern updates, and a finished basement, this Springville rambler offers the space, features, and value today's buyers are looking for. Don't miss this opportunity to make this move-in-ready home yours. Schedule your private showing today! Seller is related to agent(s)....
Contact an agent
Home facts
- Year built:2004
- Subdivision & Development:CAMELOT
- Listing ID #:2184531
- Added:65 day(s) ago
- Updated:November 15, 2026 at 12:42 PM
Rooms and interior
- Bedrooms:5
- Total bathrooms:3
- Full bathrooms:3
- Rooms Total:12
- Flooring:Carpet, Tile
- Kitchen Description:Disposal, Kitchen: Updated, Microwave, Portable Dishwasher, Range/Oven: Free Stdng.
- Basement Description:Full
- Living area:2,902 sq. ft.
Heating and cooling
- Cooling:Central Air
- Heating:Gas: Central
Structure and exterior
- Roof:Asphalt
- Year built:2004
- Building area:2,902 sq. ft.
- Lot area:0.12 Acres
- Lot Features:Corner Lot, Curb & Gutter, Drip Irrigation, Fenced: Full, Road: Paved, Sidewalks, Sprinkler: Auto-Full
- Architectural Style:Rambler/Ranch
- Construction Materials:Stone, Stucco
- Levels:2 Story
Schools
- High school:Springville
- Middle school:Springville Jr
- Elementary school:Westside
Utilities
- Water:Culinary, Water Connected
- Sewer:Sewer Connected, Sewer: Connected, Sewer: Public
Finances and disclosures
- Price:$549,900
- Price per sq. ft.:$189.49
- Tax amount:$2,813
Features and amenities
- Laundry features:Dryer, Washer
- Amenities:Ceiling Fan, Closet: Walk-In, Picnic Area, Playground, Pool, Smart Thermostat(s), Snow Removal, Vaulted Ceilings, Video Door Bell(s), Window Coverings
Parking
- Total parking spaces:4
- Parking description:2 Car Garage, Attached, Attached Garage, Garage Door Opener
- Garage spaces:2
- Carport spaces:2
New listings near 1689 W Cadbury Ln S
- New
 $630,000Active3 beds 2 baths2,660 sq. ft.
2379 Cimmaron Dr, Springville, UT 84663
MLS# 2196221Listed by: HOMECOIN.COM - New
 $439,000Active5 beds 2 baths2,228 sq. ft.
678 S 200 E, Springville, UT 84663
MLS# 2196179Listed by: BETTER HOMES AND GARDENS REAL ESTATE MOMENTUM (LEHI) - New
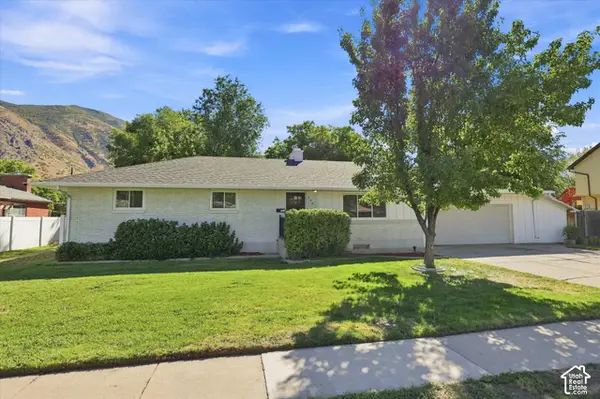 $574,900Active5 beds 3 baths3,060 sq. ft.
240 N 300 E, Springville, UT 84663
MLS# 2196077Listed by: SERHANT UTAH LLC - New
 $160,000Active3 beds 2 baths1,272 sq. ft.
360 W 400 N #69, Springville, UT 84663
MLS# 2195564Listed by: EQUITY REAL ESTATE (RESULTS) - New
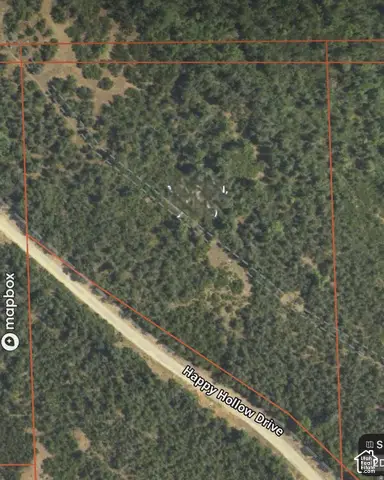 $185,000Active2.51 Acres
10 E Spring Mountain Dr #10, Springville, UT 84663
MLS# 2195356Listed by: BERKSHIRE HATHAWAY HOMESERVICES ELITE REAL ESTATE (SOUTH COUNTY) - New
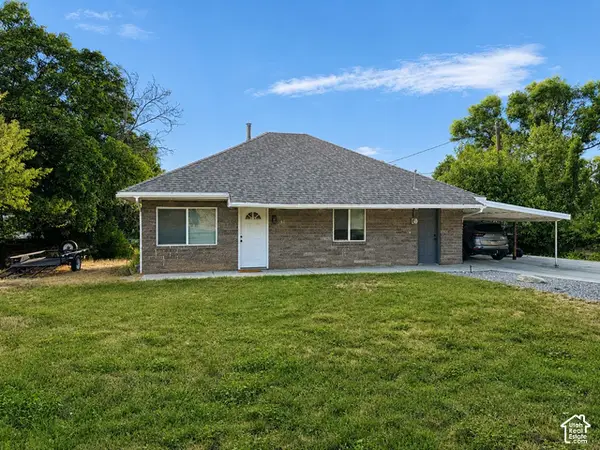 $429,000Active3 beds 2 baths1,387 sq. ft.
30 S 1300 E, Springville, UT 84663
MLS# 2195329Listed by: HOMECOIN.COM - New
 $1,895,000Active4 beds 3 baths7,006 sq. ft.
82 N Meadow Dr, Springville, UT 84663
MLS# 2195312Listed by: BERKSHIRE HATHAWAY HOMESERVICES ELITE REAL ESTATE - New
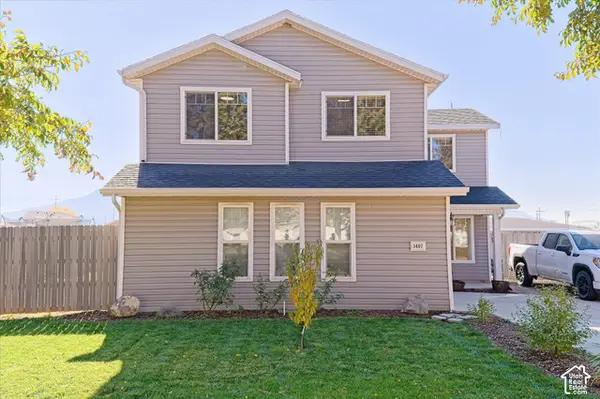 $485,000Active4 beds 3 baths2,077 sq. ft.
1407 W 150 N, Springville, UT 84663
MLS# 2195286Listed by: KW WESTFIELD - New
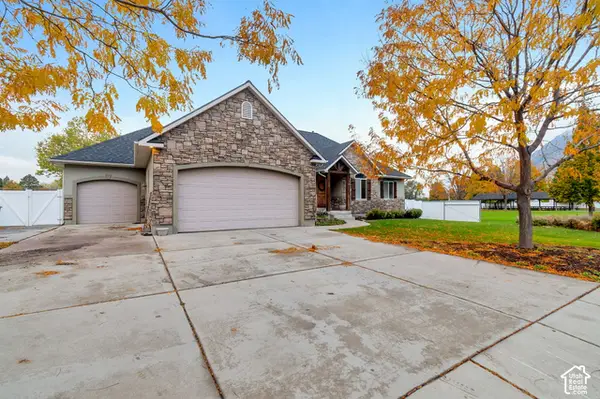 $897,000Active5 beds 4 baths3,884 sq. ft.
532 S 1470 E, Springville, UT 84663
MLS# 2195153Listed by: REALTYPATH LLC (ADVANTAGE) - New
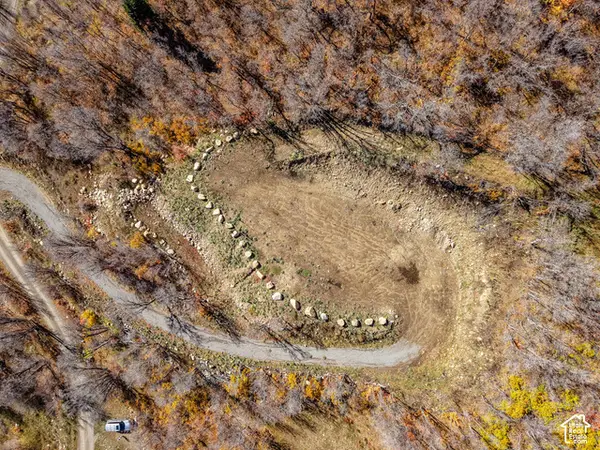 $205,000Active3.23 Acres
107 Whittemore Dr #107, Springville, UT 84663
MLS# 2195087Listed by: CENTURY 21 EVEREST


Protect your home and budget from life's surprises with an Assurant Home Warranty, backed by a partner that supports you through every step of homeownership. Explore Plans.
© 2023 - 2026 ERA Franchise Systems LLC. All rights reserved. ERA Franchise Systems LLC fully supports the principles of the Fair Housing Act and the Equal Opportunity Act. ERA, ERA Real Estate powered, and their respective logos are registered service marks of ERA Franchise Systems LLC. Each office is independently owned and operated.