
266 Meadow Dr, Springville, UT 84663
Local realty services provided by:ERA Realty Center
Listed by: lance garrett
Office: homie
MLS#:2187491
Source:SL
Price summary
- Price:$1,895,000
- Price per sq. ft.:$292.21
- Monthly HOA dues:$166
About this home
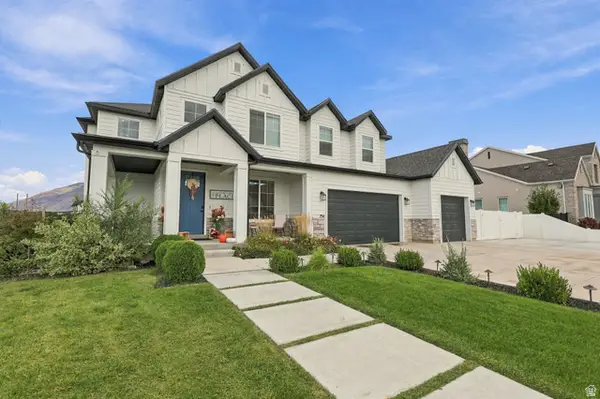
Exceptionally crafted Parade of Homes winner offering over 5,700 sq ft above grade, set in a private gated community surrounded by beautifully custom-built homes in Beautiful Hobble Creek Canyon. Built by renowned builder Clive Roundy, this exceptional residence showcases the quality, craftsmanship, and the attention to detail you would expect from an award-winning builder. The main level offers comfortable living with an open floor plan and stunning canyon and mountain views from nearly every window. The spacious gourmet kitchen features Wolf and Sub-Zero appliances, a hidden walk-in pantry, built-in spice racks and numerous custom cabinets designed for specialty kitchen items. Formal dining, informal dining, and a separate breakfast room provide plenty of options for entertaining. The oversized primary suite is a true retreat, featuring a luxurious private bathroom with a custom walk-in shower, 2 spacious walk-in closets, and radiant heated floors around the tub and throughout the home. The finished basement adds even more living and entertaining space, including a second kitchen, a large cold storage, safe room and workshop with OPTIK to buildout to additional living space. Radiant heating extends throughout all three levels, with each room controlled by its own thermostat. The home also features three furnaces, three fireplaces, a wood-burning stove, three A/C units, two water heaters, a Generac backup home generator and two 1,000-gallon propane tanks . A sophisticated smart lighting system provides exceptional convenience and flexibility. Programmable buttons allow lights to be controlled individually or in groups, while a single switch can turn off all of the lights when leaving through the garage. The system controls interior and exterior lighting and can be programmed with preset times, including lighting walkways and exterior areas while you're away to give the appearance that someone is home. This remarkable estate combines luxurious finishes, thoughtful custom features, advanced systems, and breathtaking surroundings in one exceptional property. Water is supplied by a local well serving the neighborhood. The .84 and .86 -acre lots directly behind and in front of the home is also available for purchase separately, offering a rare opportunity to expand your property and preserve even more privacy. Video Tour URL https://iframe.videodelivery.net/730d395bc6569f57309b579a8c6e6922...
Contact an agent
Home facts
- Year built:2014
- Subdivision & Development:COTTAGES AT HOBBLE CREEK
- Listing ID #:2187491
- Added:5 day(s) ago
- Updated:October 01, 2026 at 01:56 PM
Rooms and interior
- Bedrooms:4
- Total bathrooms:5
- Full bathrooms:3
- Half bathrooms:2
- Rooms Total:23
- Flooring:Carpet, Hardwood, Marble, Tile
- Bathrooms Description:Bath: Sep. Tub/Shower, Jetted Tub
- Kitchen Description:Kitchen: Second, Microwave, Oven: Double, Oven: Gas, Oven: Wall, Range Hood, Range/Oven: Built-In, Range: Gas, Refrigerator
- Basement Description:Partial
- Living area:6,485 sq. ft.
Heating and cooling
- Cooling:Central Air
- Heating:Electric, Forced Air, Gas: Central, Heat Pump, Heat Recovery, Propane, Radiant Floor, Wood
Structure and exterior
- Roof:Asphalt, Pitched
- Year built:2014
- Building area:6,485 sq. ft.
- Lot area:0.91 Acres
- Lot Features:Additional Land Available, Drip Irrigation, Flat, Road: Paved, Sprinkler: Auto-Full
- Construction Materials:Cement Siding, Stone
- Exterior Features:Basement Entrance, Covered, Entry (Foyer), Lighting, Patio: Covered, Patio: Open, Porch: Open
- Levels:3 Story
Schools
- High school:Springville
- Middle school:Mapleton Jr
- Elementary school:Hobble Creek
Utilities
- Water:Culinary, Water Connected
- Sewer:Septic Tank, Sewer: Septic Tank
Finances and disclosures
- Price:$1,895,000
- Price per sq. ft.:$292.21
- Tax amount:$9,114
Features and amenities
- Laundry features:Gas Dryer Hookups
- Amenities:Alarm: Fire, Alarm: Security, Ceiling Fan, Central Vacuum, Closet: Walk-In, Controlled Access, Den/Office, Floor Drains, French Doors, Gas Logs, Gated, Hiking Trails, Instantaneous Hot Water, Jetted Tub, Pets Permitted, Snow Removal, Vaulted Ceilings
Parking
- Total parking spaces:8
- Parking description:4 Car Garage, Built-In, Extra Height, Extra Length, Garage Door Opener, Rv Parking, Workshop
- Garage spaces:4
New listings near 266 Meadow Dr
- New
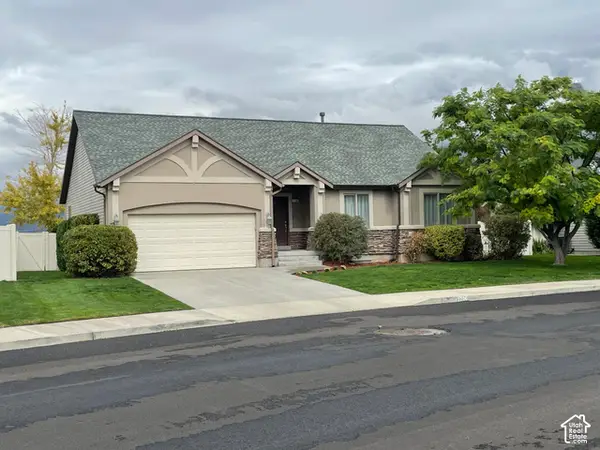 $669,000Active6 beds 3 baths2,916 sq. ft.
1706 W Renaissance S, Springville, UT 84663
MLS# 2188245Listed by: EQUITY REAL ESTATE (RESULTS) - New
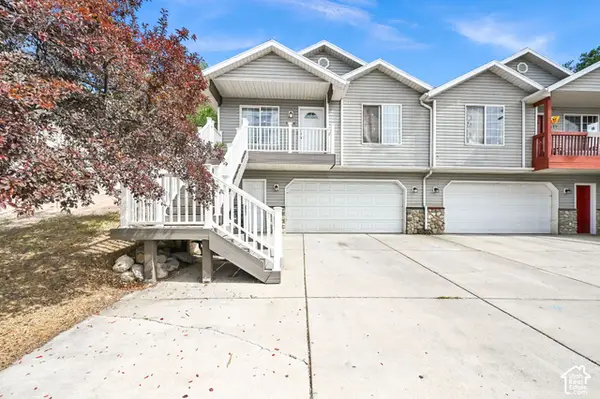 $375,000Active4 beds 2 baths1,106 sq. ft.
1436 N Spring Mountain Dr E, Springville, UT 84663
MLS# 2188223Listed by: ANCHOR MANAGEMENT GROUP REAL ESTATE LLC - New
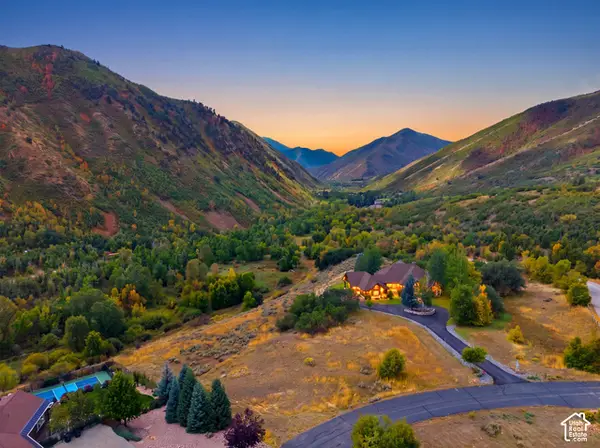 $449,000Active0.99 Acres
Meadow Dr #2, Springville, UT 84663
MLS# 2187549Listed by: KW UTAH REALTORS KELLER WILLIAMS (BRICKYARD) 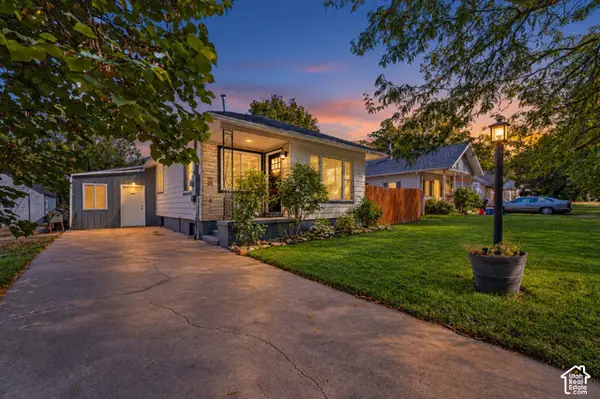 $385,000Pending4 beds 1 baths1,842 sq. ft.
146 W 200 N, Springville, UT 84663
MLS# 2187262Listed by: REALTY OF AMERICA LLC- New
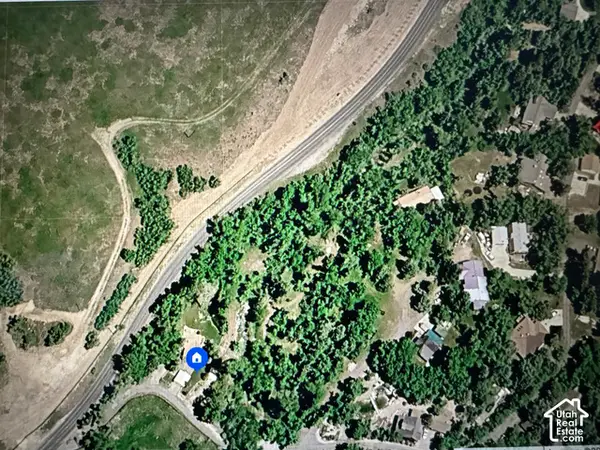 $200,000Active2.66 Acres
Address Withheld By Seller, Springville, UT 84663
MLS# 2187108Listed by: SKY REALTY - New
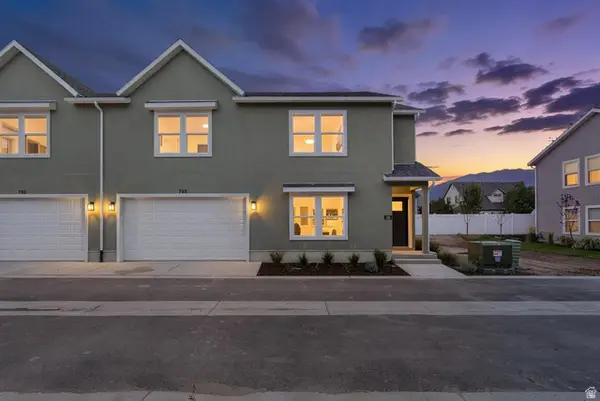 $449,900Active3 beds 3 baths1,968 sq. ft.
735 S Harrison Dr #26, Springville, UT 84663
MLS# 2186943Listed by: SIMPLE CHOICE REAL ESTATE - New
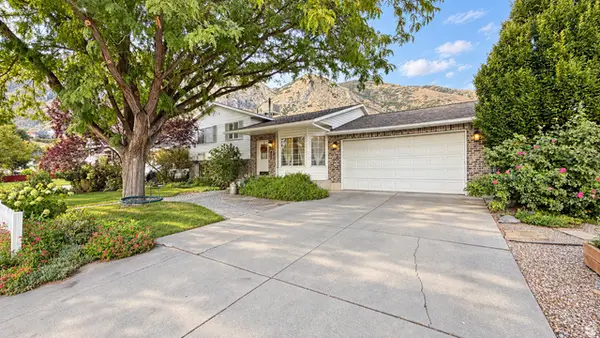 $540,000Active4 beds 3 baths1,864 sq. ft.
452 N 600 E, Springville, UT 84663
MLS# 2186879Listed by: RE/MAX ASSOCIATES - New
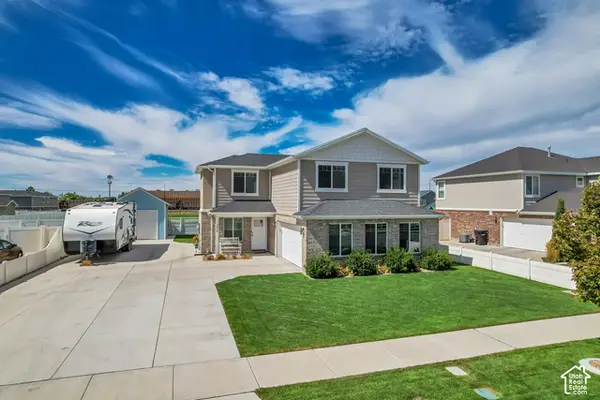 $539,900Active4 beds 3 baths1,678 sq. ft.
373 N 1400 W, Springville, UT 84663
MLS# 2186658Listed by: HOMES INTERNATIONAL - New
 $1,333,800Active6 beds 5 baths5,588 sq. ft.
754 W 400 N, Mapleton, UT 84664
MLS# 2184295Listed by: CENTURY 21 LIFESTYLE REAL ESTATE


Protect your home and budget from life's surprises with an Assurant Home Warranty, backed by a partner that supports you through every step of homeownership. Explore Plans.
© 2023 - 2026 ERA Franchise Systems LLC. All rights reserved. ERA Franchise Systems LLC fully supports the principles of the Fair Housing Act and the Equal Opportunity Act. ERA, ERA Real Estate powered, and their respective logos are registered service marks of ERA Franchise Systems LLC. Each office is independently owned and operated.