
266 N 1040 E, Springville, UT 84663
Local realty services provided by:ERA Realty Center
266 N 1040 E,Springville, UT 84663
$424,999
- 3 Beds
- 1 Baths
- 1,300 sq. ft.
- Single family
- Active
Listed by: alena christensen
Office: smart moves realty inc.
MLS#:2171188
Source:SL
Price summary
- Price:$424,999
- Price per sq. ft.:$326.92
About this home
***PRICE REDUCTION*** OPEN HOUSE 08/08/2026 11:00 AM - 2:00 PM *** Situated in Springville's desirable East Bench on a quiet, low-traffic street, this well-maintained single-level home offers space, privacy, and mountain views just minutes from Hobble Creek Canyon. Comfortable living areas are filled with natural light, hardwood floors, central air, and a cozy wood-burning stove for cooler months. Step outside to a spacious backyard with a patio, mature apple and apricot trees that provide beauty, shade, and seasonal fruit. A large driveway with a two-car carport with built-in storage, plus a large shed with electricity, great for tools, projects, or hobbies. Art City Elementary is an easy walk, with additional schools and parks nearby. A rare combination of privacy, community, and convenience on Springville's east bench. ***SAVE UP TO 1% with preferred lender; conditions apply; ask for details!***
Contact an agent
Home facts
- Year built:1960
- Subdivision & Development:IMPERIAL HEIGHTS, PLAT A
- Listing ID #:2171188
- Added:45 day(s) ago
- Updated:August 25, 2026 at 11:33 AM
Rooms and interior
- Bedrooms:3
- Total bathrooms:1
- Full bathrooms:1
- Rooms Total:10
- Flooring:Carpet, Hardwood
- Kitchen Description:Microwave, Refrigerator
- Living area:1,300 sq. ft.
Heating and cooling
- Cooling:Central Air
- Heating:Gas: Central, Wood
Structure and exterior
- Roof:Asphalt
- Year built:1960
- Building area:1,300 sq. ft.
- Lot area:0.28 Acres
- Lot Features:Fenced: Partial, Sprinkler: Auto-Full
- Architectural Style:Rambler/Ranch
- Construction Materials:Brick
- Exterior Features:Out Buildings, Patio: Open
- Levels:1 Story
Schools
- High school:Springville
- Middle school:Springville Jr
- Elementary school:Art City
Finances and disclosures
- Price:$424,999
- Price per sq. ft.:$326.92
- Tax amount:$1,971
Features and amenities
- Laundry features:Dryer, Washer
- Amenities:Storage Shed(s), Window Coverings, Wood Stove
Parking
- Total parking spaces:2
- Parking description:Covered, Parking: Uncovered
- Carport spaces:2
New listings near 266 N 1040 E
- New
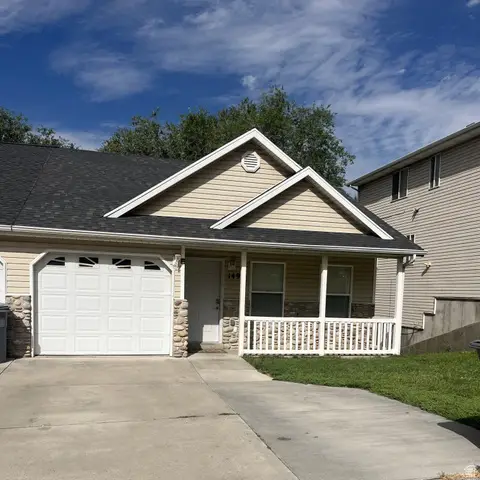 $379,900Active3 beds 3 baths1,876 sq. ft.
1493 N 150 E, Springville, UT 84663
MLS# 2180839Listed by: DAVIS COLEMAN REALTY - New
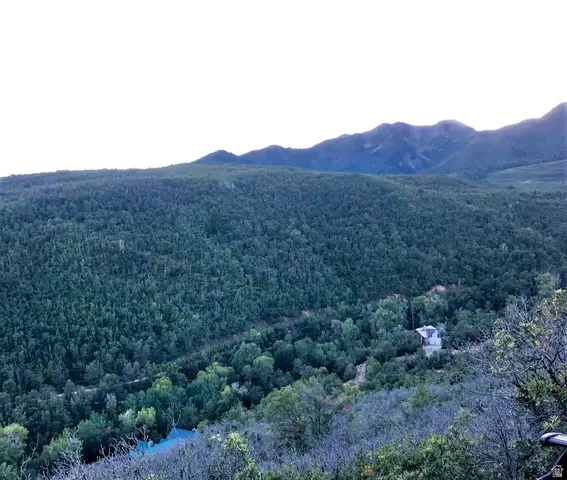 $1,600,000Active27.32 Acres
#6, Springville, UT 84663
MLS# 2180775Listed by: BERKSHIRE HATHAWAY HOMESERVICES ELITE REAL ESTATE (SOUTH COUNTY) - New
 $399,000Active4 beds 1 baths1,560 sq. ft.
692 Brookside Dr, Springville, UT 84663
MLS# 2180447Listed by: REAL ESTATE CORPORATION PC / THE - New
 $215,000Active1 beds 1 baths863 sq. ft.
463 N 2400 W #7, Springville, UT 84663
MLS# 2180675Listed by: EQUITY REAL ESTATE (ADVISORS) - New
 $577,900Active4 beds 3 baths2,064 sq. ft.
277 N 850 W #LOT 3, Springville, UT 84663
MLS# 2180121Listed by: CDG REAL ESTATE INC. - New
 $549,900Active6 beds 2 baths2,448 sq. ft.
608 Swenson Ave, Springville, UT 84663
MLS# 2180124Listed by: ULRICH REALTORS, INC. - New
 $639,000Active4 beds 3 baths2,768 sq. ft.
630 E 800 S, Springville, UT 84663
MLS# 2180189Listed by: LUXURY GROUP - New
 $650,000Active5 beds 3 baths3,104 sq. ft.
819 W 1450 S, Springville, UT 84663
MLS# 2180070Listed by: FLUX REAL ESTATE, LLC - New
 $110,000Active4.46 Acres
114 Oakwood Dr #114, Springville, UT 84663
MLS# 2179964Listed by: MOUNTAINLAND REALTY, INC - New
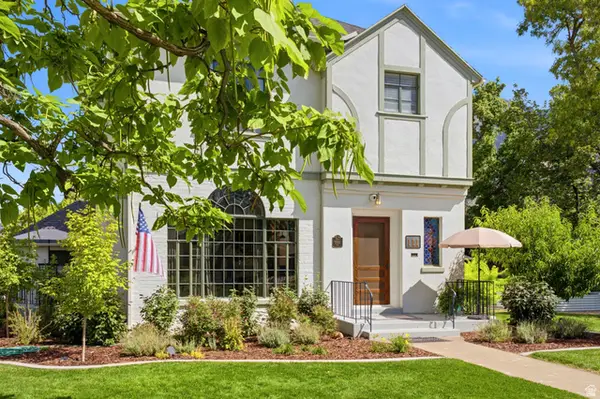 $675,000Active3 beds 2 baths2,487 sq. ft.
111 E 100 N, Springville, UT 84663
MLS# 2179819Listed by: COLDWELL BANKER REALTY (SALT LAKE-SUGAR HOUSE)


Protect your home and budget from life's surprises with an Assurant Home Warranty, backed by a partner that supports you through every step of homeownership. Explore Plans.
© 2023 - 2026 ERA Franchise Systems LLC. All rights reserved. ERA Franchise Systems LLC fully supports the principles of the Fair Housing Act and the Equal Opportunity Act. ERA, ERA Real Estate powered, and their respective logos are registered service marks of ERA Franchise Systems LLC. Each office is independently owned and operated.