
111 E 100 N, Springville, UT 84663
Local realty services provided by:ERA Realty Center
111 E 100 N,Springville, UT 84663
$675,000
- 3 Beds
- 2 Baths
- 2,487 sq. ft.
- Single family
- Pending
Listed by: vanessa griffith
Office: coldwell banker realty (salt lake-sugar house)
MLS#:2179819
Source:SL
Price summary
- Price:$675,000
- Price per sq. ft.:$271.41
About this home
Step into a truly special home where history, character, and thoughtful updates come together beautifully. Set against panoramic mountain views and surrounded by a gardener's paradise, this remarkable historic home offers a rare opportunity to own a piece of Springville's story while enjoying the comforts of today. From the moment you enter, the bright and welcoming foyer sets the tone, featuring refinished original hardwood floors, a beautiful staircase, and a stunning stained-glass window. Walk through to the updated kitchen, complemented by an expansive butler's pantry offering an exceptional amount of storage and workspace-a wonderful and uncommon feature for a home of this vintage. The main living spaces flow beautifully, creating a warm and inviting setting for gathering and entertaining. Upstairs, three generously sized bedrooms and a large bathroom provide plenty of room to relax and unwind. Throughout the home, you'll find the timeless details that make historic homes so special, including arched ceilings, an ornate fireplace, and original doors and windows, with beautiful views extending out to the lush yard. Outside, this property truly becomes a gardener's dream. Enjoy raised planter beds, a mini orchard, beautiful mountain views, and a powered greenhouse-perfect for gardening enthusiasts or anyone who appreciates having a peaceful, productive outdoor space right at home. To top it all off, the location is just as special. Located one block from the Springville Farmers Market and within walking distance of historic downtown, the Civic Center, splash pad, Yoga in the Park, gazebo events, library, coffee shops, and charming restaurants along Main Street. Enjoy the perfect blend of Springville's rich history and beautifully revitalized downtown. Seller updates include but are not limited to : new 50-gallon water heater and AC condenser, new sewer line to the street, new detached garage, upgraded electrical service to 150 amps, new tile flooring in the kitchen, mudroom, and butler's pantry, and new carpet upstairs....
Contact an agent
Home facts
- Year built:1912
- Subdivision & Development:MC JOHNSON FAMILY
- Listing ID #:2179819
- Added:42 day(s) ago
- Updated:September 25, 2026 at 09:05 AM
Rooms and interior
- Bedrooms:3
- Total bathrooms:2
- Full bathrooms:1
- Half bathrooms:1
- Rooms Total:10
- Flooring:Carpet, Hardwood, Tile
- Kitchen Description:Kitchen: Updated, Oven: Gas, Range Hood, Range/Oven: Free Stdng., Range: Gas, Refrigerator
- Basement Description:Partial
- Living area:2,487 sq. ft.
Heating and cooling
- Cooling:Central Air
- Heating:Forced Air, Gas: Central
Structure and exterior
- Roof:Asphalt
- Year built:1912
- Building area:2,487 sq. ft.
- Lot area:0.29 Acres
- Lot Features:Corner Lot, Fenced: Full, Flat, Road: Paved, Secluded, Sidewalks, Sprinkler: Manual-Partial
- Construction Materials:Brick, Stucco
- Exterior Features:Lighting, Patio: Open, Porch: Open
- Levels:3 Story
Schools
- High school:Springville
- Middle school:Springville Jr
- Elementary school:Cherry Creek
Utilities
- Water:Culinary, Water Connected
- Sewer:Sewer Connected, Sewer: Connected, Sewer: Public
Finances and disclosures
- Price:$675,000
- Price per sq. ft.:$271.41
- Tax amount:$2,087
Features and amenities
- Laundry features:Electric Dryer Hookups
- Amenities:French Doors, Window Coverings
Parking
- Total parking spaces:7
- Parking description:3 Car Garage, Attached, Attached Garage, Covered, Detached, Garage Door Opener
- Garage spaces:3
New listings near 111 E 100 N
- New
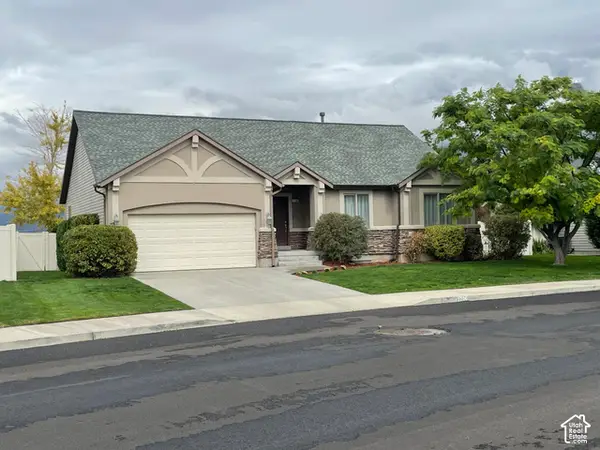 $669,000Active6 beds 3 baths2,916 sq. ft.
1706 W Renaissance S, Springville, UT 84663
MLS# 2188245Listed by: EQUITY REAL ESTATE (RESULTS) - New
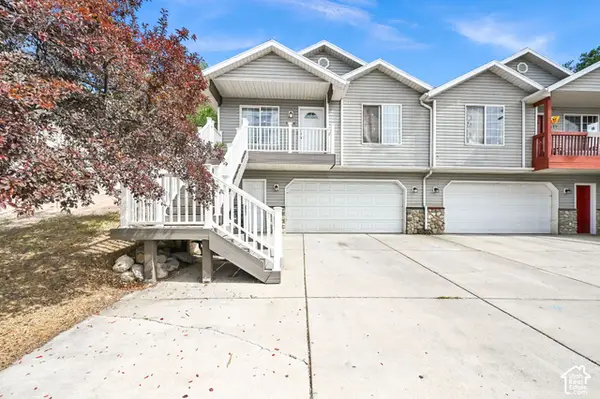 $375,000Active4 beds 2 baths1,106 sq. ft.
1436 N Spring Mountain Dr E, Springville, UT 84663
MLS# 2188223Listed by: ANCHOR MANAGEMENT GROUP REAL ESTATE LLC - New
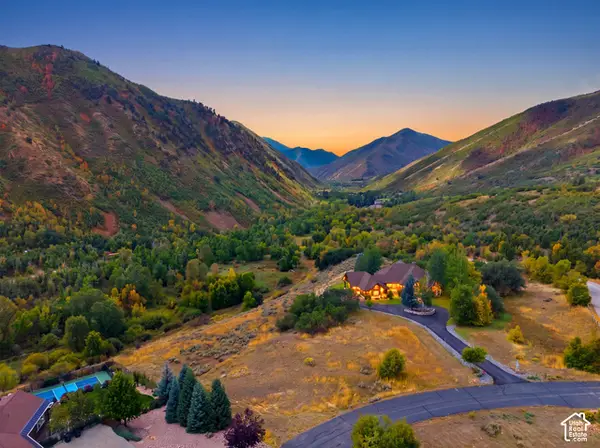 $449,000Active0.99 Acres
Meadow Dr #2, Springville, UT 84663
MLS# 2187549Listed by: KW UTAH REALTORS KELLER WILLIAMS (BRICKYARD) - New
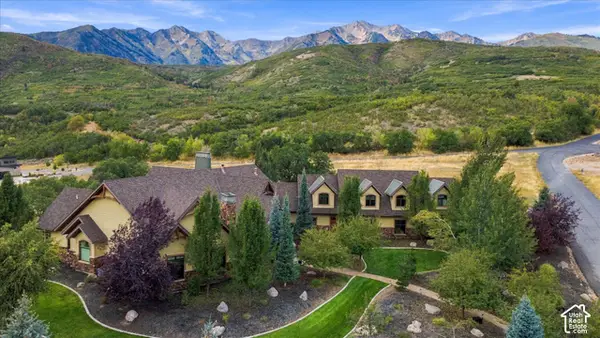 $1,895,000Active4 beds 5 baths6,485 sq. ft.
266 Meadow Dr, Springville, UT 84663
MLS# 2187491Listed by: HOMIE 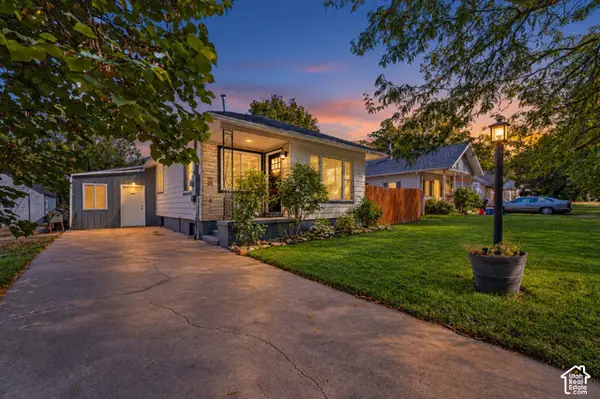 $385,000Pending4 beds 1 baths1,842 sq. ft.
146 W 200 N, Springville, UT 84663
MLS# 2187262Listed by: REALTY OF AMERICA LLC- New
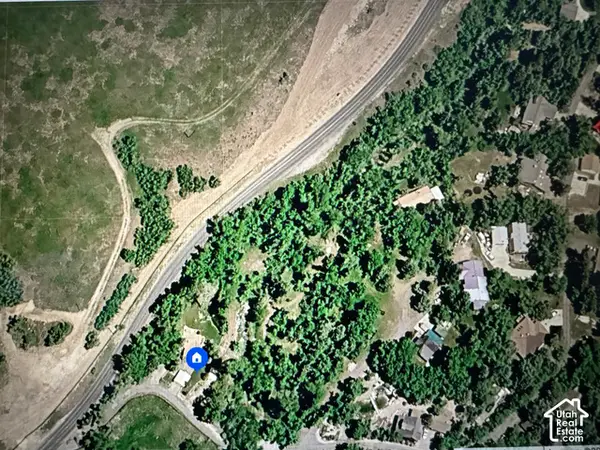 $200,000Active2.66 Acres
Address Withheld By Seller, Springville, UT 84663
MLS# 2187108Listed by: SKY REALTY - New
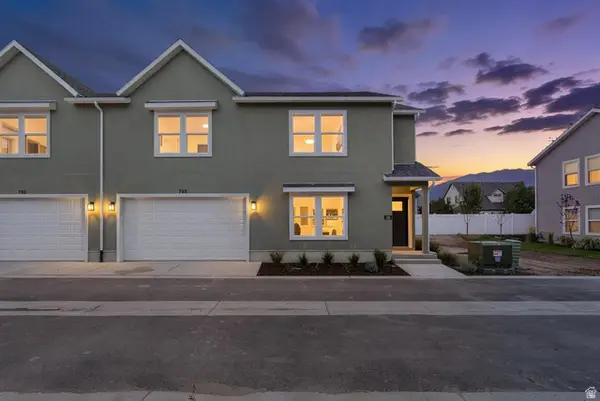 $449,900Active3 beds 3 baths1,968 sq. ft.
735 S Harrison Dr #26, Springville, UT 84663
MLS# 2186943Listed by: SIMPLE CHOICE REAL ESTATE - New
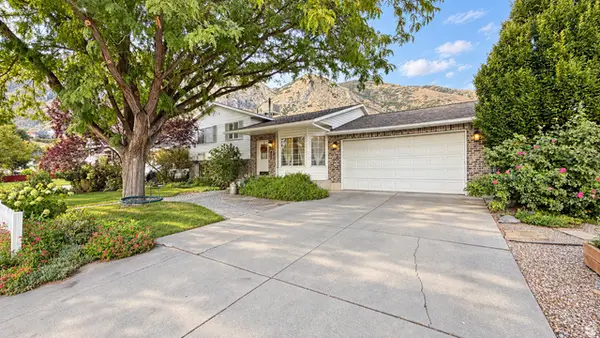 $540,000Active4 beds 3 baths1,864 sq. ft.
452 N 600 E, Springville, UT 84663
MLS# 2186879Listed by: RE/MAX ASSOCIATES - New
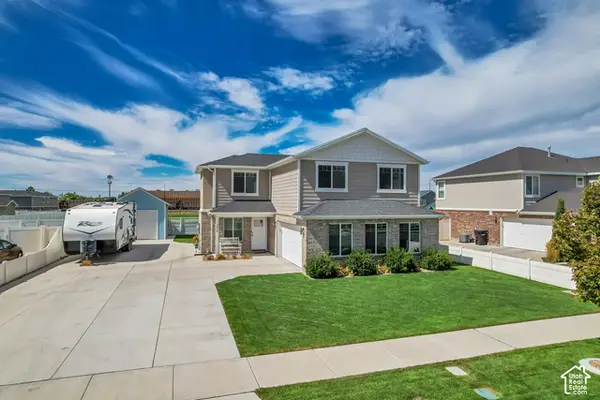 $539,900Active4 beds 3 baths1,678 sq. ft.
373 N 1400 W, Springville, UT 84663
MLS# 2186658Listed by: HOMES INTERNATIONAL - New
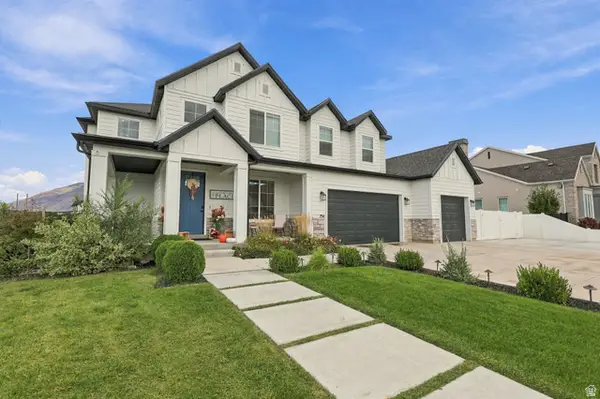 $1,333,800Active6 beds 5 baths5,588 sq. ft.
754 W 400 N, Mapleton, UT 84664
MLS# 2184295Listed by: CENTURY 21 LIFESTYLE REAL ESTATE


Protect your home and budget from life's surprises with an Assurant Home Warranty, backed by a partner that supports you through every step of homeownership. Explore Plans.
© 2023 - 2026 ERA Franchise Systems LLC. All rights reserved. ERA Franchise Systems LLC fully supports the principles of the Fair Housing Act and the Equal Opportunity Act. ERA, ERA Real Estate powered, and their respective logos are registered service marks of ERA Franchise Systems LLC. Each office is independently owned and operated.