
281 Winchester Dr, Springville, UT 84663
Local realty services provided by:ERA Brokers Consolidated
281 Winchester Dr,Springville, UT 84663
$550,000
- 5 Beds
- 3 Baths
- 2,342 sq. ft.
- Single family
- Active
Listed by: valden winward
Office: utahhouse.com l.l.c.
MLS#:2132579
Source:SL
Price summary
- Price:$550,000
- Price per sq. ft.:$234.84
About this home
NEED HELP WITH CASH TO CLOSE? - seller may contribute toward allowable buyer closing costs. This 5-bedroom, 3-bath home offers 2,342 square feet of finished living space, an updated kitchen with quartz countertops and stainless steel appliances, a fully finished basement, and plenty of room to make the home your own. Major improvements have already been completed, including triple-pane windows, a newer roof, furnace, and water heater. Outside, enjoy a covered patio, hot tub, mature landscaping, mountain views, and a nearby park-outdoor living without a huge yard to maintain. The seller is ready to work with a serious buyer. Come see the home today and bring us an offer!
Contact an agent
Home facts
- Year built:2001
- Subdivision & Development:RIDGE
- Listing ID #:2132579
- Added:259 day(s) ago
- Updated:October 10, 2026 at 11:18 AM
Rooms and interior
- Bedrooms:5
- Total bathrooms:3
- Full bathrooms:3
- Rooms Total:15
- Flooring:Carpet, Tile, Vinyl
- Kitchen Description:Disposal, Kitchen: Updated, Microwave, Range/Oven: Free Stdng., Refrigerator
- Basement Description:Full
- Living area:2,342 sq. ft.
Heating and cooling
- Cooling:Central Air
- Heating:Forced Air
Structure and exterior
- Roof:Asphalt
- Year built:2001
- Building area:2,342 sq. ft.
- Lot area:0.18 Acres
- Lot Features:Fenced: Full, Sprinkler: Auto-Full
- Architectural Style:Rambler/Ranch
- Construction Materials:Asphalt, Concrete
- Exterior Features:Covered, Deck: Covered, Lighting, Patio: Covered
- Levels:2 Story
Schools
- High school:Springville
- Middle school:Springville Jr
- Elementary school:Sage Creek
Utilities
- Water:Culinary, Water Connected
- Sewer:Sewer Connected, Sewer: Connected
Finances and disclosures
- Price:$550,000
- Price per sq. ft.:$234.84
- Tax amount:$2,259
Features and amenities
- Amenities:Closet: Walk-In, French Doors, Gas Logs, Storage Shed(s), Water Softener Owned, Window Coverings
Parking
- Total parking spaces:6
- Parking description:2 Car Garage, Attached, Attached Garage, Built-In, Extra Width, Parking: Uncovered
- Garage spaces:2
New listings near 281 Winchester Dr
- New
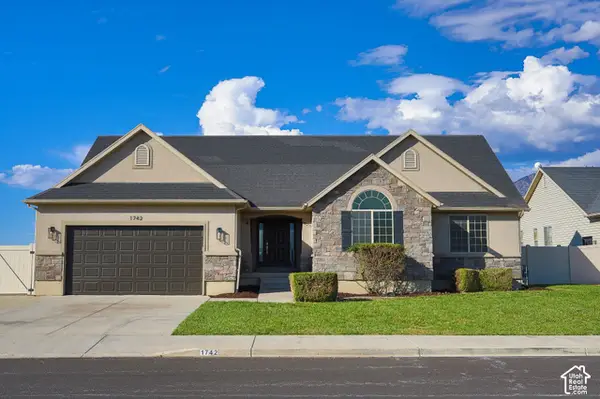 $599,900Active6 beds 3 baths3,323 sq. ft.
1742 W Renaissance Way, Springville, UT 84663
MLS# 2190372Listed by: DIMENSION REALTY SERVICES (SALT LAKE CITY) - New
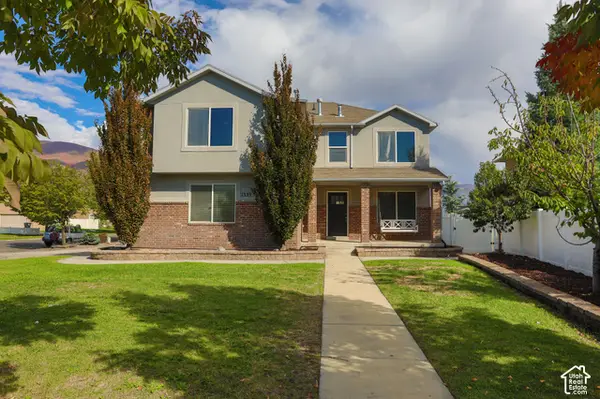 $574,900Active4 beds 3 baths2,398 sq. ft.
1339 S 1100 W, Springville, UT 84663
MLS# 2190403Listed by: DIMENSION REALTY SERVICES (SALT LAKE CITY) - New
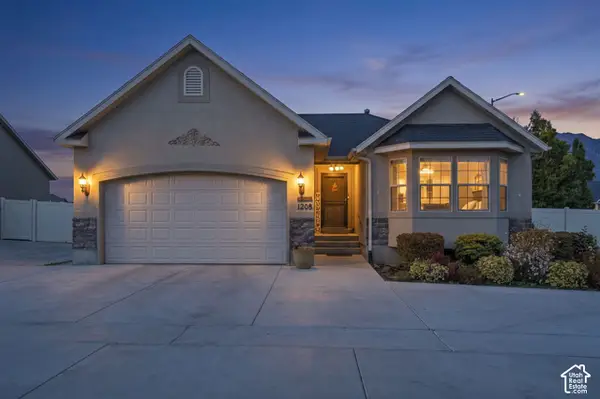 $500,000Active5 beds 3 baths2,612 sq. ft.
1208 S 1530 W, Springville, UT 84663
MLS# 2190333Listed by: KW WESTFIELD (EXCELLENCE) - New
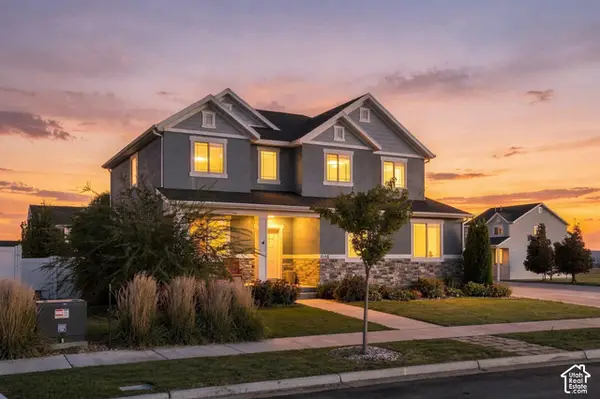 $570,000Active4 beds 3 baths2,221 sq. ft.
1158 S 1325 W #91, Springville, UT 84663
MLS# 2190247Listed by: KW WESTFIELD (EXCELLENCE) - New
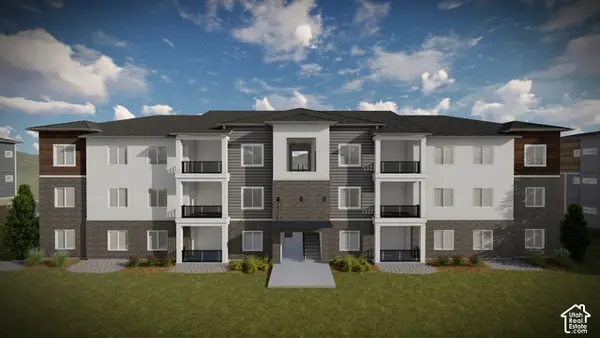 $327,900Active3 beds 2 baths1,272 sq. ft.
4772 S 650 W #AA304, Mapleton, UT 84664
MLS# 2189751Listed by: EDGE REALTY - New
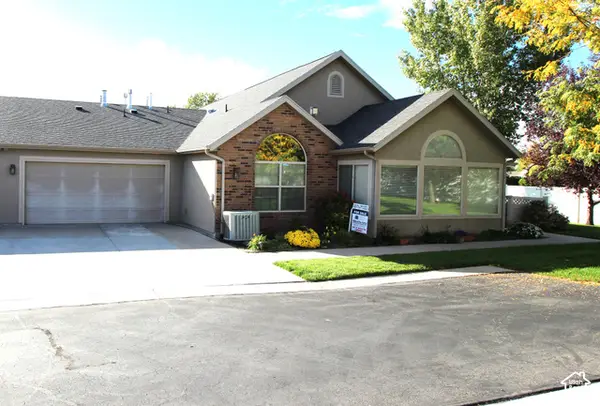 $467,000Active2 beds 2 baths1,571 sq. ft.
486 W 300 S #D, Springville, UT 84663
MLS# 2189473Listed by: SIMPLE CHOICE REAL ESTATE - New
 $2,000,000Active29 beds 14 baths11,805 sq. ft.
28 W 300 S, Springville, UT 84663
MLS# 2189137Listed by: HOMES INTERNATIONAL - New
 $1,700,000Active19 beds 14 baths8,436 sq. ft.
60 W 300 S, Springville, UT 84663
MLS# 2189099Listed by: HOMES INTERNATIONAL - New
 $310,000Active3 beds 2 baths1,250 sq. ft.
476 W 200 N #208, Springville, UT 84663
MLS# 2189051Listed by: PRESIDIO REAL ESTATE (EXECUTIVES) - New
 $320,000Active2 beds 2 baths1,084 sq. ft.
814 N 175 E, Springville, UT 84663
MLS# 2188868Listed by: BERKSHIRE HATHAWAY HOMESERVICES ELITE REAL ESTATE (SOUTH COUNTY)


Protect your home and budget from life's surprises with an Assurant Home Warranty, backed by a partner that supports you through every step of homeownership. Explore Plans.
© 2023 - 2026 ERA Franchise Systems LLC. All rights reserved. ERA Franchise Systems LLC fully supports the principles of the Fair Housing Act and the Equal Opportunity Act. ERA, ERA Real Estate powered, and their respective logos are registered service marks of ERA Franchise Systems LLC. Each office is independently owned and operated.