
307 W 400 S, Springville, UT 84663
Local realty services provided by:ERA Realty Center
Listed by: rena peterson
Office: better homes and gardens real estate momentum (lehi)
MLS#:2175684
Source:SL
Price summary
- Price:$765,000
- Price per sq. ft.:$311.23
About this home
WELCOME HOME! Nestled on a peaceful, private cul-de-sac in the heart of Springville, this beautifully maintained home sits on a rare ONE-ACRE lot, offering the perfect blend of space, privacy, and convenience. Beautiful, warm kitchen cabinets open up to a breakfast bar and dining room with a great open, flexible floor plan! The expansive driveway provides ample parking for vehicles, RVs, boats, trailers, toys, and guests, while the large front yard and mature shade trees create a welcoming setting you'll love coming home to. Inside, you'll find spacious, updated bedrooms, abundant storage throughout, and beautiful, durable tile and luxury vinyl plank flooring that perfectly complement the home's timeless farmhouse charm. Large windows flood the living spaces with natural light, creating a bright, warm, and inviting atmosphere. On chilly winter evenings, gather around the COZY FIREPLACE and enjoy the comfort of home. Whether you're looking for room to grow, space to entertain, or simply a peaceful retreat, this property offers endless possibilities. The expansive backyard is perfect for barbecues, lawn games, family gatherings, and outdoor entertaining, while the ENORMOUS WORKSHOP provides exceptional space for hobbies, projects, or additional storage. Animal rights offer the flexibility to keep livestock, if desired. WATER SHARES are available, and the property also offers an annual property TAX REIMBURSEMENT of approximately $2,500 per year-an incredible added value. Located on a quiet, tree-lined street in one of Springville's most peaceful neighborhoods, this unique property combines comfort, character, and room to roam. Don't miss your opportunity to own this charming farmhouse on a full acre -> YOUR DREAM HOME COULD BE YOURS TODAY!...
Contact an agent
Home facts
- Year built:1900
- Listing ID #:2175684
- Added:61 day(s) ago
- Updated:October 01, 2026 at 12:04 PM
Rooms and interior
- Bedrooms:4
- Total bathrooms:2
- Full bathrooms:2
- Rooms Total:12
- Flooring:Carpet, Linoleum
- Kitchen Description:Disposal, Kitchen: Updated, Oven: Wall, Range: Countertop
- Basement Description:Partial
- Living area:2,458 sq. ft.
Heating and cooling
- Cooling:Central Air
- Heating:Forced Air, Gas: Central
Structure and exterior
- Roof:Asphalt
- Year built:1900
- Building area:2,458 sq. ft.
- Lot area:0.98 Acres
- Lot Features:Cul-De-Sac, Cul-de-sac, Fenced: Partial, Flat, Private, Road: Paved, Secluded, Sidewalks, Sprinkler: Auto-Full
- Architectural Style:Rambler/Ranch
- Construction Materials:Asbestos
- Exterior Features:Lighting
- Levels:2 Story
Schools
- High school:Springville
- Middle school:Mapleton Jr
- Elementary school:None/Other
Utilities
- Water:Culinary, Irrigation, Shares, Water Connected
- Sewer:Sewer Connected, Sewer: Connected, Sewer: Public
Finances and disclosures
- Price:$765,000
- Price per sq. ft.:$311.23
- Tax amount:$4,771
Features and amenities
- Laundry features:Electric Dryer Hookups
- Amenities:Ceiling Fan, Den/Office, Storage Shed(s)
Parking
- Total parking spaces:2
- Parking description:Covered, Rv Parking, Workshop
- Carport spaces:1
New listings near 307 W 400 S
- New
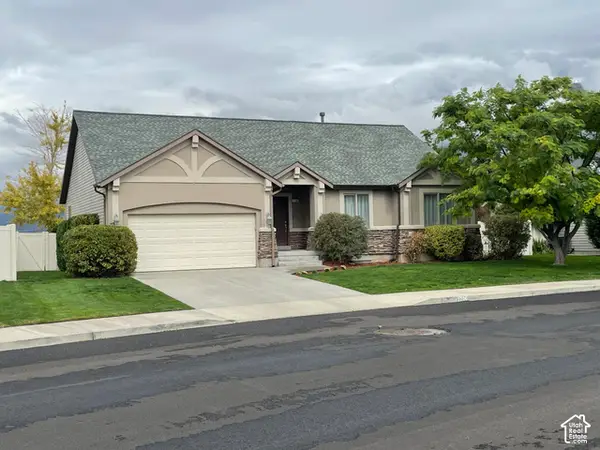 $669,000Active6 beds 3 baths2,916 sq. ft.
1706 W Renaissance S, Springville, UT 84663
MLS# 2188245Listed by: EQUITY REAL ESTATE (RESULTS) - New
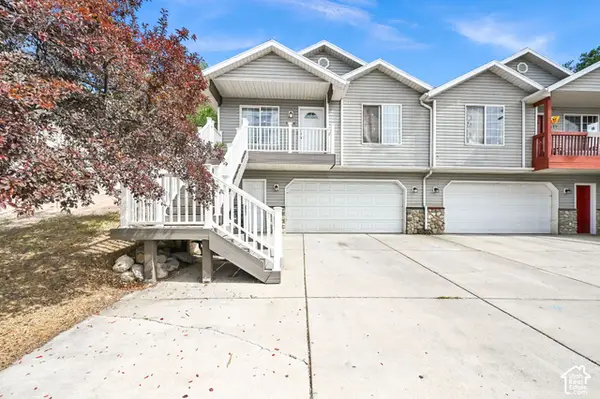 $375,000Active4 beds 2 baths1,106 sq. ft.
1436 N Spring Mountain Dr E, Springville, UT 84663
MLS# 2188223Listed by: ANCHOR MANAGEMENT GROUP REAL ESTATE LLC - New
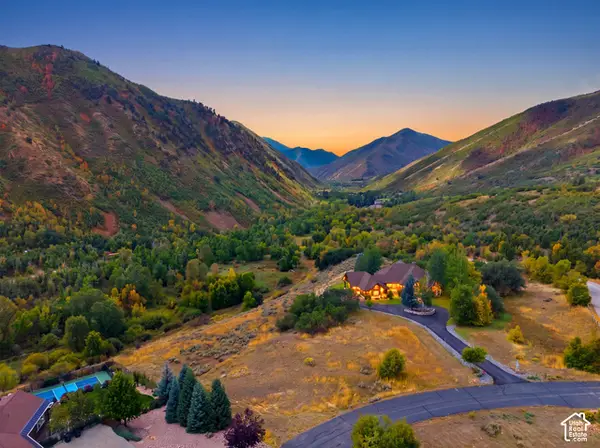 $449,000Active0.99 Acres
Meadow Dr #2, Springville, UT 84663
MLS# 2187549Listed by: KW UTAH REALTORS KELLER WILLIAMS (BRICKYARD) - New
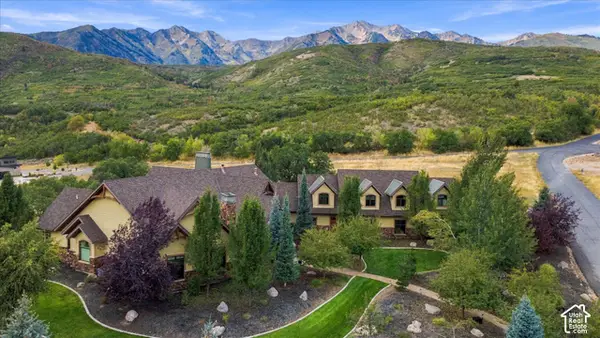 $1,895,000Active4 beds 5 baths6,485 sq. ft.
266 Meadow Dr, Springville, UT 84663
MLS# 2187491Listed by: HOMIE 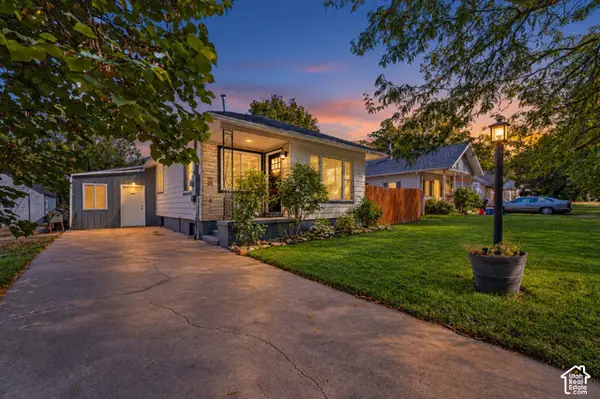 $385,000Pending4 beds 1 baths1,842 sq. ft.
146 W 200 N, Springville, UT 84663
MLS# 2187262Listed by: REALTY OF AMERICA LLC- New
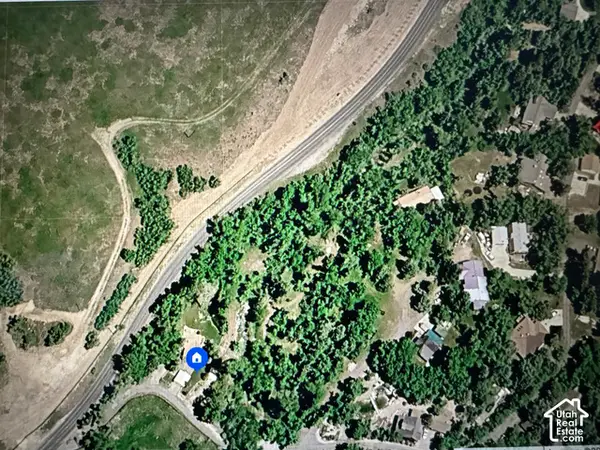 $200,000Active2.66 Acres
Address Withheld By Seller, Springville, UT 84663
MLS# 2187108Listed by: SKY REALTY - New
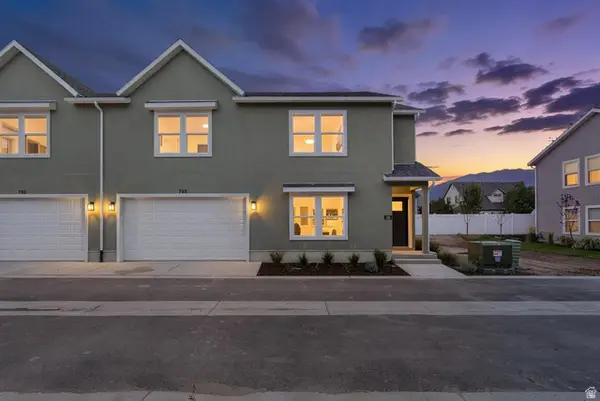 $449,900Active3 beds 3 baths1,968 sq. ft.
735 S Harrison Dr #26, Springville, UT 84663
MLS# 2186943Listed by: SIMPLE CHOICE REAL ESTATE - New
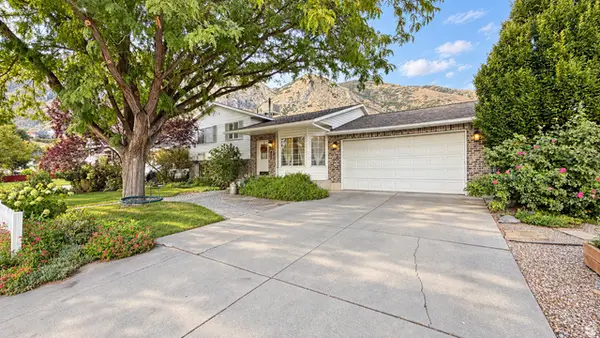 $540,000Active4 beds 3 baths1,864 sq. ft.
452 N 600 E, Springville, UT 84663
MLS# 2186879Listed by: RE/MAX ASSOCIATES - New
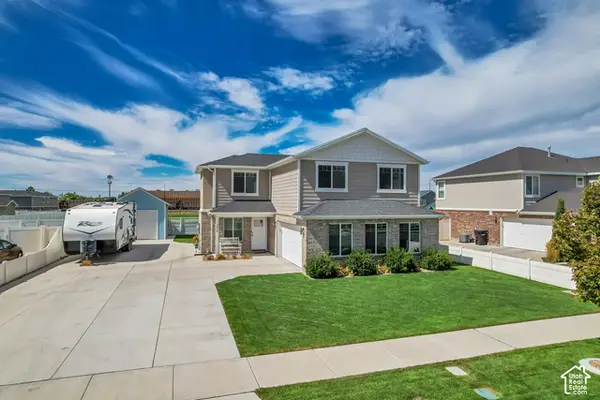 $539,900Active4 beds 3 baths1,678 sq. ft.
373 N 1400 W, Springville, UT 84663
MLS# 2186658Listed by: HOMES INTERNATIONAL - New
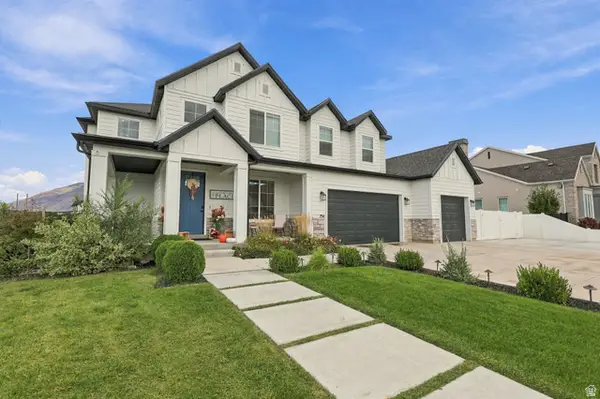 $1,333,800Active6 beds 5 baths5,588 sq. ft.
754 W 400 N, Mapleton, UT 84664
MLS# 2184295Listed by: CENTURY 21 LIFESTYLE REAL ESTATE


Protect your home and budget from life's surprises with an Assurant Home Warranty, backed by a partner that supports you through every step of homeownership. Explore Plans.
© 2023 - 2026 ERA Franchise Systems LLC. All rights reserved. ERA Franchise Systems LLC fully supports the principles of the Fair Housing Act and the Equal Opportunity Act. ERA, ERA Real Estate powered, and their respective logos are registered service marks of ERA Franchise Systems LLC. Each office is independently owned and operated.