
721 S Harrison Dr W, Springville, UT 84663
Local realty services provided by:ERA Realty Center
721 S Harrison Dr W,Springville, UT 84663
$449,900
- 4 Beds
- 3 Baths
- 1,601 sq. ft.
- Townhouse
- Active
Listed by: phil lafeen
Office: fathom realty (orem)
MLS#:2171402
Source:SL
Price summary
- Price:$449,900
- Price per sq. ft.:$281.01
- Monthly HOA dues:$140
About this home
Incredible opportunity in a fantastic Springville location! Four stunning units are available and will be ready for move-in in approximately two weeks after an accepted offer. Nestled right next to the beautiful Westfield Central Park, this property offers the perfect blend of outdoor recreation and urban convenience, situated less than 5 minutes from premier shopping, dining, and entertainment. Available Units: 721, 727, & 729: Spacious, larger-layout units designed for comfortable living. 717: A charming, cozy smaller unit-perfect for those seeking a lower-maintenance lifestyle. Qualified first-time homebuyers may be eligible for a $20,000 New Build Grant. Please note: All listing photos showcase Unit 727. Contact the listing agent today for more information, to schedule a tour, or to secure your spot!
Contact an agent
Home facts
- Year built:2025
- Listing ID #:2171402
- Added:44 day(s) ago
- Updated:August 25, 2026 at 11:33 AM
Rooms and interior
- Bedrooms:4
- Total bathrooms:3
- Full bathrooms:2
- Half bathrooms:1
- Rooms Total:10
- Flooring:Carpet
- Kitchen Description:Disposal, Range/Oven: Free Stdng.
- Living area:1,601 sq. ft.
Heating and cooling
- Cooling:Central Air
- Heating:Forced Air, Gas: Central
Structure and exterior
- Roof:Asphalt
- Year built:2025
- Building area:1,601 sq. ft.
- Lot area:0.03 Acres
- Lot Features:Sidewalks, Sprinkler: Auto-Full
- Architectural Style:Townhouse
- Construction Materials:Brick, Stucco
- Exterior Features:Balcony
- Levels:2 Story
Schools
- High school:Springville
- Middle school:Springville Jr
- Elementary school:Meadow Brook
Utilities
- Water:Culinary, Water Connected
- Sewer:Sewer Connected, Sewer: Connected, Sewer: Public
Finances and disclosures
- Price:$449,900
- Price per sq. ft.:$281.01
- Tax amount:$1,030
Features and amenities
- Laundry features:Electric Dryer Hookups
- Amenities:Picnic Area, Playground
Parking
- Total parking spaces:2
- Parking description:2 Car Garage, Attached Garage
- Garage spaces:2
New listings near 721 S Harrison Dr W
- New
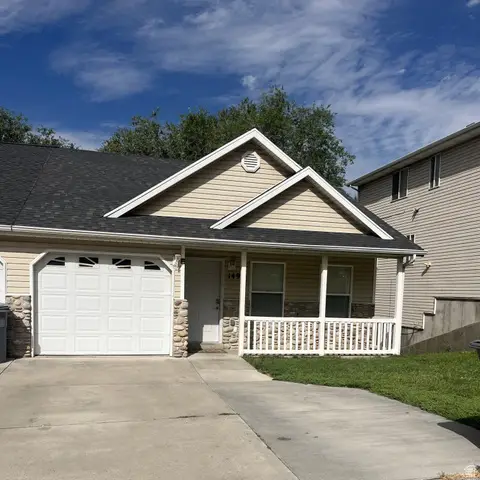 $379,900Active3 beds 3 baths1,876 sq. ft.
1493 N 150 E, Springville, UT 84663
MLS# 2180839Listed by: DAVIS COLEMAN REALTY - New
 $1,600,000Active27.32 Acres
#6, Springville, UT 84663
MLS# 2180775Listed by: BERKSHIRE HATHAWAY HOMESERVICES ELITE REAL ESTATE (SOUTH COUNTY) - New
 $399,000Active4 beds 1 baths1,560 sq. ft.
692 Brookside Dr, Springville, UT 84663
MLS# 2180447Listed by: REAL ESTATE CORPORATION PC / THE - New
 $215,000Active1 beds 1 baths863 sq. ft.
463 N 2400 W #7, Springville, UT 84663
MLS# 2180675Listed by: EQUITY REAL ESTATE (ADVISORS) - New
 $577,900Active4 beds 3 baths2,064 sq. ft.
277 N 850 W #LOT 3, Springville, UT 84663
MLS# 2180121Listed by: CDG REAL ESTATE INC. - New
 $549,900Active6 beds 2 baths2,448 sq. ft.
608 Swenson Ave, Springville, UT 84663
MLS# 2180124Listed by: ULRICH REALTORS, INC. - New
 $639,000Active4 beds 3 baths2,768 sq. ft.
630 E 800 S, Springville, UT 84663
MLS# 2180189Listed by: LUXURY GROUP - New
 $650,000Active5 beds 3 baths3,104 sq. ft.
819 W 1450 S, Springville, UT 84663
MLS# 2180070Listed by: FLUX REAL ESTATE, LLC - New
 $110,000Active4.46 Acres
114 Oakwood Dr #114, Springville, UT 84663
MLS# 2179964Listed by: MOUNTAINLAND REALTY, INC - New
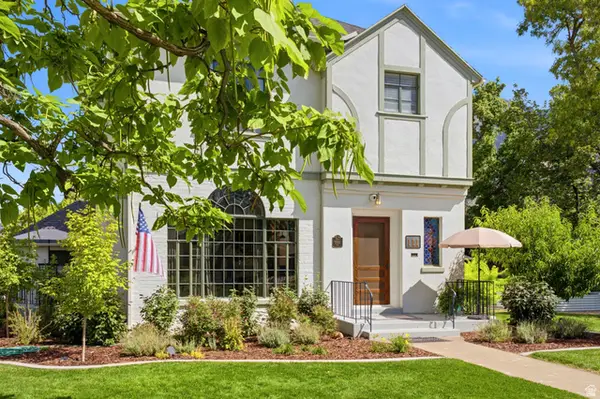 $675,000Active3 beds 2 baths2,487 sq. ft.
111 E 100 N, Springville, UT 84663
MLS# 2179819Listed by: COLDWELL BANKER REALTY (SALT LAKE-SUGAR HOUSE)


Protect your home and budget from life's surprises with an Assurant Home Warranty, backed by a partner that supports you through every step of homeownership. Explore Plans.
© 2023 - 2026 ERA Franchise Systems LLC. All rights reserved. ERA Franchise Systems LLC fully supports the principles of the Fair Housing Act and the Equal Opportunity Act. ERA, ERA Real Estate powered, and their respective logos are registered service marks of ERA Franchise Systems LLC. Each office is independently owned and operated.