
91 N 1275 W, Springville, UT 84663
Local realty services provided by:ERA Realty Center
91 N 1275 W,Springville, UT 84663
$499,500
- 4 Beds
- 3 Baths
- 1,686 sq. ft.
- Single family
- Active
Upcoming open houses
- Sat, Oct 1012:00 pm - 02:00 pm
Listed by: paul teasdale, seth teasdale
Office: team teasdale realty
MLS#:2179124
Source:SL
Price summary
- Price:$499,500
- Price per sq. ft.:$296.26
About this home
*Open House Sat Oct 10 12-2PM* *New Carpet currently being installed throughout house* Come see this beautiful and private home in a wonderful area and neighborhood in Springville. This home's location offers a quick 3 minute drive to Springville's major shopping centers while being completely away from main roads, giving it a strong sense of privacy. The front landscaping and grass are beautifully maintained and well-watered. Inside, you'll find an open layout connecting the family room, dining room, and kitchen areas. The kitchen is large and provides plenty of space for appliances, along with a walk-in pantry. This home boasts 4 large bedrooms on the 2nd story, with the primary bedroom featuring its own private full bathroom and walk-in closet. The garage has space for two cars, along with some extra room for storage. The driveway has also had an additional $5K of rebar-reinforced concrete work to make it larger. Home has just had the walls repainted and has been kept in great condition. Schedule a showing and come see this home today!...
Contact an agent
Home facts
- Year built:2018
- Listing ID #:2179124
- Added:55 day(s) ago
- Updated:October 10, 2026 at 11:18 AM
Rooms and interior
- Bedrooms:4
- Total bathrooms:3
- Full bathrooms:2
- Half bathrooms:1
- Rooms Total:11
- Flooring:Carpet
- Kitchen Description:Microwave, Range/Oven: Free Stdng., Refrigerator
- Living area:1,686 sq. ft.
Heating and cooling
- Cooling:Central Air
- Heating:Forced Air, Gas: Central
Structure and exterior
- Roof:Asphalt
- Year built:2018
- Building area:1,686 sq. ft.
- Lot area:0.16 Acres
- Lot Features:Curb & Gutter, Fenced: Full, Flat, Private, Sidewalks, Sprinkler: Auto-Full
- Construction Materials:Brick, Stucco
- Exterior Features:Patio: Open
- Levels:2 Story
Schools
- High school:Springville
- Middle school:Springville Jr
- Elementary school:Westside
Utilities
- Water:Culinary, Water Connected
- Sewer:Sewer Connected, Sewer: Connected
Finances and disclosures
- Price:$499,500
- Price per sq. ft.:$296.26
- Tax amount:$2,630
Features and amenities
- Amenities:Ceiling Fan, Closet: Walk-In, Smart Thermostat(s), Video Door Bell(s), Window Coverings
Parking
- Total parking spaces:7
- Parking description:2 Car Garage, Built-In, Extra Height, Garage Door Opener
- Garage spaces:2
New listings near 91 N 1275 W
- New
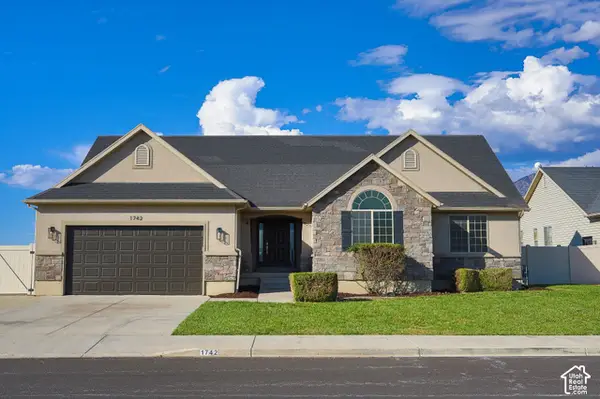 $599,900Active6 beds 3 baths3,323 sq. ft.
1742 W Renaissance Way, Springville, UT 84663
MLS# 2190372Listed by: DIMENSION REALTY SERVICES (SALT LAKE CITY) - New
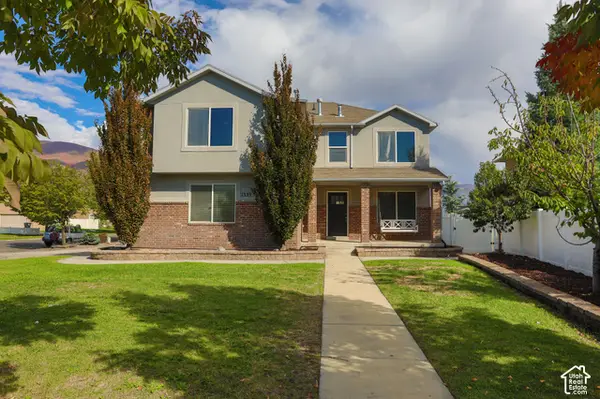 $574,900Active4 beds 3 baths2,398 sq. ft.
1339 S 1100 W, Springville, UT 84663
MLS# 2190403Listed by: DIMENSION REALTY SERVICES (SALT LAKE CITY) - New
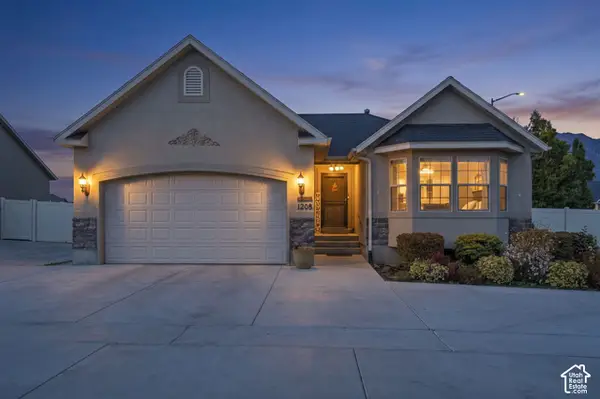 $500,000Active5 beds 3 baths2,612 sq. ft.
1208 S 1530 W, Springville, UT 84663
MLS# 2190333Listed by: KW WESTFIELD (EXCELLENCE) - New
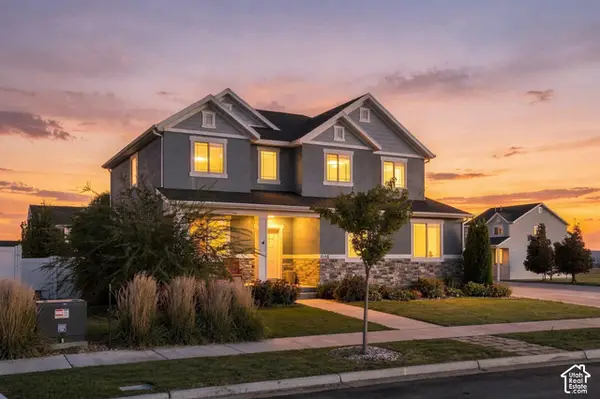 $570,000Active4 beds 3 baths2,221 sq. ft.
1158 S 1325 W #91, Springville, UT 84663
MLS# 2190247Listed by: KW WESTFIELD (EXCELLENCE) - New
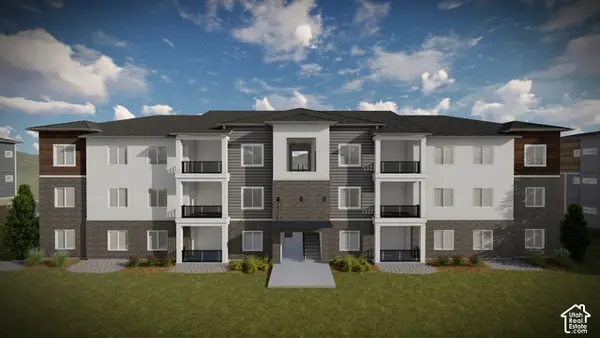 $327,900Active3 beds 2 baths1,272 sq. ft.
4772 S 650 W #AA304, Mapleton, UT 84664
MLS# 2189751Listed by: EDGE REALTY - New
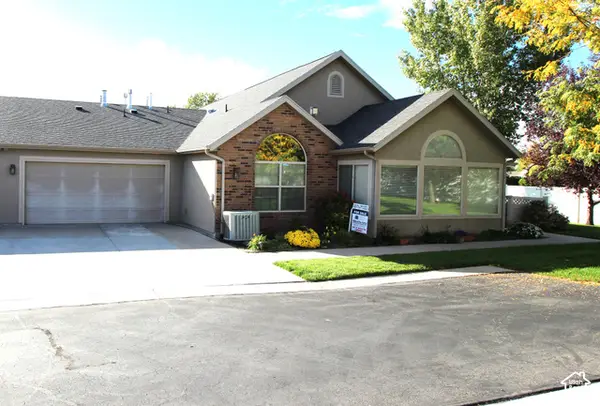 $467,000Active2 beds 2 baths1,571 sq. ft.
486 W 300 S #D, Springville, UT 84663
MLS# 2189473Listed by: SIMPLE CHOICE REAL ESTATE - New
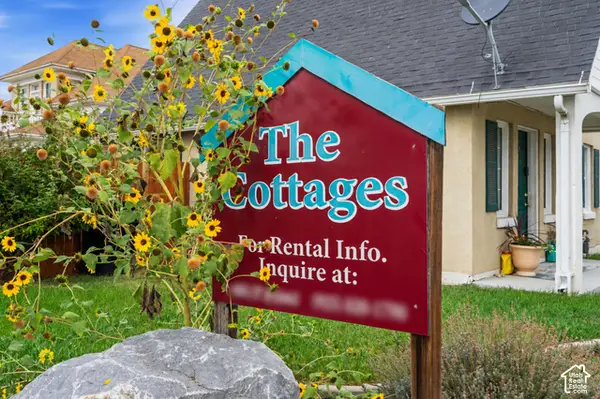 $2,000,000Active29 beds 14 baths11,805 sq. ft.
28 W 300 S, Springville, UT 84663
MLS# 2189137Listed by: HOMES INTERNATIONAL - New
 $1,700,000Active19 beds 14 baths8,436 sq. ft.
60 W 300 S, Springville, UT 84663
MLS# 2189099Listed by: HOMES INTERNATIONAL - New
 $310,000Active3 beds 2 baths1,250 sq. ft.
476 W 200 N #208, Springville, UT 84663
MLS# 2189051Listed by: PRESIDIO REAL ESTATE (EXECUTIVES) - New
 $320,000Active2 beds 2 baths1,084 sq. ft.
814 N 175 E, Springville, UT 84663
MLS# 2188868Listed by: BERKSHIRE HATHAWAY HOMESERVICES ELITE REAL ESTATE (SOUTH COUNTY)


Protect your home and budget from life's surprises with an Assurant Home Warranty, backed by a partner that supports you through every step of homeownership. Explore Plans.
© 2023 - 2026 ERA Franchise Systems LLC. All rights reserved. ERA Franchise Systems LLC fully supports the principles of the Fair Housing Act and the Equal Opportunity Act. ERA, ERA Real Estate powered, and their respective logos are registered service marks of ERA Franchise Systems LLC. Each office is independently owned and operated.