
1040 S 1100 E #72, Saint George, UT 84790
Local realty services provided by:ERA Brokers Consolidated
Upcoming open houses
- Sat, Oct 2412:00 pm - 04:00 pm
Listed by: tami a combs
Office: rel0-america relocation and real estate services
MLS#:2192264
Source:SL
Price summary
- Price:$537,000
- Price per sq. ft.:$267.3
- Monthly HOA dues:$200
About this home
Beautiful newly renovated brick home on quiet cul-de-sac in lovely 55+ senior community convenient to hospital, shopping, & restaurants. All NEW lighting, ceiling fans, carpet & LVP flooring throughout. NEW Bosch oven, microwave & refrigerator. Custom soft close cabinetry, pull-out spice rack, roll out drawers in pantry & cabinets, induction cooktop, new Quartzite countertop & backsplash. Two covered patios, mature Oleander, pomegranate, plumb & fig trees, grow boxes, & spacious storage shed in private back yard.
Contact an agent
Home facts
- Year built:2001
- Subdivision & Development:SOUTH FIELD EST 3
- Listing ID #:2192264
- Added:2 day(s) ago
- Updated:October 23, 2026 at 05:01 AM
Rooms and interior
- Bedrooms:3
- Total bathrooms:2
- Full bathrooms:2
- Rooms Total:11
- Flooring:Carpet
- Bathrooms Description:Bath: Sep. Tub/Shower, Jetted Tub
- Kitchen Description:Disposal, Kitchen: Updated, Microwave, Oven: Wall, Range Hood, Refrigerator
- Basement Description:Slab
- Living area:2,009 sq. ft.
Heating and cooling
- Cooling:Central Air
- Heating:Forced Air, Gas: Central
Structure and exterior
- Roof:Tile
- Year built:2001
- Building area:2,009 sq. ft.
- Lot area:0.09 Acres
- Lot Features:Cul-De-Sac, Cul-de-sac, Fenced: Full, Secluded, Sprinkler: Auto-Full, Terrain: Grad Slope
- Architectural Style:Rambler/Ranch
- Construction Materials:Brick
- Exterior Features:Bay Box Windows, Covered, Patio: Covered
- Levels:1 Story
Schools
- High school:None/Other
- Middle school:None/Other
- Elementary school:None/Other
Utilities
- Water:Culinary, Water Connected
- Sewer:Sewer Connected, Sewer: Connected
Finances and disclosures
- Price:$537,000
- Price per sq. ft.:$267.3
- Tax amount:$2,579
Features and amenities
- Laundry features:Electric Dryer Hookups
- Amenities:Ceiling Fan, Closet: Walk-In, Gas Logs, Jetted Tub, Pet Rules, Pets Permitted, Storage Shed(s), Vaulted Ceilings, Water Softener Owned, Window Coverings
Parking
- Total parking spaces:4
- Parking description:2 Car Garage, Attached, Attached Garage, Garage Door Opener
- Garage spaces:2
New listings near 1040 S 1100 E #72
- New
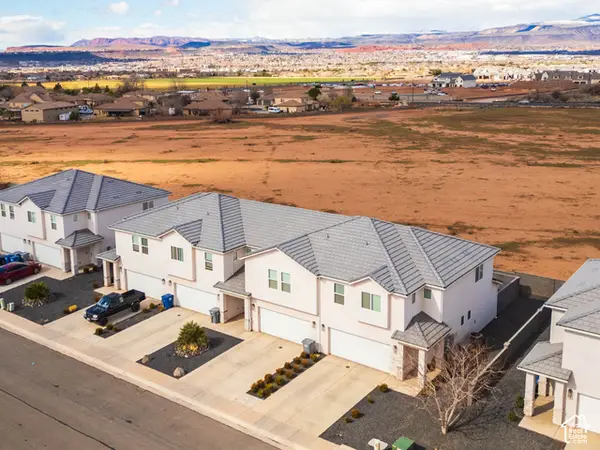 $1,530,000Active12 beds 10 baths5,864 sq. ft.
525 E Steeplechase Rd, Washington, UT 84780
MLS# 2192700Listed by: EQUITY REAL ESTATE (ST GEO) - New
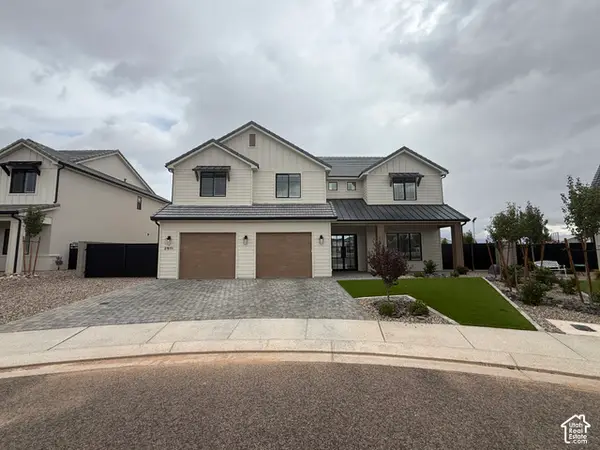 $899,900Active5 beds 3 baths4,076 sq. ft.
2911 E Yavin Way, St. George, UT 84790
MLS# 2192677Listed by: ERA BROKERS CONSOLIDATED (ST GEORGE) - New
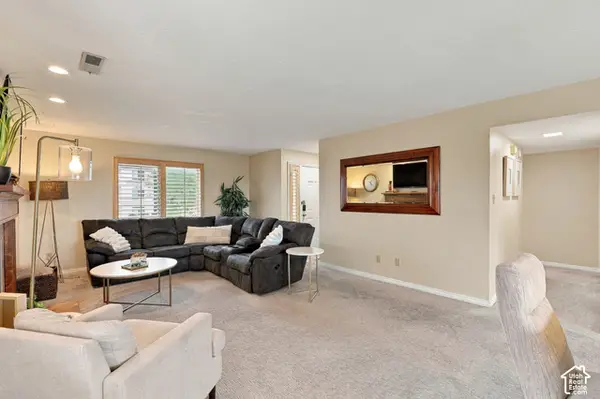 $338,888Active2 beds 2 baths1,207 sq. ft.
1845 W Canyon Dr #408, St. George, UT 84770
MLS# 2192633Listed by: ALLSTAR REALTY HEBER LLC - Open Sat, 10am to 2pmNew
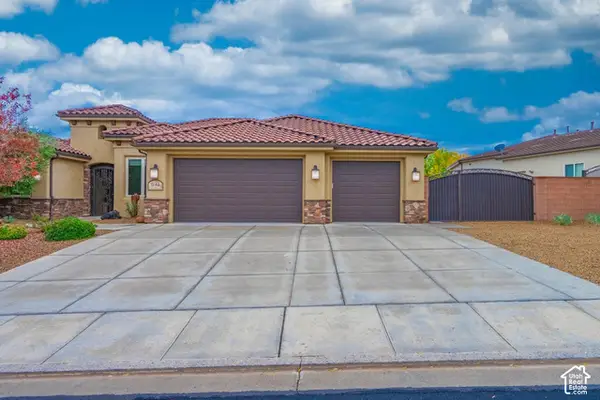 $765,000Active4 beds 3 baths2,886 sq. ft.
1646 E 90 Cir S, St. George, UT 84790
MLS# 2192625Listed by: RED ROCK REAL ESTATE LLC - New
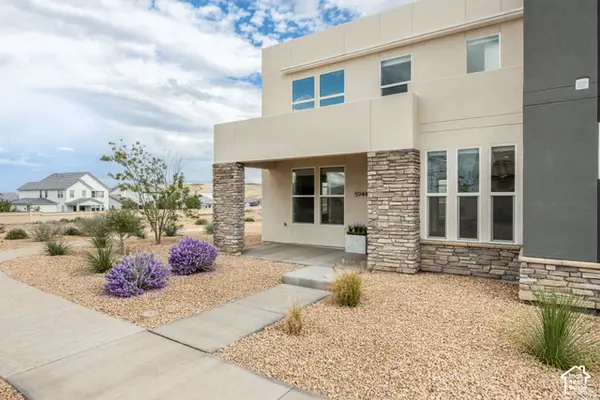 $439,900Active3 beds 3 baths1,607 sq. ft.
5944 S Cinder Hollow Cv, St. George, UT 84790
MLS# 2192558Listed by: CENTURY 21 EVEREST (ST GEORGE) - New
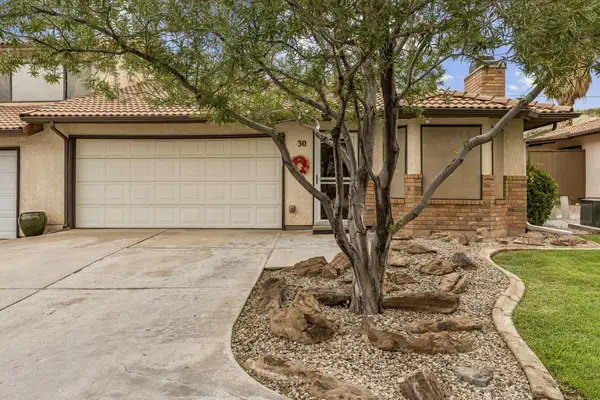 $260,000Active2 beds 2 baths1,161 sq. ft.
1050 E Brigham Rd #30, St George, UT 84790
MLS# 26-277306Listed by: KW ASCEND KELLER WILLIAMS REALTY - New
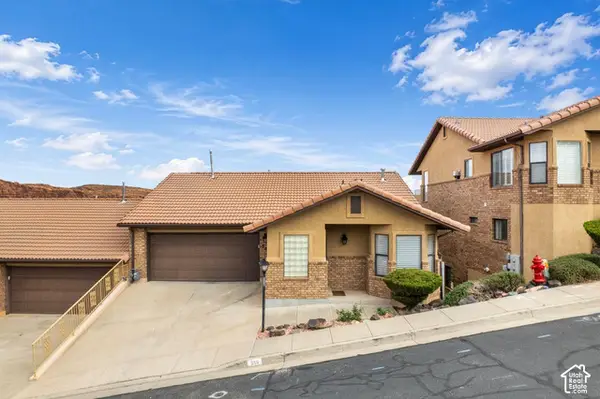 $550,000Active4 beds 3 baths3,168 sq. ft.
556 N Ridgecrest Cir, St. George, UT 84770
MLS# 2192544Listed by: COLDWELL BANKER PREMIER REALTY - New
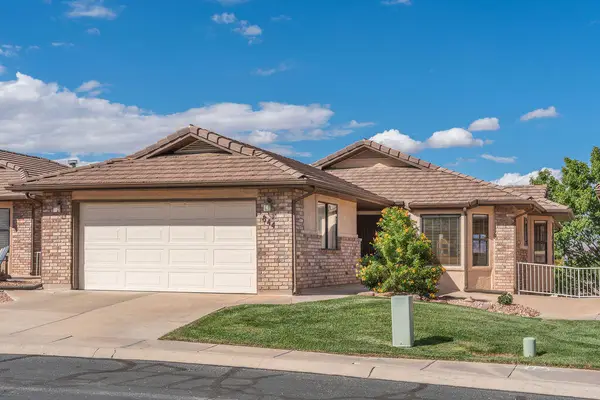 $565,000Active4 beds 3 baths2,703 sq. ft.
844 W Hampton Rd, St George, UT 84770
MLS# 26-277305Listed by: PLATINUM REAL ESTATE PROFESSIONALS PLLC - Open Sat, 10am to 1pmNew
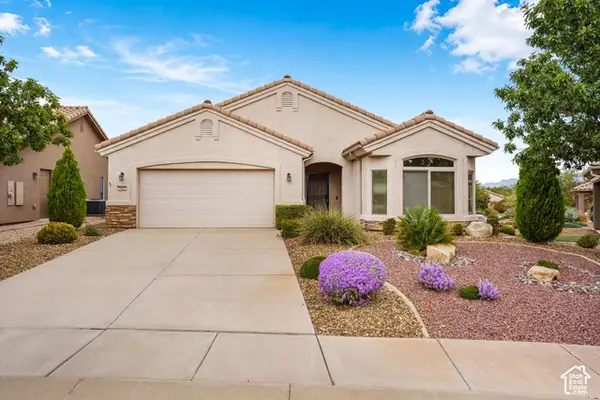 $425,000Active2 beds 2 baths1,507 sq. ft.
1402 W Grayson Dr, St. George, UT 84790
MLS# 2192536Listed by: THE AGENCY ST GEORGE LLC - Open Sat, 10am to 12pmNew
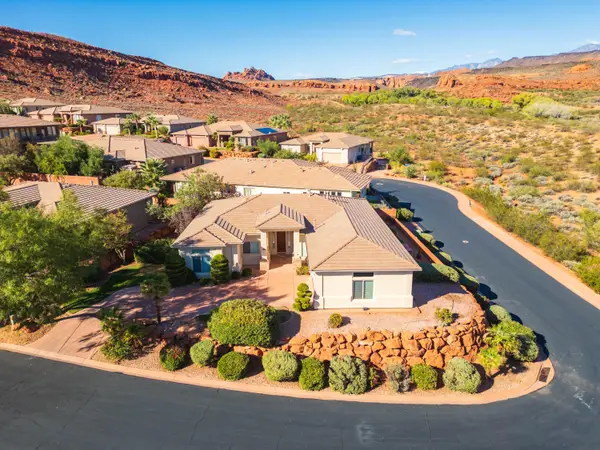 $589,900Active3 beds 2 baths2,159 sq. ft.
1392 W Cedar Dr, St George, UT 84770
MLS# 26-277269Listed by: WINDERMERE REAL ESTATE


Protect your home and budget from life's surprises with an Assurant Home Warranty, backed by a partner that supports you through every step of homeownership. Explore Plans.
© 2023 - 2026 ERA Franchise Systems LLC. All rights reserved. ERA Franchise Systems LLC fully supports the principles of the Fair Housing Act and the Equal Opportunity Act. ERA, ERA Real Estate powered, and their respective logos are registered service marks of ERA Franchise Systems LLC. Each office is independently owned and operated.