
1133 E Mckinley Way, Saint George, UT 84790
Local realty services provided by:ERA Brokers Consolidated
1133 E Mckinley Way,St. George, UT 84790
$475,000
- 3 Beds
- 2 Baths
- 1,722 sq. ft.
- Single family
- Active
Listed by: bryan burnett
Office: century 21 everest (st george)
MLS#:2185864
Source:SL
Price summary
- Price:$475,000
- Price per sq. ft.:$275.84
About this home
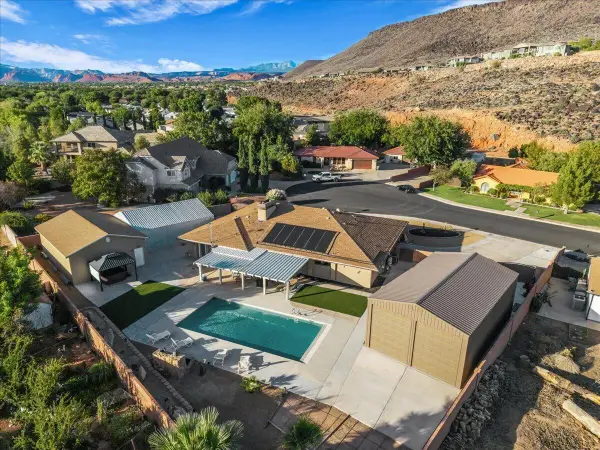
Beautifully maintained single-level home offering a bright, spacious layout and comfortable floorplan. The newly remodeled kitchen features tan cabinets with soft close heavy duty drawers, granite countertops, stainless steel appliances, generous prep space and a large peninsula with bar seating. Vaulted ceilings and abundant windows fill the home with natural light, while multiple living spaces provide plenty of room to relax and host. The spacious primary suite features a bay window and private bath with dual vanities, jetted tub, separate walk-in shower and walk-in closet. Step outside to an expansive, fully fenced backyard with mature landscaping, fruit trees and a large covered patio. Additional highlights include a tile roof, low-maintenance front and backyard landscaping along with an attached garage with no HOA.
Contact an agent
Home facts
- Year built:1994
- Subdivision & Development:BLOOMINGTON HILLS
- Listing ID #:2185864
- Added:1 day(s) ago
- Updated:September 18, 2026 at 12:16 PM
Rooms and interior
- Bedrooms:3
- Total bathrooms:2
- Full bathrooms:2
- Rooms Total:5
- Bathrooms Description:Bath: Sep. Tub/Shower, Jetted Tub
- Kitchen Description:Disposal, Microwave, Oven: Gas, Portable Dishwasher, Range/Oven: Free Stdng.
- Living area:1,722 sq. ft.
Heating and cooling
- Cooling:Central Air
- Heating:Gas: Radiant
Structure and exterior
- Roof:Tile
- Year built:1994
- Building area:1,722 sq. ft.
- Lot area:0.23 Acres
- Lot Features:Corner Lot, Fenced: Full, Flat, Road: Paved, Secluded
- Architectural Style:Rambler/Ranch
- Construction Materials:Stucco
- Exterior Features:Covered, Lighting, Patio: Covered
- Levels:1 Story
Schools
- High school:Desert Hills
- Elementary school:Bloomington
Utilities
- Water:Culinary, Water Connected
- Sewer:Sewer Connected, Sewer: Connected
Finances and disclosures
- Price:$475,000
- Price per sq. ft.:$275.84
- Tax amount:$1,616
Features and amenities
- Amenities:Ceiling Fan, Closet: Walk-In, Jetted Tub, Storage Shed(s), Vaulted Ceilings, Window Coverings
Parking
- Total parking spaces:2
- Parking description:2 Car Garage, Attached, Attached Garage, Workshop
- Garage spaces:2
New listings near 1133 E Mckinley Way
- New
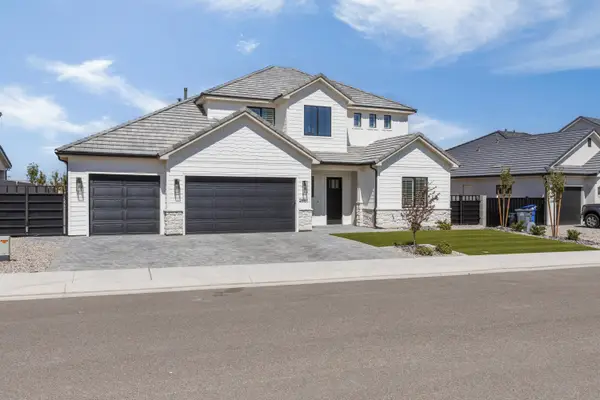 Listed by ERA$799,900Active5 beds 4 baths3,161 sq. ft.
2881 E Yavin Way, St George, UT 84790
MLS# 26-276241Listed by: ERA BROKERS CONSOLIDATED SG - New
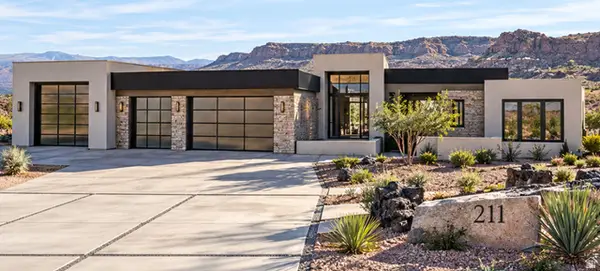 $2,700,000Active5 beds 7 baths4,580 sq. ft.
5425 N Johnson Arch Dr #211, St. George, UT 84770
MLS# 2186130Listed by: SKY REALTY - New
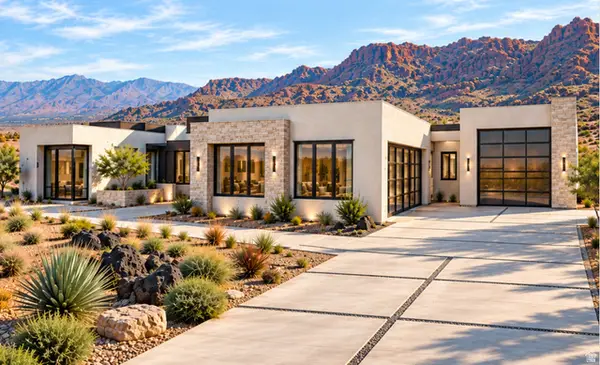 $2,700,000Active4 beds 6 baths4,274 sq. ft.
5491 N Johnson Arch Dr #214, St. George, UT 84770
MLS# 2186140Listed by: SKY REALTY - New
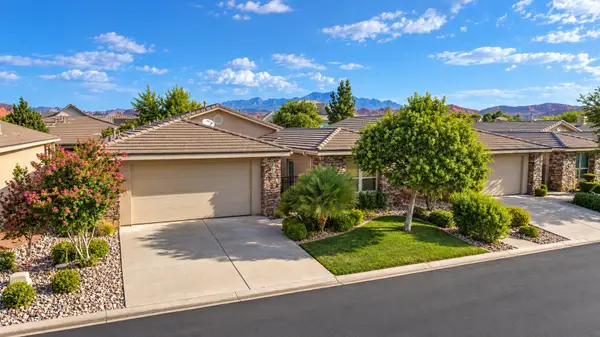 $499,900Active3 beds 3 baths1,929 sq. ft.
409 N Country Ln #42, St George, UT 84770
MLS# 26-276233Listed by: ECORE PREMIER LLC - New
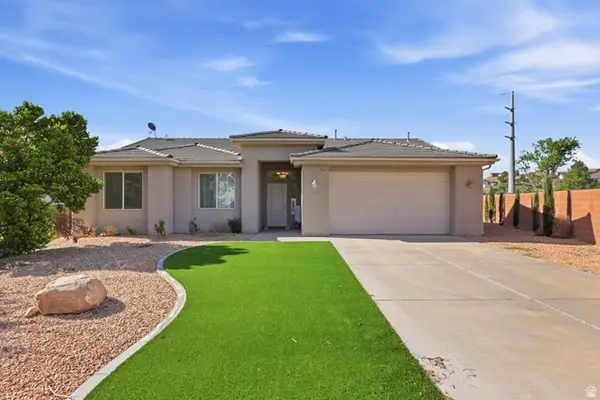 $475,000Active3 beds 2 baths1,455 sq. ft.
533 W Heritage Dr, St. George, UT 84770
MLS# 2186091Listed by: CENTURY 21 EVEREST - New
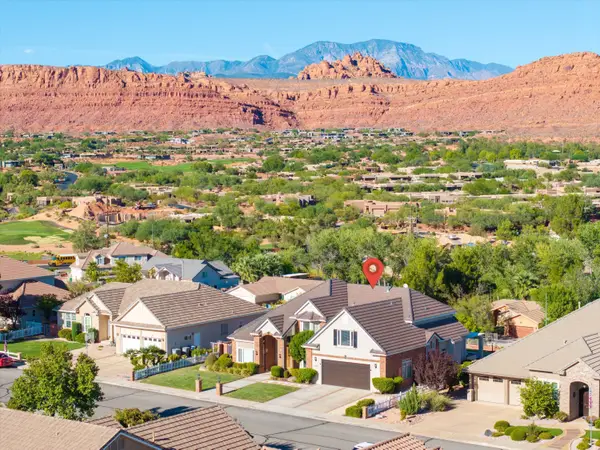 $875,000Active5 beds 4 baths3,544 sq. ft.
1896 N Centennial Dr, St George, UT 84770
MLS# 26-276231Listed by: KW ASCEND KELLER WILLIAMS REALTY - New
 $1,349,000Active2 beds 2 baths1,968 sq. ft.
2588 W Sinagua Trail #2, St George, UT 84770
MLS# 26-276228Listed by: REAL ESTATE COLLECTIVE LLC - New
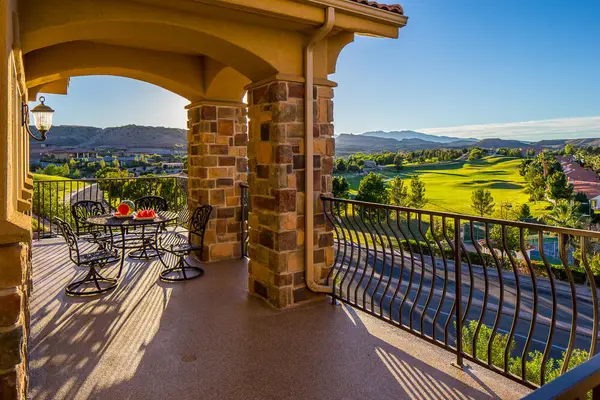 $515,000Active3 beds 2 baths1,683 sq. ft.
280 S Luce Del Sol Dr #619, St George, UT 84770
MLS# 26-276229Listed by: SOUTHWEST LIVING REALTY LLC - New
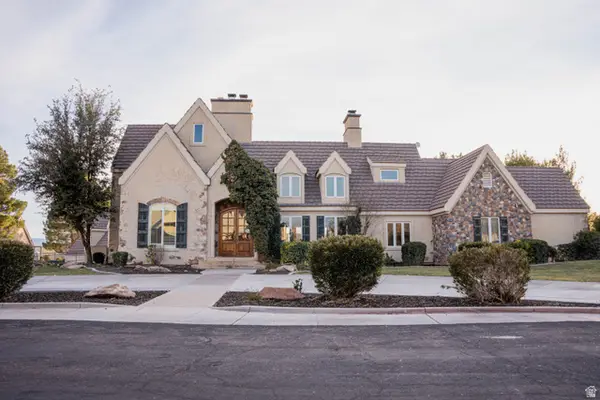 $3,500,000Active6 beds 6 baths9,539 sq. ft.
204 S Trebruk Cir, St. George, UT 84770
MLS# 2186022Listed by: EXP REALTY, LLC (SOUTHERN UTAH) - New
 $1,300,000Active4 beds 3 baths2,606 sq. ft.
1301 W 960, St George, UT 84770
MLS# 26-276219Listed by: RE/MAX ASSOCIATES ST GEORGE


Protect your home and budget from life's surprises with an Assurant Home Warranty, backed by a partner that supports you through every step of homeownership. Explore Plans.
© 2023 - 2026 ERA Franchise Systems LLC. All rights reserved. ERA Franchise Systems LLC fully supports the principles of the Fair Housing Act and the Equal Opportunity Act. ERA, ERA Real Estate powered, and their respective logos are registered service marks of ERA Franchise Systems LLC. Each office is independently owned and operated.