
1140 E Fort Pierce Dr #103, Saint George, UT 84790
Local realty services provided by:ERA Brokers Consolidated
1140 E Fort Pierce Dr #103,St George, UT 84790
$1,000,000
- 3 Beds
- 3 Baths
- 2,604 sq. ft.
- Single family
- Pending
Listed by: kathy a hamilton
Office: exp realty llc. (so utah)
MLS#:25-267803
Source:UT_WCMLS
Price summary
- Price:$1,000,000
- Price per sq. ft.:$384.02
- Monthly HOA dues:$175
About this home
VIEWS, VIEWS, AND MORE VIEWS!
Located in the gated community of Sienna Ridge at Webb Hill, this exceptional home captures sweeping panoramic views of the St. George valley, the St. George Golf Course, and distant Zion. A north-facing wall of windows fills the home with natural light while showcasing the stunning scenery from multiple living spaces, including the den and kitchen. The backyard is designed for both entertaining and relaxation, featuring a pool positioned to take full advantage of the views, a built-in outdoor TV, and a custom pizza oven. Quality craftsmanship is evident throughout with detailed woodwork, including coffered ceilings, solid doors, and custom baseboards. The spacious kitchen offers abundant storage, a walk-in pantry, and an open layout ideal for gatherings. The primary suite features east-facing windows, a large walk-in closet, a garden tub, and a separate walk-in shower. Home features dual HVAC systems, separating the bedrooms from the main part of the home, providing efficient climate control and comfort.
Additional highlights include a double-sided fireplace, generous storage and closet space, cobblestone accents, and a garage workspace area with a built-in workbench and tankless water heater.
This property combines architectural detail, functional design, and remarkable views in one of St. George's most sought-after gated communities....
Contact an agent
Home facts
- Year built:2006
- Subdivision & Development:SIENNA RIDGE AT WEBB HILL
- Listing ID #:25-267803
- Added:251 day(s) ago
- Updated:October 24, 2026 at 09:14 AM
Rooms and interior
- Bedrooms:3
- Total bathrooms:3
- Rooms Total:5
- Living area:2,604 sq. ft.
Heating and cooling
- Cooling:Central Air
- Heating:Natural Gas
Structure and exterior
- Year built:2006
- Building area:2,604 sq. ft.
- Lot area:0.25 Acres
- Lot Features:Corner Lot, Curbs & Gutters
- Construction Materials:Stucco
Schools
- High school:Desert Hills High
- Middle school:Desert Hills Middle
- Elementary school:Bloomington Hills Elementary
Finances and disclosures
- Price:$1,000,000
- Price per sq. ft.:$384.02
- Tax amount:$3,267
Parking
- Garage spaces:3
New listings near 1140 E Fort Pierce Dr #103
- New
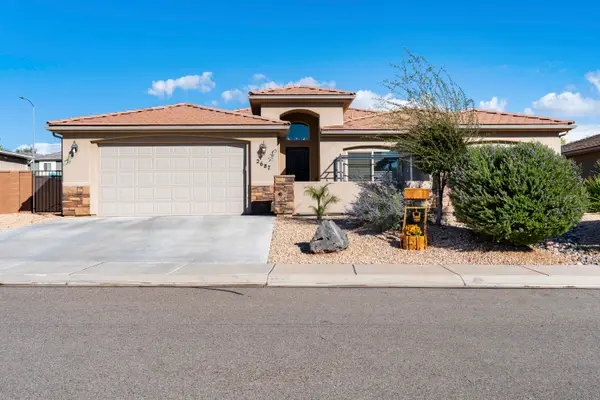 $480,000Active4 beds 2 baths1,869 sq. ft.
2687 E 430, St George, UT 84790
MLS# 26-277354Listed by: RED ROCK REAL ESTATE - New
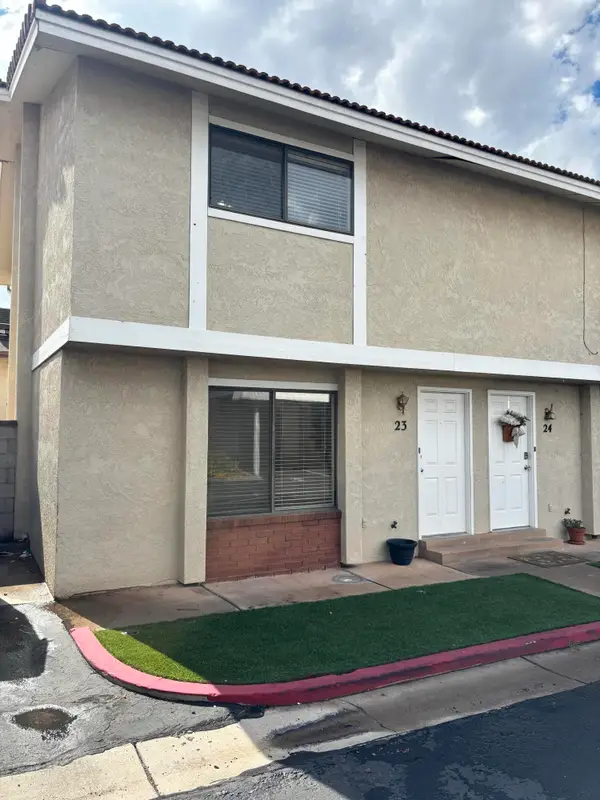 $230,000Active2 beds 2 baths1,054 sq. ft.
525 S 1100 St #23, St George, UT 84790
MLS# 26-277343Listed by: OMADA REAL ESTATE (TEAM PLUS REALTY) - New
 $265,000Active2 beds 1 baths744 sq. ft.
860 S Village Rd #I-1, St. George, UT 84770
MLS# 2192340Listed by: HENDERSON REAL ESTATE, LLC - New
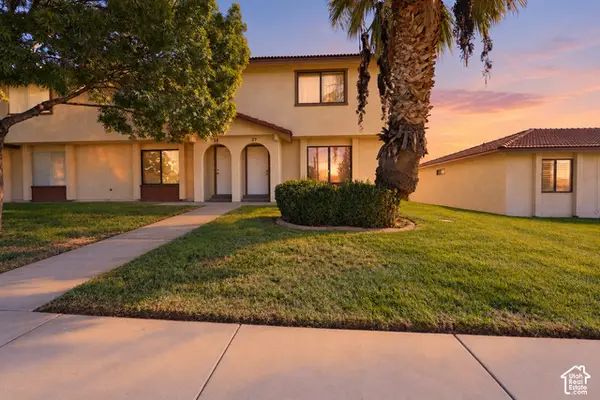 $275,000Active3 beds 2 baths1,134 sq. ft.
575 S 1100 E #27, St. George, UT 84790
MLS# 2192833Listed by: RED ROCK REAL ESTATE LLC - New
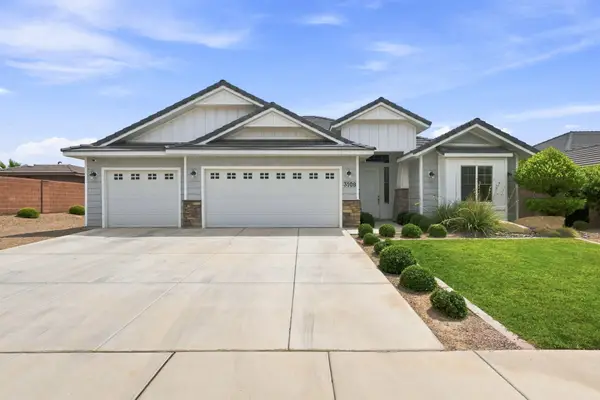 $550,000Active4 beds 2 baths1,958 sq. ft.
3108 E 3230, St George, UT 84790
MLS# 118635Listed by: CENTURY 21 EVEREST ST GEORGE - New
 $349,500Active2 beds 2 baths1,201 sq. ft.
860 S Village Rd #S-7, St. George, UT 84770
MLS# 2192797Listed by: RE/MAX ASSOCIATES - New
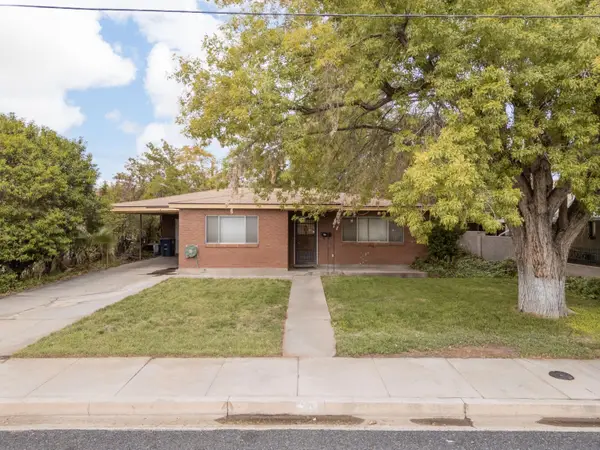 Listed by ERA$350,000Active3 beds 2 baths1,614 sq. ft.
70 W 200, St George, UT 84770
MLS# 26-277309Listed by: ERA BROKERS CONSOLIDATED SG - New
 $675,000Active0.17 Acres
4587 N Iron Drive, St George, UT 84770
MLS# 26-277315Listed by: SUMMIT SOTHEBY'S INTERNATIONAL REALTY (AUTO MALL) - New
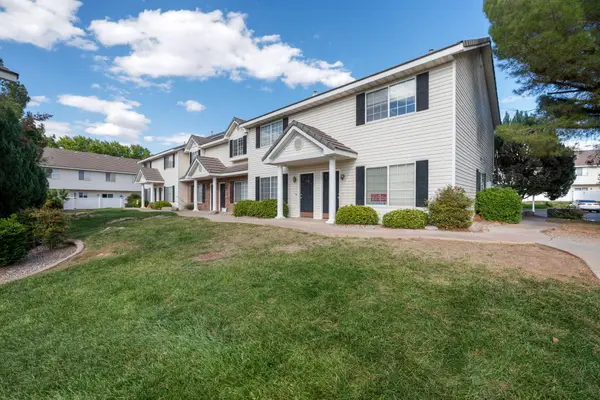 $281,550Active2 beds 2 baths1,054 sq. ft.
1735 W 540 #705, St George, UT 84770
MLS# 26-277321Listed by: CENTURY 21 EVEREST ST GEORGE - New
 Listed by ERA$899,900Active5 beds 3 baths4,076 sq. ft.
2911 E Yavin Way, St George, UT 84790
MLS# 26-277323Listed by: ERA BROKERS CONSOLIDATED SG


Protect your home and budget from life's surprises with an Assurant Home Warranty, backed by a partner that supports you through every step of homeownership. Explore Plans.
© 2023 - 2026 ERA Franchise Systems LLC. All rights reserved. ERA Franchise Systems LLC fully supports the principles of the Fair Housing Act and the Equal Opportunity Act. ERA, ERA Real Estate powered, and their respective logos are registered service marks of ERA Franchise Systems LLC. Each office is independently owned and operated.