
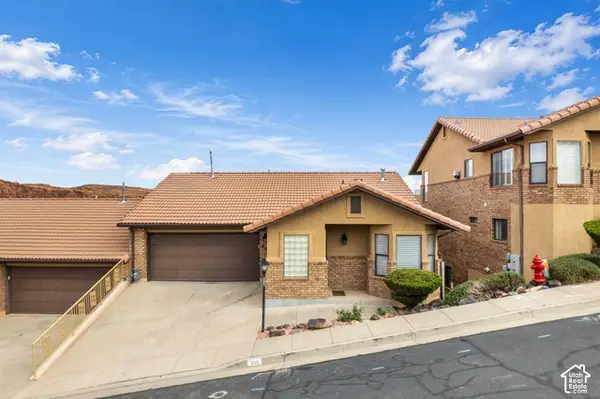
1324 N 2130 St, Saint George, UT 84770
Local realty services provided by:ERA Realty Center
1324 N 2130 St,St George, UT 84770
$449,000
- 3 Beds
- 2 Baths
- 1,573 sq. ft.
- Single family
- Active
Listed by: gregg l hammett
Office: red rock real estate
MLS#:26-275648
Source:UT_WCMLS
Price summary
- Price:$449,000
- Price per sq. ft.:$285.44
- Monthly HOA dues:$89
About this home
This move-in-ready home in The Terraces at Seven Hills has something rare: an indoor to outdoor relationship that makes this home truly one of a kind. A kitchen and living area that looks out onto a private, serene, fully enclosed backyard that has mature trees, a large lawn and hummingbirds.
Other highlights:
Thoughtfully designed floor plan, new paint, new refrigerator, tile and luxury vinyl plank flooring. Ideally located and priced to sell. This home is close to schools, shopping, trails, golf, restaurants, a skate park, Tuacahn Amphitheatre, fishing ponds and more.
Contact an agent
Home facts
- Year built:2007
- Subdivision & Development:TERRACES AT SEVEN HILLS
- Listing ID #:26-275648
- Added:52 day(s) ago
- Updated:October 23, 2026 at 03:18 PM
Rooms and interior
- Bedrooms:3
- Total bathrooms:2
- Rooms Total:5
- Living area:1,573 sq. ft.
Heating and cooling
- Cooling:Central Air
- Heating:Natural Gas
Structure and exterior
- Year built:2007
- Building area:1,573 sq. ft.
- Lot area:0.16 Acres
- Lot Features:Curbs & Gutters
- Construction Materials:Stucco
Schools
- High school:Snow Canyon High
- Elementary school:Red Mountain Elementary
Finances and disclosures
- Price:$449,000
- Price per sq. ft.:$285.44
- Tax amount:$1,553
Parking
- Garage spaces:2
New listings near 1324 N 2130 St
- New
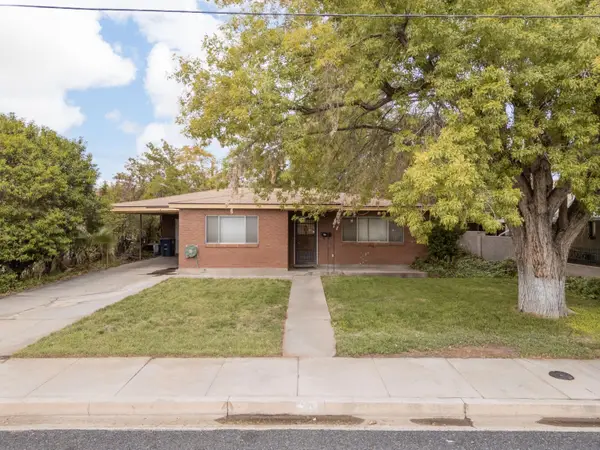 Listed by ERA$350,000Active3 beds 2 baths1,614 sq. ft.
70 W 200, St George, UT 84770
MLS# 26-277309Listed by: ERA BROKERS CONSOLIDATED SG - New
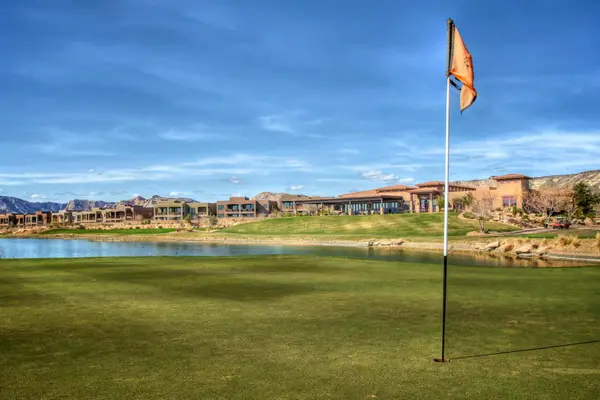 $675,000Active0.17 Acres
4587 N Iron Drive, St George, UT 84770
MLS# 26-277315Listed by: SUMMIT SOTHEBY'S INTERNATIONAL REALTY (AUTO MALL) - New
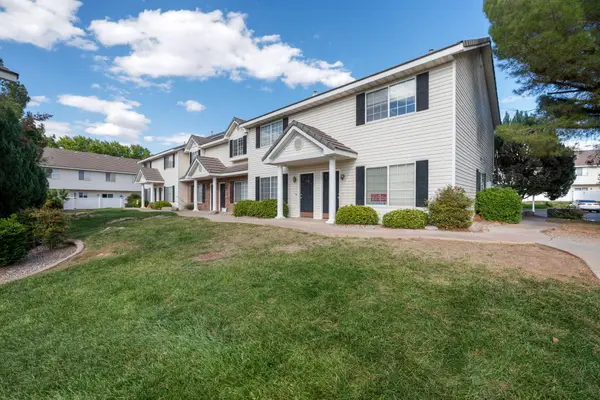 $281,550Active2 beds 2 baths1,054 sq. ft.
1735 W 540 #705, St George, UT 84770
MLS# 26-277321Listed by: CENTURY 21 EVEREST ST GEORGE - New
 Listed by ERA$899,900Active5 beds 3 baths4,076 sq. ft.
2911 E Yavin Way, St George, UT 84790
MLS# 26-277323Listed by: ERA BROKERS CONSOLIDATED SG - Open Sat, 11am to 1pmNew
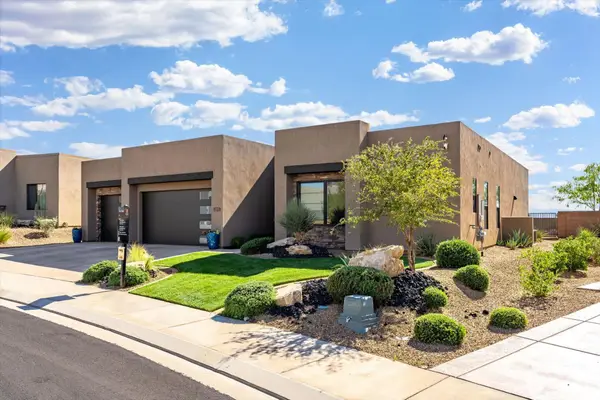 $714,000Active4 beds 4 baths
1559 W Firepit Knoll Dr, St George, UT 84770
MLS# 26-277326Listed by: LEDGES REALTY LLC - New
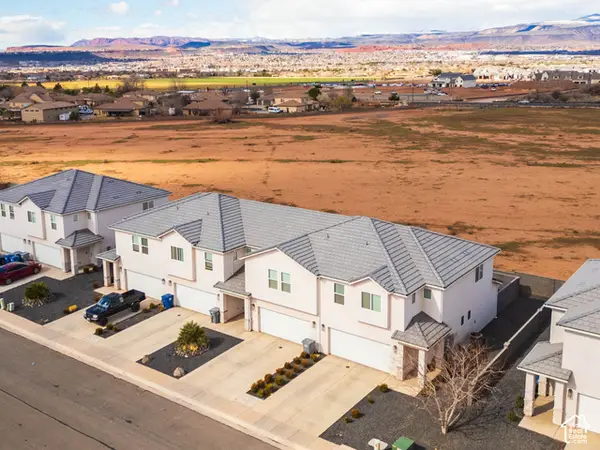 $1,530,000Active12 beds 10 baths5,864 sq. ft.
525 E Steeplechase Rd, Washington, UT 84780
MLS# 2192700Listed by: EQUITY REAL ESTATE (ST GEO) - New
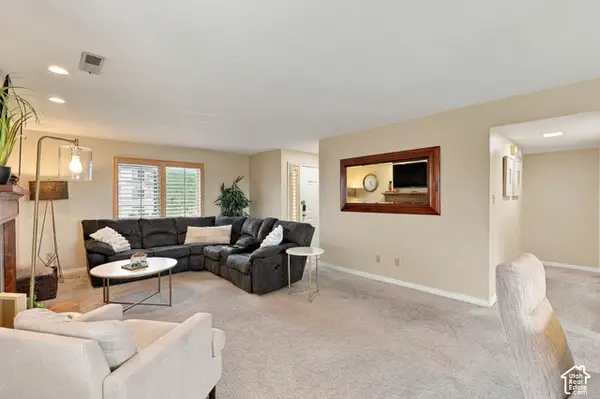 $338,888Active2 beds 2 baths1,207 sq. ft.
1845 W Canyon Dr #408, St. George, UT 84770
MLS# 2192633Listed by: ALLSTAR REALTY HEBER LLC - Open Sat, 10am to 2pmNew
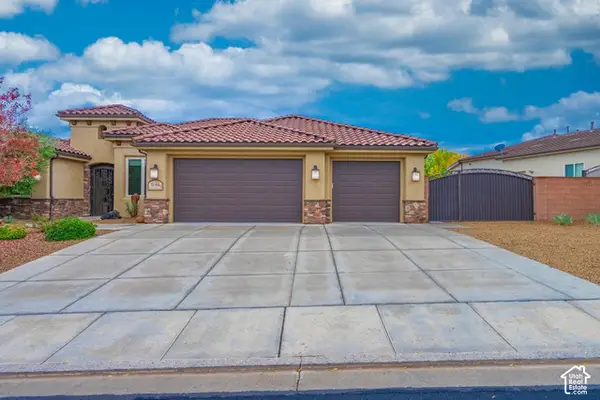 $765,000Active4 beds 3 baths2,886 sq. ft.
1646 E 90 Cir S, St. George, UT 84790
MLS# 2192625Listed by: RED ROCK REAL ESTATE LLC - New
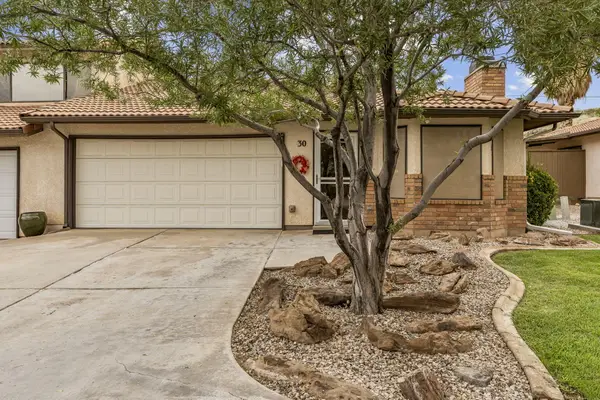 $260,000Active2 beds 2 baths1,161 sq. ft.
1050 E Brigham Rd #30, St George, UT 84790
MLS# 26-277306Listed by: KW ASCEND KELLER WILLIAMS REALTY - New
 $550,000Active4 beds 3 baths3,168 sq. ft.
556 N Ridgecrest Cir, St. George, UT 84770
MLS# 2192544Listed by: COLDWELL BANKER PREMIER REALTY


Protect your home and budget from life's surprises with an Assurant Home Warranty, backed by a partner that supports you through every step of homeownership. Explore Plans.
© 2023 - 2026 ERA Franchise Systems LLC. All rights reserved. ERA Franchise Systems LLC fully supports the principles of the Fair Housing Act and the Equal Opportunity Act. ERA, ERA Real Estate powered, and their respective logos are registered service marks of ERA Franchise Systems LLC. Each office is independently owned and operated.