
2061 W 1940 N, Saint George, UT 84770
Local realty services provided by:ERA Realty Center
2061 W 1940 N,St. George, UT 84770
$450,000
- 3 Beds
- 2 Baths
- 1,634 sq. ft.
- Single family
- Active
Listed by: emily m. murphy
Office: era brokers consolidated (st george)
MLS#:2179054
Source:SL
Price summary
- Price:$450,000
- Price per sq. ft.:$275.4
- Monthly HOA dues:$80
About this home
This spacious ALL-ONE-LEVEL home offers a thoughtful layout, plenty of personality, & easy indoor/outdoor living on a large corner lot. The generous primary suite features private access to the backyard, a HUGE WALK-IN CLOSET, & a REMODELED PRIMARY BATHROOM with a walk-in tub that can easily be converted back if desired. The second bedroom offers double doors, making it an ideal office, den, or secondary living space. A UNIQUE LAYOUT places each bedroom in its own area of the home, creating privacy & separation. The UPDATED KITCHEN features stainless steel appliances & GRANITE COUNTERTOPS, while fun accent walls throughout add a splash of personality. Easy-care hard flooring runs throughout the home, & the LARGE, OPEN LIVING SPACE is perfect for relaxing or entertaining. Step outside & enjoy the LOW-MAINTENANCE LIFESTYLE! The garage offers a unique set up with a CLIMATE-CONTROLLED ROOM built into it for safe storage. The front landscaping is maintained by the HOA, while the backyard features LOW-MAINTENANCE TURF. Double covered patios provide fantastic outdoor living space & make it easy to enjoy the beautiful Southern Utah weather. The HOA ALSO OFFERS A POOL & PARK just down the street. Located near the Snow Canyon Parkway corridor, you'll have quick access to shopping, dining, parks, schools, & all the conveniences you need. One-level living, a great layout, low-maintenance outdoor spaces, & a fantastic location-THIS HOME CHECKS ALL THE BOXES!...
Contact an agent
Home facts
- Year built:2001
- Subdivision & Development:IRONWOOD 2
- Listing ID #:2179054
- Added:70 day(s) ago
- Updated:October 24, 2026 at 11:28 AM
Rooms and interior
- Bedrooms:3
- Total bathrooms:2
- Full bathrooms:2
- Rooms Total:10
- Flooring:Laminate, Tile
- Kitchen Description:Disposal, Kitchen: Updated, Microwave, Oven: Gas, Range/Oven: Free Stdng., Range: Gas
- Living area:1,634 sq. ft.
Heating and cooling
- Cooling:Central Air
- Heating:Gas: Central
Structure and exterior
- Roof:Tile
- Year built:2001
- Building area:1,634 sq. ft.
- Lot area:0.16 Acres
- Lot Features:Corner Lot, Curb & Gutter, Drip Irrigation, Fenced: Full, Road: Paved, Secluded, Sidewalks, Sprinkler: Auto-Full, Terrain: Grad Slope
- Architectural Style:Rambler/Ranch
- Construction Materials:Stone, Stucco
- Exterior Features:Covered, Lighting, Patio: Covered
- Levels:1 Story
Schools
- High school:Snow Canyon
- Middle school:Lava Ridge Intermediate
- Elementary school:Red Mountain
Utilities
- Water:Culinary, Water Connected
- Sewer:Sewer Connected, Sewer: Connected
Finances and disclosures
- Price:$450,000
- Price per sq. ft.:$275.4
- Tax amount:$1,558
Features and amenities
- Amenities:Ceiling Fan, Closet: Walk-In, Gas Logs, Pool, Storage Shed(s), Vaulted Ceilings, Water Softener Owned, Window Coverings
- Pool features:Fenced, Gunite, In Ground
Parking
- Total parking spaces:2
- Parking description:2 Car Garage, Attached, Attached Garage
- Garage spaces:2
New listings near 2061 W 1940 N
- New
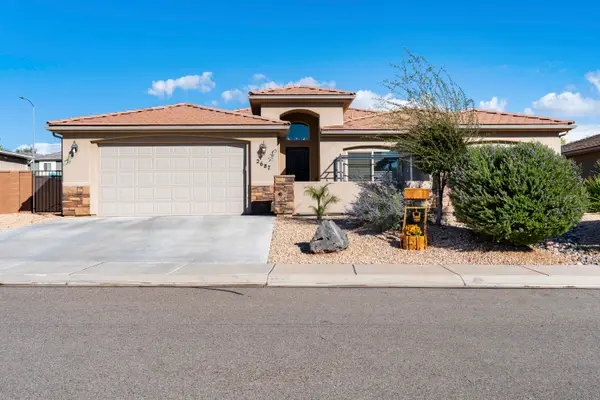 $480,000Active4 beds 2 baths1,869 sq. ft.
2687 E 430, St George, UT 84790
MLS# 26-277354Listed by: RED ROCK REAL ESTATE - New
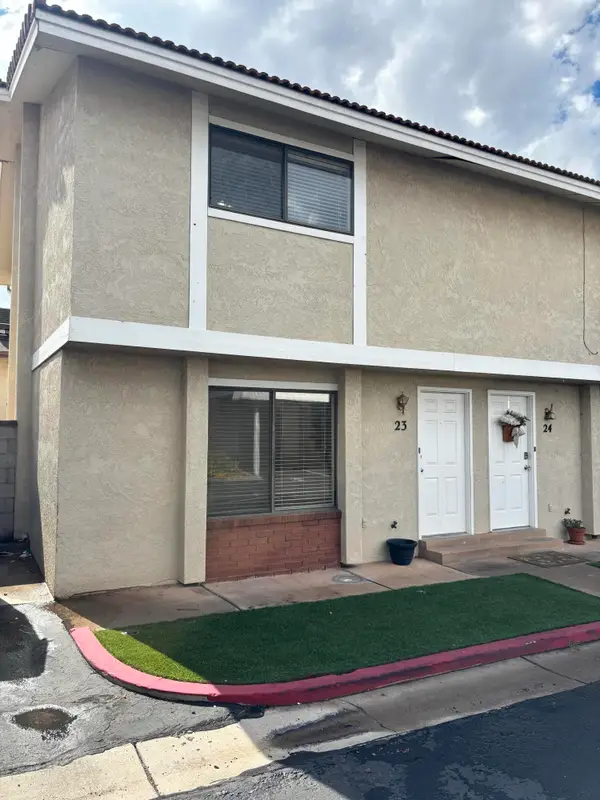 $230,000Active2 beds 2 baths1,054 sq. ft.
525 S 1100 St #23, St George, UT 84790
MLS# 26-277343Listed by: OMADA REAL ESTATE (TEAM PLUS REALTY) - New
 $265,000Active2 beds 1 baths744 sq. ft.
860 S Village Rd #I-1, St. George, UT 84770
MLS# 2192340Listed by: HENDERSON REAL ESTATE, LLC - New
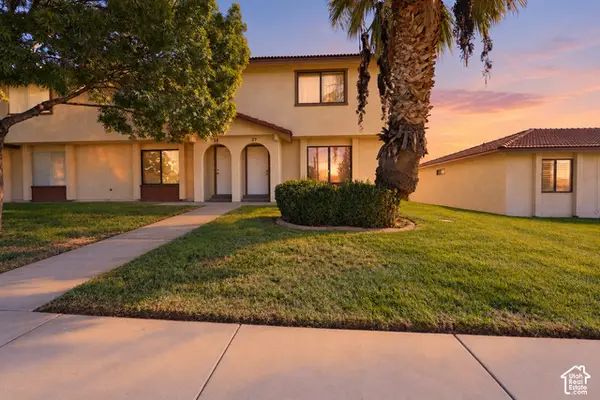 $275,000Active3 beds 2 baths1,134 sq. ft.
575 S 1100 E #27, St. George, UT 84790
MLS# 2192833Listed by: RED ROCK REAL ESTATE LLC - New
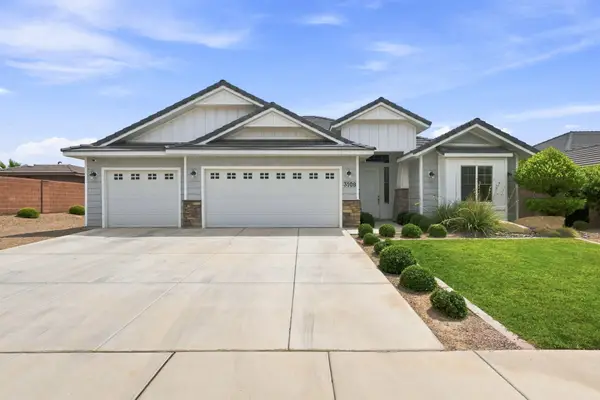 $550,000Active4 beds 2 baths1,958 sq. ft.
3108 E 3230, St George, UT 84790
MLS# 118635Listed by: CENTURY 21 EVEREST ST GEORGE - New
 $349,500Active2 beds 2 baths1,201 sq. ft.
860 S Village Rd #S-7, St. George, UT 84770
MLS# 2192797Listed by: RE/MAX ASSOCIATES - New
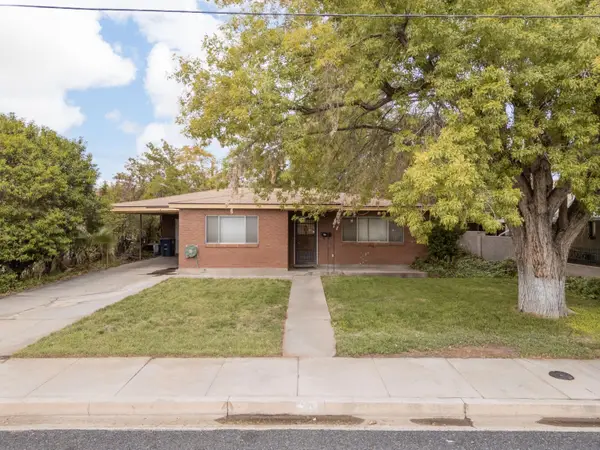 Listed by ERA$350,000Active3 beds 2 baths1,614 sq. ft.
70 W 200, St George, UT 84770
MLS# 26-277309Listed by: ERA BROKERS CONSOLIDATED SG - New
 $675,000Active0.17 Acres
4587 N Iron Drive, St George, UT 84770
MLS# 26-277315Listed by: SUMMIT SOTHEBY'S INTERNATIONAL REALTY (AUTO MALL) - New
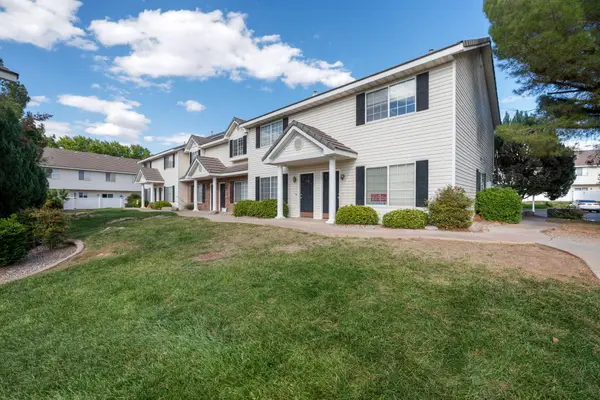 $281,550Active2 beds 2 baths1,054 sq. ft.
1735 W 540 #705, St George, UT 84770
MLS# 26-277321Listed by: CENTURY 21 EVEREST ST GEORGE - New
 Listed by ERA$899,900Active5 beds 3 baths4,076 sq. ft.
2911 E Yavin Way, St George, UT 84790
MLS# 26-277323Listed by: ERA BROKERS CONSOLIDATED SG


Protect your home and budget from life's surprises with an Assurant Home Warranty, backed by a partner that supports you through every step of homeownership. Explore Plans.
© 2023 - 2026 ERA Franchise Systems LLC. All rights reserved. ERA Franchise Systems LLC fully supports the principles of the Fair Housing Act and the Equal Opportunity Act. ERA, ERA Real Estate powered, and their respective logos are registered service marks of ERA Franchise Systems LLC. Each office is independently owned and operated.